540 Milwaukee Avenue, Dunedin, FL 34698
- $595,000
- 2
- BD
- 2
- BA
- 1,044
- SqFt





- List Price
- $595,000
- Price Change
- ▼ $5,000 1788666827
- Days on Market
- 28
- MLS#
- TB8539361
- Bedrooms
- 2
- Full Bathrooms
- 2
- Sq. Ft
- 1,044
- Lot Size
- 10,115
- Subtype
- Single Family
- County
- Pinellas
- Community
- No Deed Restriction
- Subdivision
- Pleasant View Terrace 3rd Add
- Year Built
- 1957
Property Description
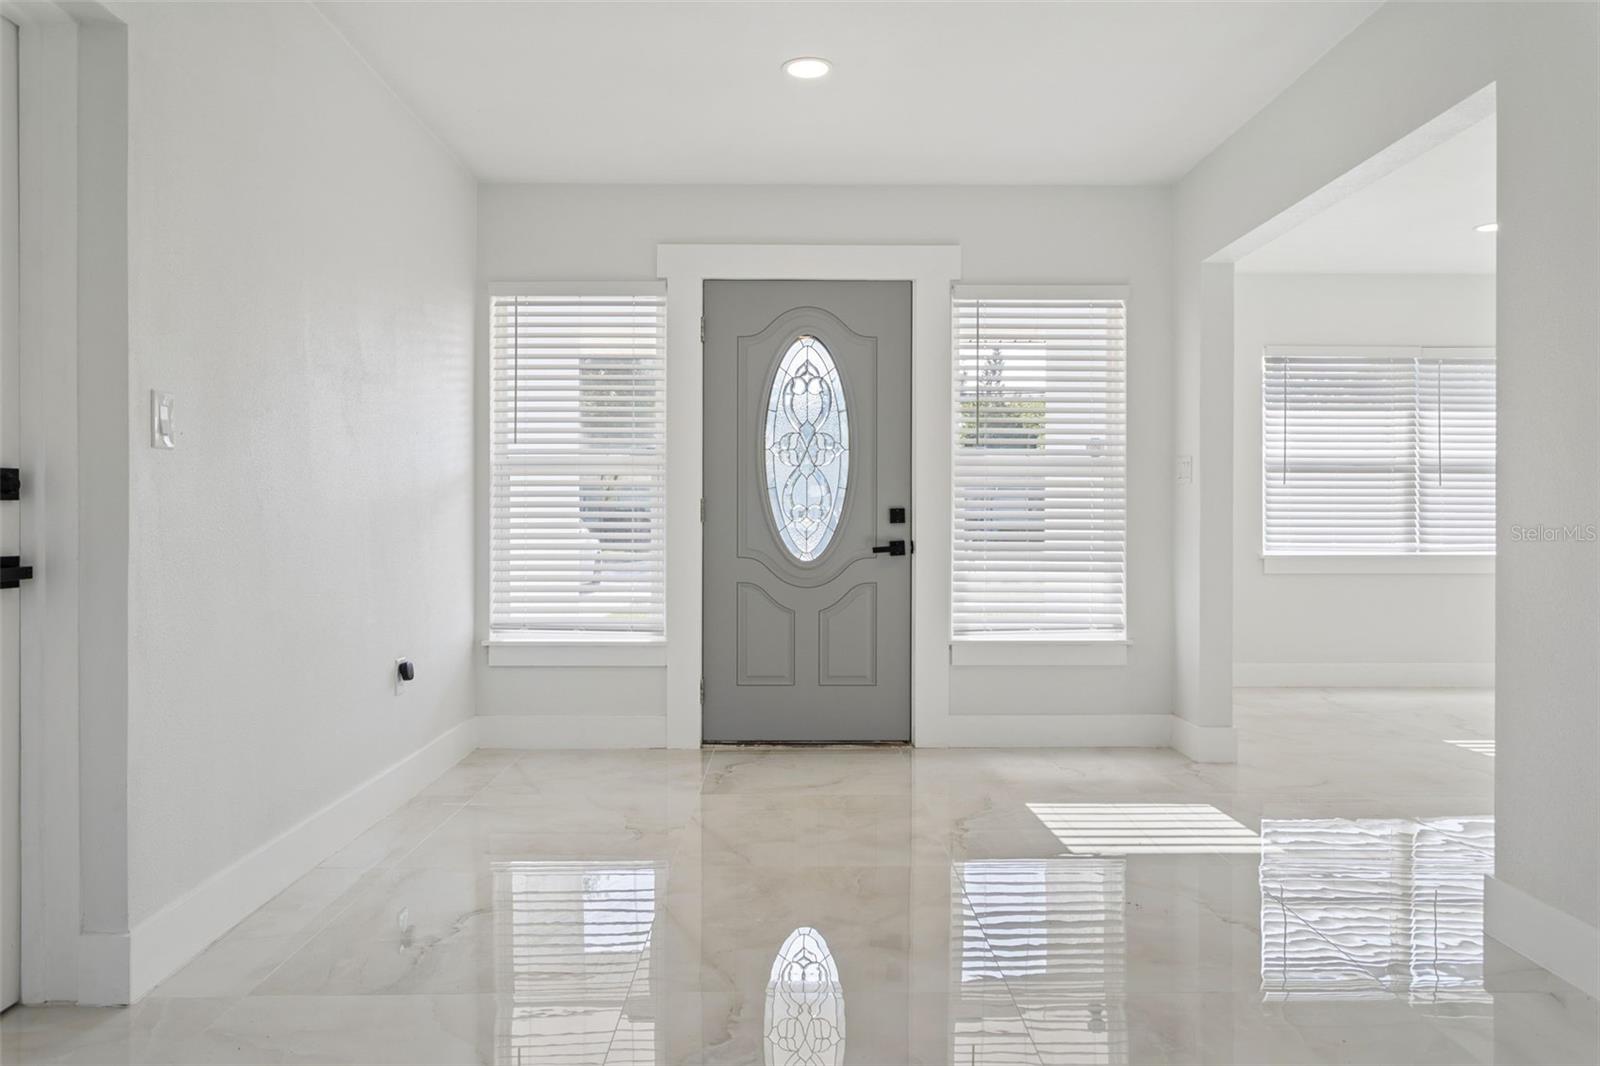
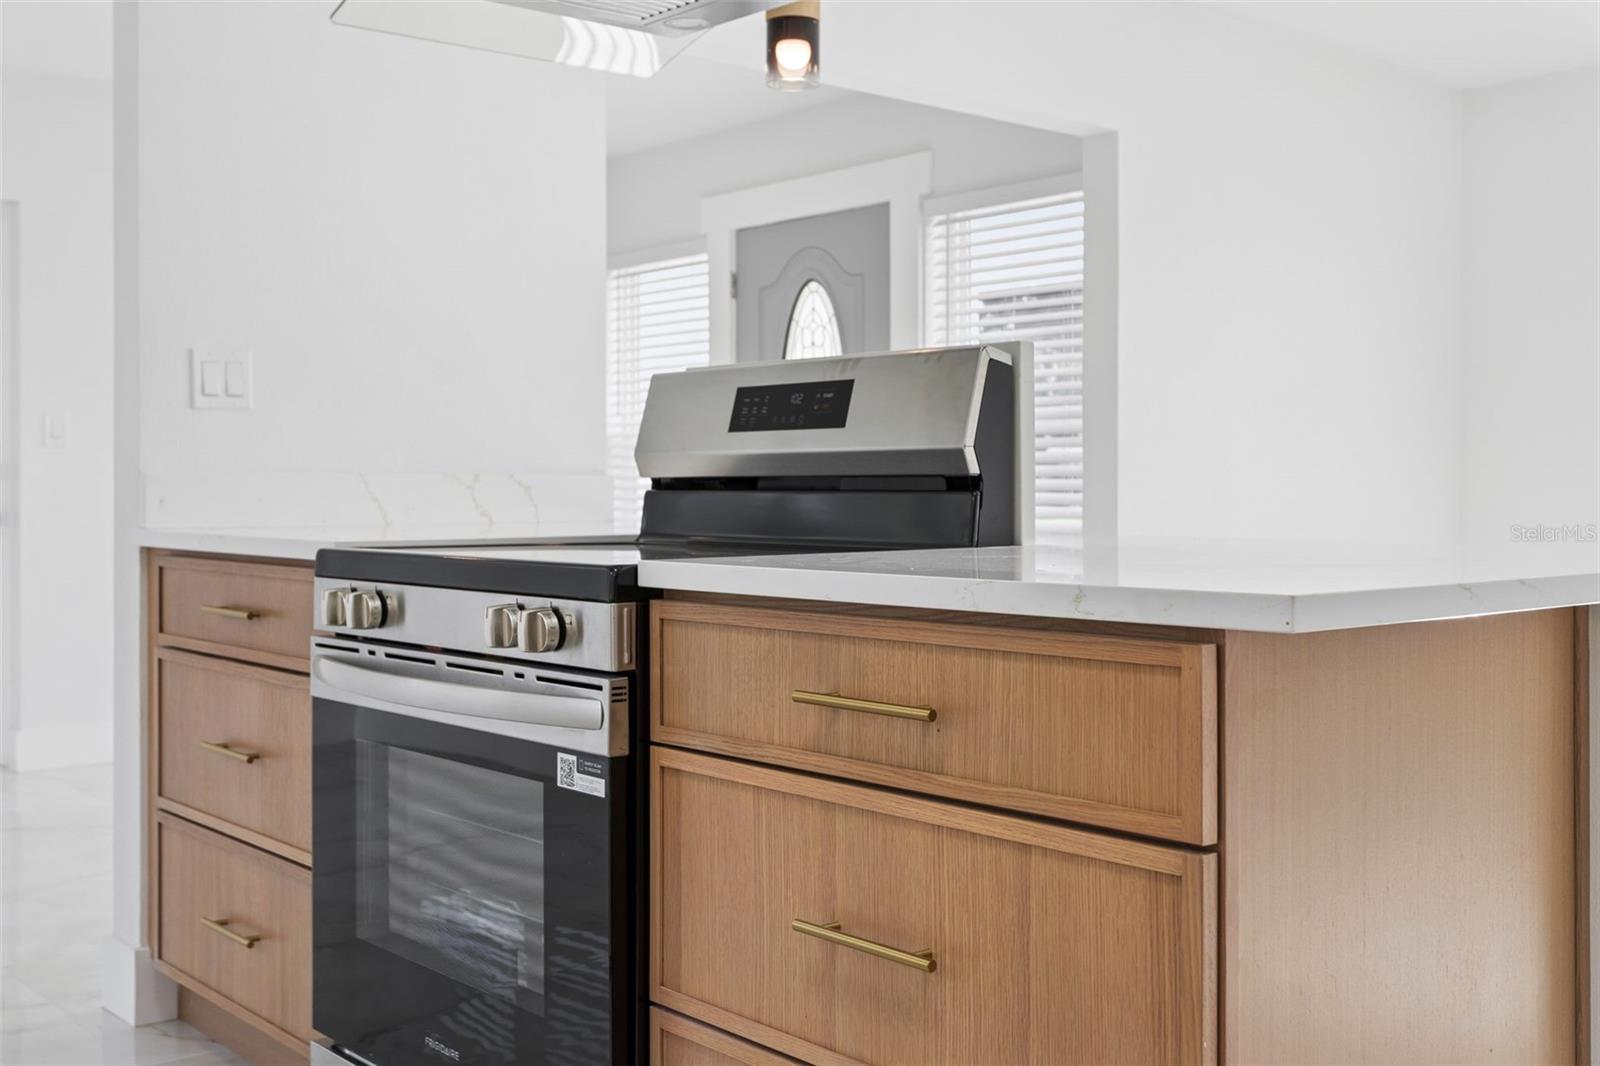
Look at this totally remodeled home just a couple blocks walk to the Dunedin village center. Evening walks to restaurants and local shops is so nice and relaxing on a cool afternoon. Two bedrooms and two bathrooms, a large living room connected to the kitchen, and a separate dining room, make this a very usable and comfortable floor plan. The kitchen has all new upgraded appliances, and a totally renovated and updated layout. Designed for a natural and easy workflow when meal prep is happening. Other thoughtful improvements include a tankless water heater, double pane insulated windows, heated and lighted bathroom mirrors, USB combo outlets in the bedrooms for charging at night, and a full modern bathroom in the garage made ready for an extra living space or flex room. The seller can convert this space after the sale if needed. This backyard has so many possibilities, its huge and has been newly fenced, great for dogs or keeping little ones contained. The listing has been virtually staged to help with planning your new home layout.
Additional Information
- City
- Dunedin
- Region
- Dunedin
- Zip
- 34698
- Neighborhood
- Other
- Subdivision
- Pleasant View Terrace 3rd Add
- Area
- 1044
- Community Extras
- No Deed Restriction
- Garage Spaces
- 1
- Property Description
- One Story
- Exterior Construction
- Block
- Elementary School
- San Jose Elementary-Pn
- Middle School
- Dunedin Highland Middle-Pn
- High School
- Dunedin High-PN
- Located Near
- Landscaped, Paved
- Pool Type
- No Pool
- Pets Allowed
- Yes
- Property Style
- Single Family
- Total Acreage
- 0 to less than 1/4
- Special Sale Provision
- None
- Garage Description
- 1 Car Garage
- Minimum Lease
- No Minimum
- Interior Features
- Built-in Features, Eat-in Kitchen, Kitchen/Family Room Combo, Living Room/Dining Room Combo, Primary Bedroom Main Floor, Solid Surface Counters
- Interior Layout
- Built-in Features, Eat-in Kitchen, Kitchen/Family Room Combo, Living Room/Dining Room Combo, Primary Bedroom Main Floor, Solid Surface Counters
- Flood Zone
- X
- Financing Available
- Cash, Conventional, FHA, VA Loan
- Heated Square Feet
- 1044
- Acres
- 0.23
- Stories
- 1
- Exterior Features
- Private Entrance, Private Mailbox, Private Yard
- Fence Description
- Board, Wood
- Parking Description
- Bath In Garage, Driveway, Garage Door Opener, Ground Level, Off Street
- Floor Covering
- Tile
- Pp Sqft
- 569.92
- Levels
- One
- Occupant Type
- Vacant
- Subtype
- Single Family
- Roof
- Shingle
- Property Subtype
- Residential
- DPRYN
- Yes
- Sewer
- Public Sewer
- Water Source
- Public
- Furnished
- Unfurnished
Listing courtesy of PEOPLE'S CHOICE REALTY SVC LLC. 813-933-0677
Mortgage Calculator
StellarMLS is the source of this information via Internet Data Exchange Program. All listing information is deemed reliable but not guaranteed and should be independently verified through personal inspection by appropriate professionals. Listings displayed on this website may be subject to prior sale or removal from sale. Availability of any listing should always be independently verified. Listing information is provided for consumer personal, non-commercial use, solely to identify potential properties for potential purchase. All other use is strictly prohibited and may violate relevant federal and state law. Data last updated on