1909 Old Sawmill Road, Brandon, FL 33510
- $474,900
- 3
- BD
- 3
- BA
- 2,304
- SqFt




- List Price
- $474,900
- Price Change
- ▼ $10,000 1788201319
- Days on Market
- 23
- MLS#
- TB8539802
- Bedrooms
- 3
- Full Bathrooms
- 2
- Half Bathrooms
- 1
- Sq. Ft
- 2,304
- Lot Size
- 8,250
- Subtype
- Single Family
- County
- Hillsborough
- Community
- No Deed Restriction
- Subdivision
- Brandon Country Estates Unit N
- Year Built
- 1973
Property Description
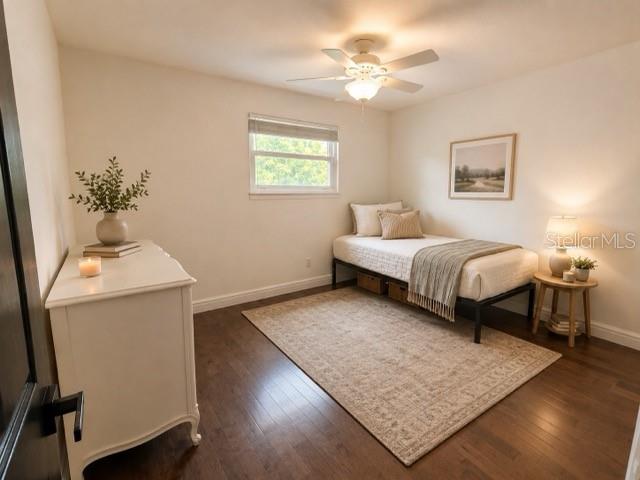
Welcome to this exceptional tri-level home, offering an impressive combination of indoor comfort and outdoor entertaining spaces. Featuring a media room, screened lanai, outdoor kitchen, deck, stone patio, updated kitchen, wet bar, and fireplace, this home truly has it all. Enter via the inviting stone walkway into a spacious, open-concept floor plan. The living and dining areas feature beautiful oak hardwood floors and a large picture window that allows natural light in and overlooks the front of the property. The updated kitchen is designed for both everyday living and entertaining, featuring a granite-topped island with a Thermador cooktop, exhaust hood, sink, and garbage disposal. Additional highlights include matching granite countertops, a KitchenAid refrigerator and dishwasher. Step down into and a beautifully family room with a wood-burning fireplace and granite wet bar complete with a wine cooler, refrigerator, and sink. The adjoining room is the fabulous media room built for an immersive surround-sound experience and features a floating Brazilian hardwood floor and custom cabinetry. From there, step outside to the impressive outdoor kitchen and screened lanai, complete with slate flooring and top-of-the-line Alfresco gourmet grills with exhaust, refrigerator, and sink. The backyard is designed for privacy and entertaining, featuring a 12' x 24' stone patio, spacious deck, and privacy fence. Upstairs, the primary suite and two additional generously sized bedrooms feature beautiful maple hardwood floors. Additional features include double-pane windows and elegant stone windowsills. With extensive upgrades, exceptional entertaining spaces, and no HOA or CDD, this remarkable home offers a rare combination of comfort, style, and flexibility.
Additional Information
- City
- Brandon
- Region
- Brandon
- Zip
- 33510
- Mo Subdivision
- Kensington, Seffner Community Alliance
- Neighborhood
- Kensington, Seffner Community Alliance
- Subdivision
- Brandon Country Estates Unit N
- Area
- 2304
- Community Extras
- No Deed Restriction
- Garage Spaces
- 2
- Property Description
- Split Level
- Exterior Construction
- Vinyl Siding, Frame
- Pool Type
- No Pool
- Pets Allowed
- Yes
- Property Style
- Single Family
- Total Acreage
- 0 to less than 1/4
- Special Sale Provision
- None
- Garage Description
- 2 Car Garage
- Minimum Lease
- No Minimum
- Interior Features
- Ceiling Fans(s), Crown Molding, Eat-in Kitchen, High Ceilings, Living Room/Dining Room Combo, Open Floorplan, Stone Counters, Wet Bar
- Interior Layout
- Ceiling Fans(s), Crown Molding, Eat-in Kitchen, High Ceilings, Living Room/Dining Room Combo, Open Floorplan, Stone Counters, Wet Bar
- Flood Zone
- X
- Financing Available
- Cash, Conventional, FHA, VA Loan
- Heated Square Feet
- 2304
- Acres
- 0.19
- Stories
- 2
- Exterior Features
- Lighting, Outdoor Grill, Outdoor Kitchen
- Floor Covering
- Wood
- Pp Sqft
- 206.12
- Levels
- Multi/Split
- Occupant Type
- Owner
- Subtype
- Single Family
- Roof
- Shingle
- Property Subtype
- Residential
- DPRYN
- Yes
- Sewer
- Public Sewer
- Water Source
- Public
- Furnished
- Unfurnished
Listing courtesy of DALTON WADE INC. 888-668-8283
Mortgage Calculator
StellarMLS is the source of this information via Internet Data Exchange Program. All listing information is deemed reliable but not guaranteed and should be independently verified through personal inspection by appropriate professionals. Listings displayed on this website may be subject to prior sale or removal from sale. Availability of any listing should always be independently verified. Listing information is provided for consumer personal, non-commercial use, solely to identify potential properties for potential purchase. All other use is strictly prohibited and may violate relevant federal and state law. Data last updated on