3410 N 31st Street, Tampa, FL 33605
- $415,900
- 3
- BD
- 2
- BA
- 1,634
- SqFt




- List Price
- $415,900
- Days on Market
- 24
- MLS#
- TB8540717
- Bedrooms
- 3
- Full Bathrooms
- 2
- Sq. Ft
- 1,634
- Lot Size
- 5,225
- Subtype
- Single Family
- County
- Hillsborough
- Community
- No Deed Restriction
- Subdivision
- Jackson Heights
- Year Built
- 2026
Property Description
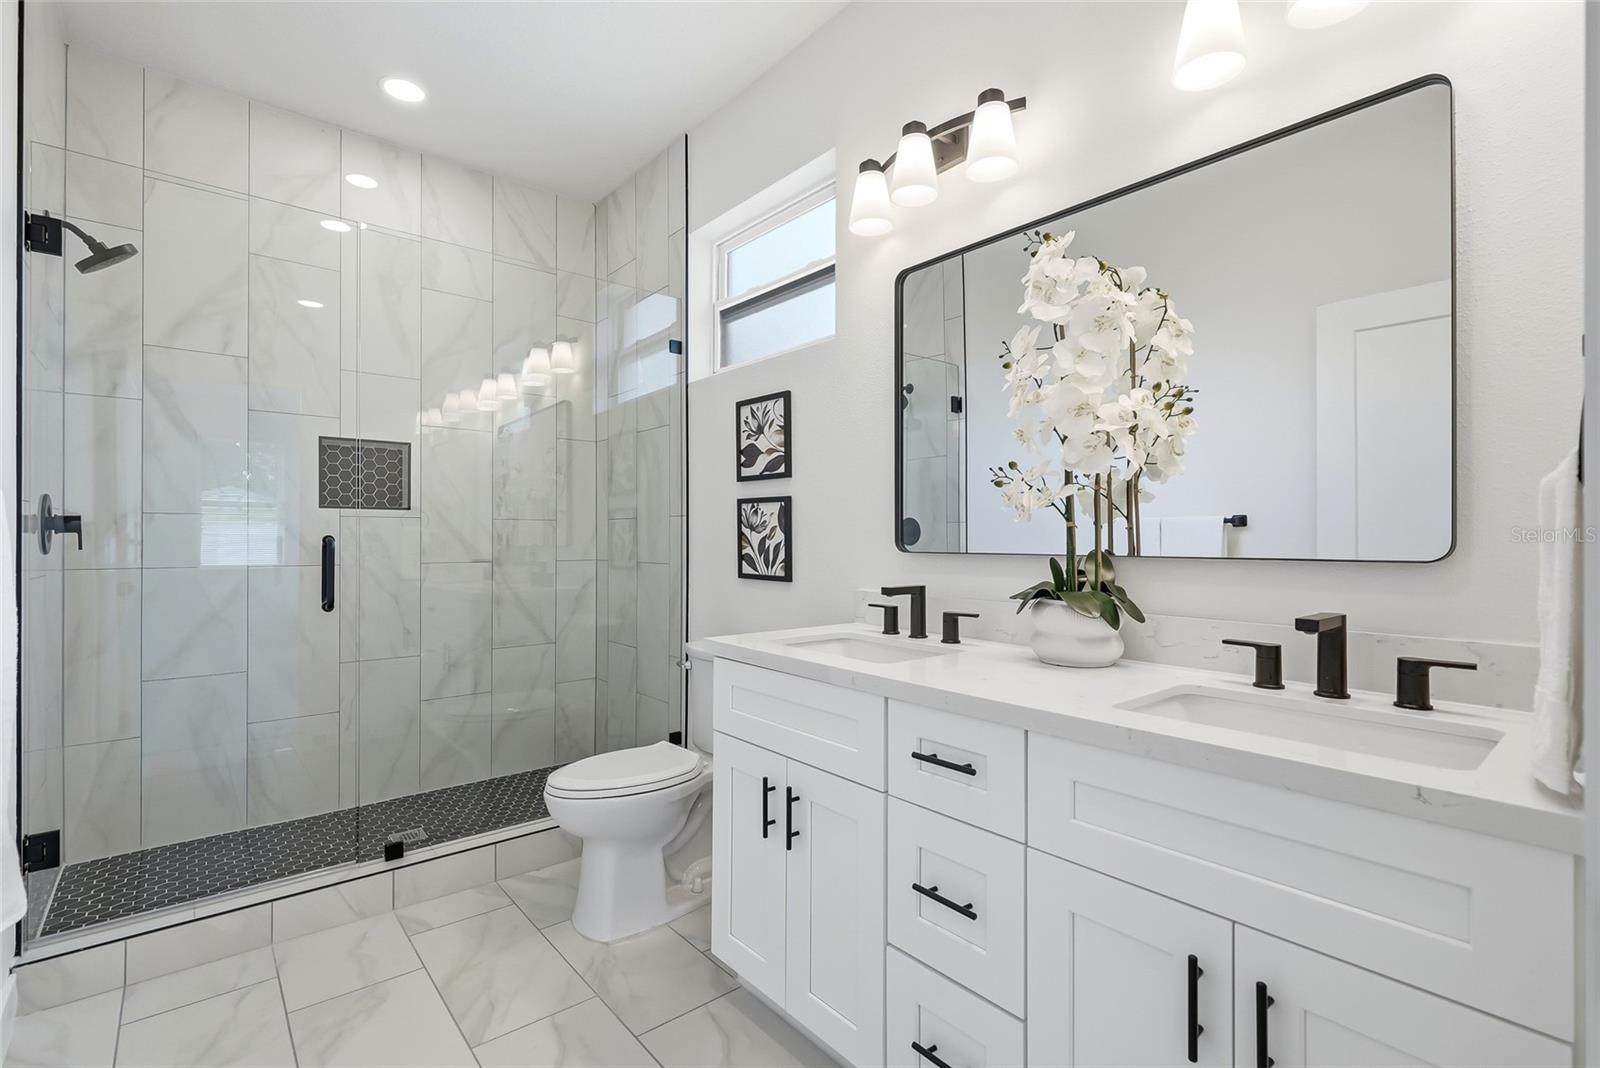
Welcome to this brand-new 2026 construction home, offering 1,634 square feet of thoughtfully designed living space on a desirable corner lot. This beautiful home features a functional layout with clean modern finishes, abundant natural light, and well-defined living spaces. The kitchen features a center island with plenty of room for meal preparation and casual seating, with a dedicated dining area conveniently located just off the kitchen. A separate living room provides a comfortable space to relax and entertain while maintaining a sense of separation from the kitchen and dining areas. Generously sized bedrooms provide comfortable private spaces with plenty of room to make each one your own. Enjoy the benefits of owning a newly built home with modern finishes, energy-efficient features, and everything fresh and move-in ready. Outside, the corner lot provides additional space and a more open feel, while the contemporary exterior and welcoming covered entry give the home great curb appeal. Conveniently located with easy access to shopping, dining, major roadways, and everything Tampa has to offer. No renovations, no updating—just move in and make it yours. Schedule your private showing today!
Additional Information
- City
- Tampa
- Region
- Tampa / Ybor City
- Zip
- 33605
- Mo Subdivision
- East Tampa, Northeast Tampa
- Neighborhood
- East Tampa, Northeast Tampa
- Subdivision
- Jackson Heights
- Area
- 1634
- Community Extras
- No Deed Restriction
- Garage Spaces
- 2
- Property Description
- One Story
- Exterior Construction
- Block
- Pool Type
- No Pool
- Property Style
- Single Family
- Total Acreage
- 0 to less than 1/4
- Special Sale Provision
- None
- Garage Description
- 2 Car Garage
- Property Condition
- Completed
- Minimum Lease
- No Minimum
- Interior Features
- Living Room/Dining Room Combo, Walk-In Closet(s)
- Interior Layout
- Living Room/Dining Room Combo, Walk-In Closet(s)
- Flood Zone
- X
- New Construction
- Yes
- Financing Available
- Cash, Conventional, FHA, VA Loan
- Heated Square Feet
- 1634
- Acres
- 0.12
- Exterior Features
- Lighting, Private Mailbox, Sidewalk
- Floor Covering
- Tile
- Pp Sqft
- 254.53
- Levels
- One
- Occupant Type
- Vacant
- Subtype
- Single Family
- Roof
- Shingle
- Property Subtype
- Residential
- DPRYN
- Yes
- Sewer
- Public Sewer
- Water Source
- Public
- Furnished
- Unfurnished
Listing courtesy of EXCLUSIVE HOMES REALTY, INC.. 813-333-2157
Mortgage Calculator
StellarMLS is the source of this information via Internet Data Exchange Program. All listing information is deemed reliable but not guaranteed and should be independently verified through personal inspection by appropriate professionals. Listings displayed on this website may be subject to prior sale or removal from sale. Availability of any listing should always be independently verified. Listing information is provided for consumer personal, non-commercial use, solely to identify potential properties for potential purchase. All other use is strictly prohibited and may violate relevant federal and state law. Data last updated on