934 Hillwood Dr, Dunedin, FL 34698
- $549,000
- 4
- BD
- 2
- BA
- 1,319
- SqFt



- List Price
- $549,000
- Days on Market
- 23
- MLS#
- TB8540782
- Bedrooms
- 4
- Full Bathrooms
- 1
- Half Bathrooms
- 1
- Sq. Ft
- 1,319
- Lot Size
- 68,478
- Subtype
- Single Family
- County
- Pinellas
- Community
- Street Lights, No Deed Restriction
- Subdivision
- Dunedin Lakewood Estates 2nd A Dd
- Year Built
- 1972
Property Description
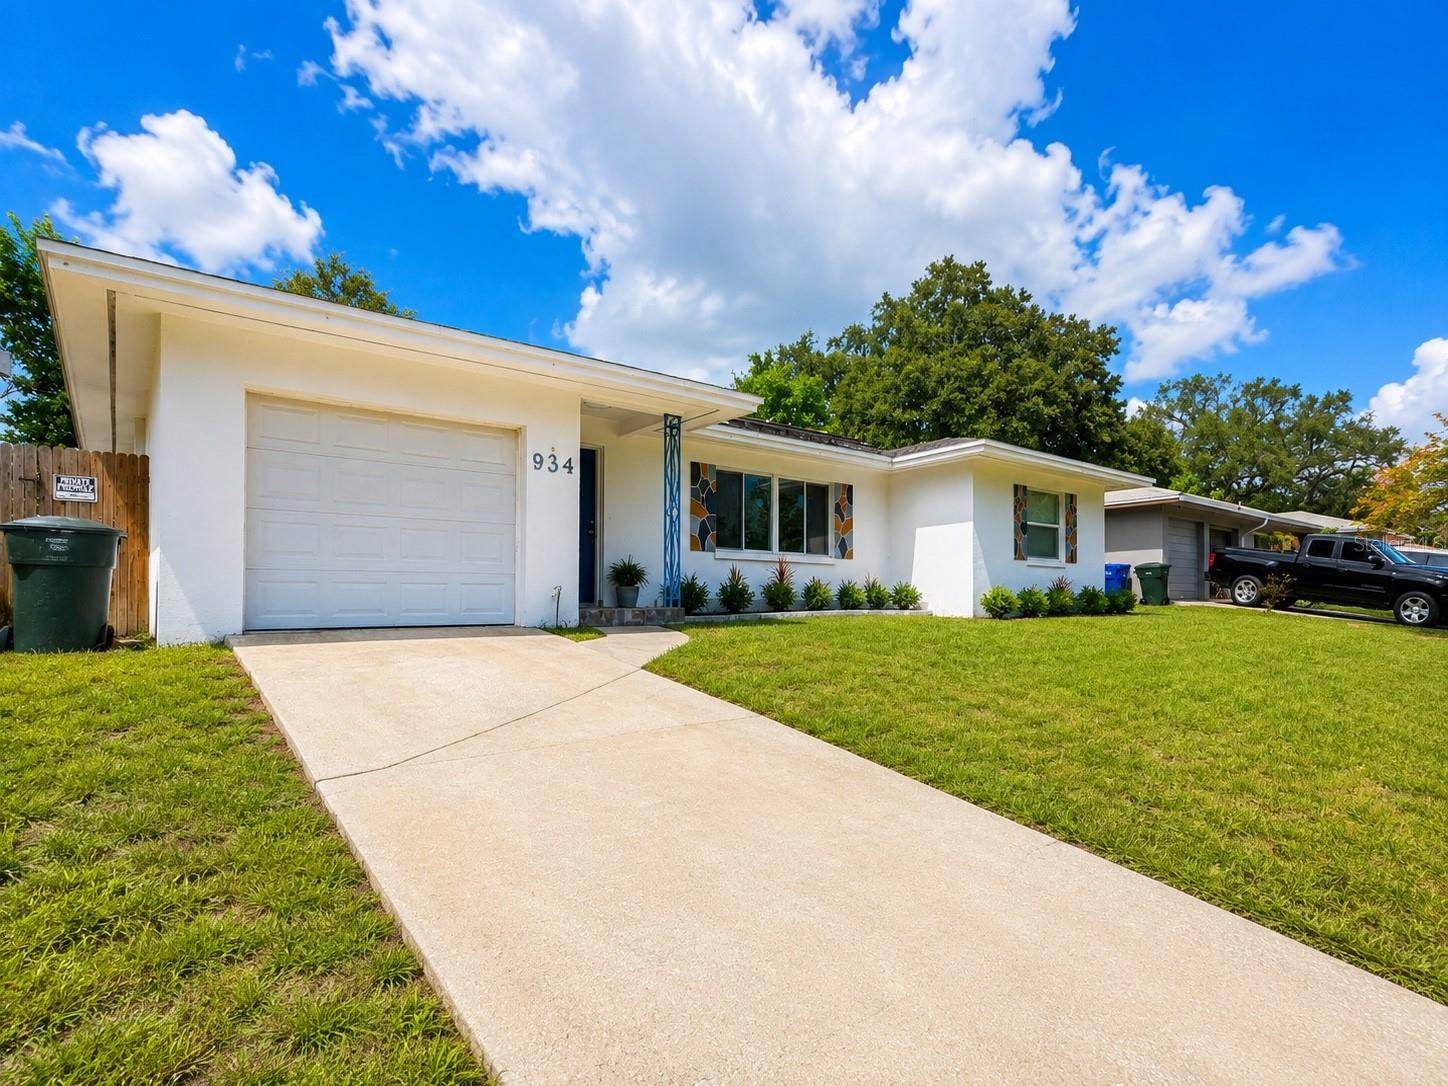
Welcome to 934 Hillwood Dr, a beautifully positioned Dunedin home offering space, versatility, and an unbeatable location! Located in Dunedin’s desirable downtown district, this 4-bedroom home plus a den and 1.5 bathrooms provides plenty of room for a growing family, home office, guests, or flexible living arrangements. The home features impact windows, a strapped roof, and solar panels, offering valuable upgrades and peace of mind. Step outside to discover a large backyard with plenty of room to create your own private oasis, entertain guests, let the kids play, or simply enjoy the Florida sunshine. The spacious layout and generous lot provide an excellent combination of comfort and potential. Best of all, you’re just minutes from everything that makes Dunedin special downtown shops, restaurants, breweries, parks, and waterfront activities. A rare opportunity to own a spacious home in one of Pinellas County’s most sought-after communities—come see everything 934 Hillwood Dr has to offer!
Additional Information
- City
- Dunedin
- Region
- Dunedin
- Zip
- 34698
- Neighborhood
- Other
- Subdivision
- Dunedin Lakewood Estates 2nd A Dd
- Area
- 1319
- Community Extras
- Street Lights, No Deed Restriction
- Garage Spaces
- 1
- Property Description
- One Story
- Exterior Construction
- Block, Stucco
- Located Near
- City Limits, In County, Paved
- Pool Type
- No Pool
- Pets Allowed
- Yes
- Property Style
- Single Family
- Total Acreage
- 0 to less than 1/4
- Special Sale Provision
- None
- Garage Description
- 1 Car Garage
- Property Condition
- Completed
- Additional Rooms
- Den/Library/Office
- Minimum Lease
- No Minimum
- Interior Features
- Ceiling Fans(s), Thermostat
- Interior Layout
- Ceiling Fans(s), Thermostat
- Community Features
- Street Lights
- Flood Zone
- X
- Financing Available
- Cash, Conventional, FHA, Other, VA Loan
- Heated Square Feet
- 1319
- Acres
- 0.15
- Exterior Features
- Awning(s), Private Yard, Rain Gutters, Sidewalk
- Fence Description
- Fenced
- Parking Description
- Driveway
- Floor Covering
- Ceramic Tile, Tile
- HOA Comm/Assn
- None
- Pp Sqft
- 416.22
- Levels
- One
- Occupant Type
- Owner
- Subtype
- Single Family
- Roof
- Shingle
- Property Subtype
- Residential
- DPRYN
- Yes
- Sewer
- Public Sewer
- Water Source
- Public
- Furnished
- Unfurnished
- Green Energy Generation
- Solar
Listing courtesy of ENGEL & VOLKERS TAMPA DOWNTOWN. 727-278-9558
Mortgage Calculator
StellarMLS is the source of this information via Internet Data Exchange Program. All listing information is deemed reliable but not guaranteed and should be independently verified through personal inspection by appropriate professionals. Listings displayed on this website may be subject to prior sale or removal from sale. Availability of any listing should always be independently verified. Listing information is provided for consumer personal, non-commercial use, solely to identify potential properties for potential purchase. All other use is strictly prohibited and may violate relevant federal and state law. Data last updated on