2833 Orange Tree Circle N Unit A, Palm Harbor, FL 34684
- $195,000
- 2
- BD
- 2
- BA
- 960
- SqFt




- List Price
- $195,000
- Days on Market
- 25
- MLS#
- TB8540788
- Bedrooms
- 2
- Full Bathrooms
- 2
- Sq. Ft
- 960
- Subtype
- Villa
- County
- Pinellas
- Community
- Buyer Approval Required, Clubhouse, Deed Restrictions, Pool
- Subdivision
- Orange Tree Villas Condo
- Year Built
- 1980
Property Description
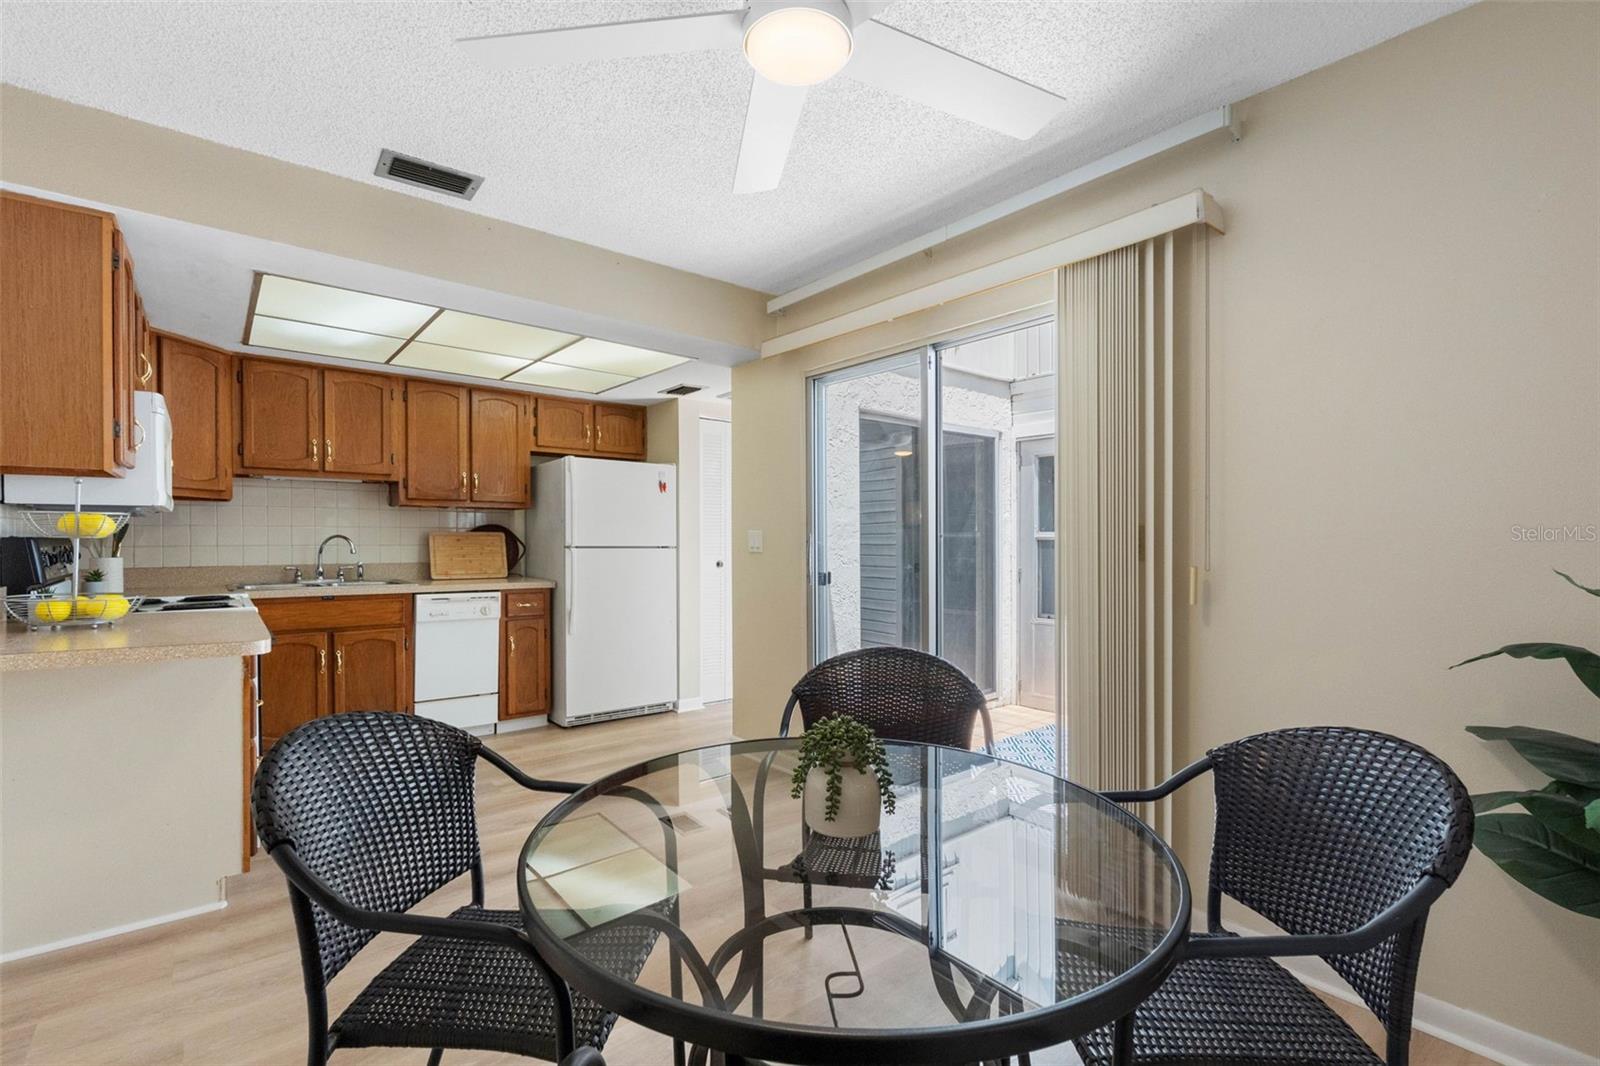
Welcome to low-maintenance living in the desirable 55-plus community of Orange Tree Villas in the heart of Palm Harbor! Tucked away in a peaceful, quaint neighborhood, this charming two-bedroom, two-bath end-unit villa offers comfort, convenience and carefree Florida living. Relax on the covered, screened front porch and enjoy quiet surroundings. Inside, this light and bright home features beautiful New Luxury Vinyl Plank Flooring and an attached one-car garage. A unique, light-filled atrium just off the kitchen, living room and garage provides the ideal space for a small garden, orchids or your private retreat. Updates include New Roof (2025) and HVAC (2020). It’s in a non-evacuation zone for added peace of mind. Residents enjoy resort-style amenities and exceptional value with low monthly condominium fees that include roof, insurance, basic cable, internet, trash, water, sewer, exterior maintenance, lawn care, tree maintenance, exterior pest control, termite control, community pool and clubhouse. Pet restrictions apply. No pets permitted, properly documented service animals are allowed. Indoor birds and fish are permitted. Ideally near shopping, dining, medical facilities and beautiful Gulf beaches, with convenient access to everything Palm Harbor has nearby. Don’t miss this opportunity to enjoy easy, low-maintenance living in a wonderful 55-plus community.
Additional Information
- City
- Palm Harbor
- Region
- Palm Harbor
- Zip
- 34684
- Neighborhood
- Other
- Subdivision
- Orange Tree Villas Condo
- Area
- 960
- Community Extras
- Buyer Approval Required, Clubhouse, Deed Restrictions, Pool
- Garage Spaces
- 1
- Property Description
- One Story
- Exterior Construction
- Block, Stucco, Wood Siding
- Architectural Style
- Ranch
- Pool Type
- Community
- Housing for Older Persons
- Yes
- Property Style
- Villa
- Total Acreage
- Non-Applicable
- Special Sale Provision
- None
- Garage Description
- 1 Car Garage
- Minimum Lease
- 8-12 Months
- Interior Features
- Ceiling Fans(s), Eat-in Kitchen, Open Floorplan
- Interior Layout
- Ceiling Fans(s), Eat-in Kitchen, Open Floorplan
- Community Features
- Buyer Approval Required, Clubhouse, Deed Restrictions, Pool
- Flood Zone
- X500
- Deed Restriction
- Yes
- 55+ Housing
- Yes
- 55+ Only
- Yes
- Financing Available
- Cash, Conventional
- Condo Fee
- $550
- Heated Square Feet
- 960
- Stories
- 1
- Exterior Features
- Rain Gutters
- Community Pool
- Yes
- Parking Description
- Driveway, Garage Door Opener
- Floor Covering
- Carpet, Luxury Vinyl
- HOA Fee Required
- Yes
- Villa
- Yes
- Floor Number
- 1
- Monthly Condo Fee
- 550
- Pp Sqft
- 203.12
- Levels
- One
- Architectural Style
- Ranch
- Occupant Type
- Vacant
- Subtype
- Villa
- Roof
- Shingle
- Property Subtype
- Residential
- Pool
- Yes
- DPRYN
- Yes
- Sewer
- Public Sewer
- Water Source
- Public
- Furnished
- Unfurnished
Listing courtesy of PREMIER SOTHEBY'S INTL REALTY. 727-595-1604
Mortgage Calculator
StellarMLS is the source of this information via Internet Data Exchange Program. All listing information is deemed reliable but not guaranteed and should be independently verified through personal inspection by appropriate professionals. Listings displayed on this website may be subject to prior sale or removal from sale. Availability of any listing should always be independently verified. Listing information is provided for consumer personal, non-commercial use, solely to identify potential properties for potential purchase. All other use is strictly prohibited and may violate relevant federal and state law. Data last updated on