137 12th Street E, St Petersburg, FL 33715
- $1,975,000
- 3
- BD
- 2
- BA
- 2,213
- SqFt







- List Price
- $1,975,000
- Days on Market
- 13
- MLS#
- TB8541167
- Bedrooms
- 3
- Full Bathrooms
- 2
- Sq. Ft
- 2,213
- Lot Size
- 10,672
- Subtype
- Single Family
- County
- Pinellas
- Community
- Deed Restrictions, Golf Carts OK, Irrigation-Reclaimed Water, Playground, Special Community Restrictions
- Subdivision
- Tierra Verde Unit 1 1st Rep
- Year Built
- 1965
Property Description
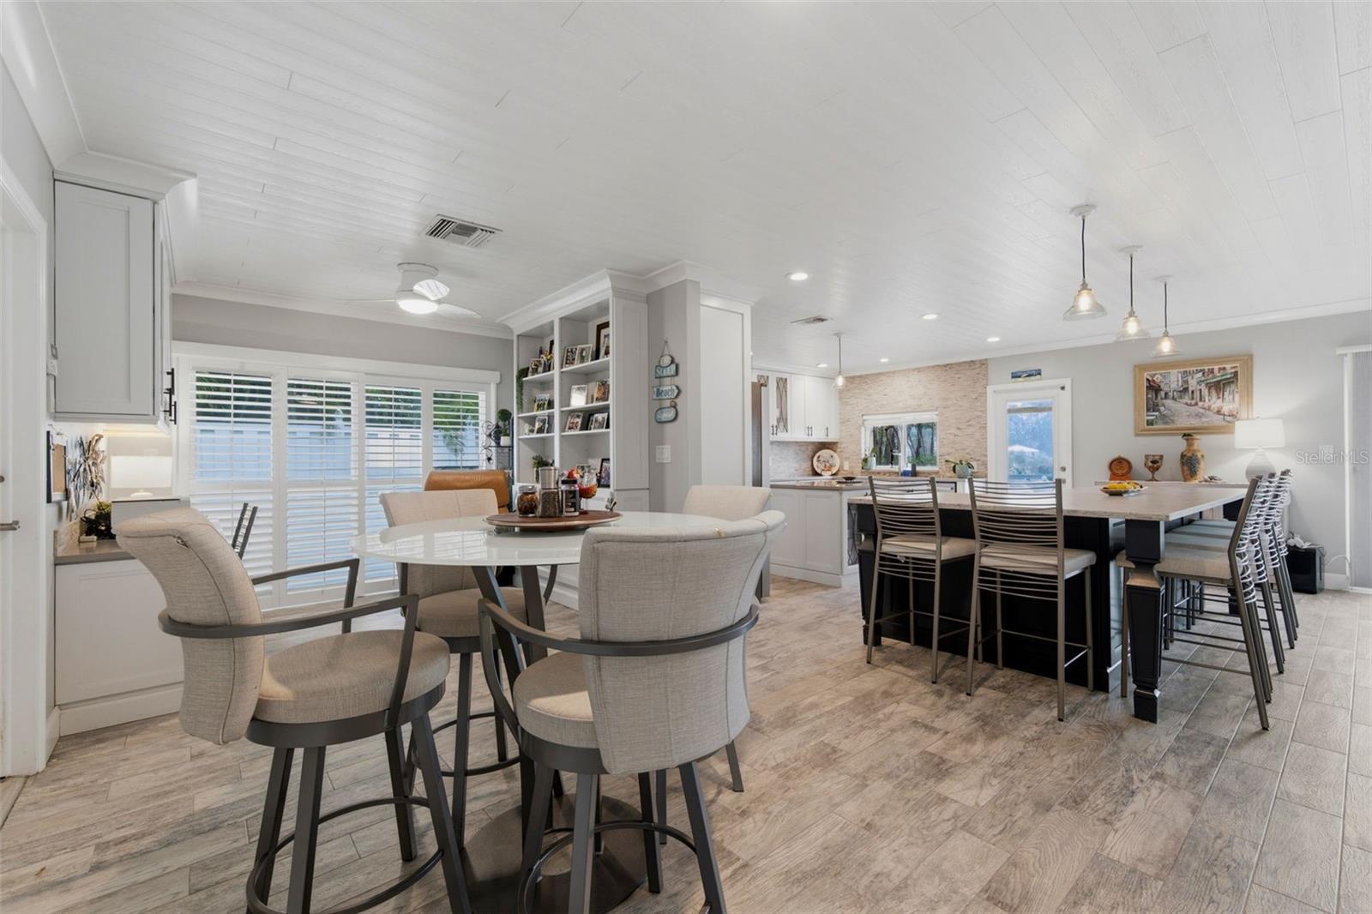
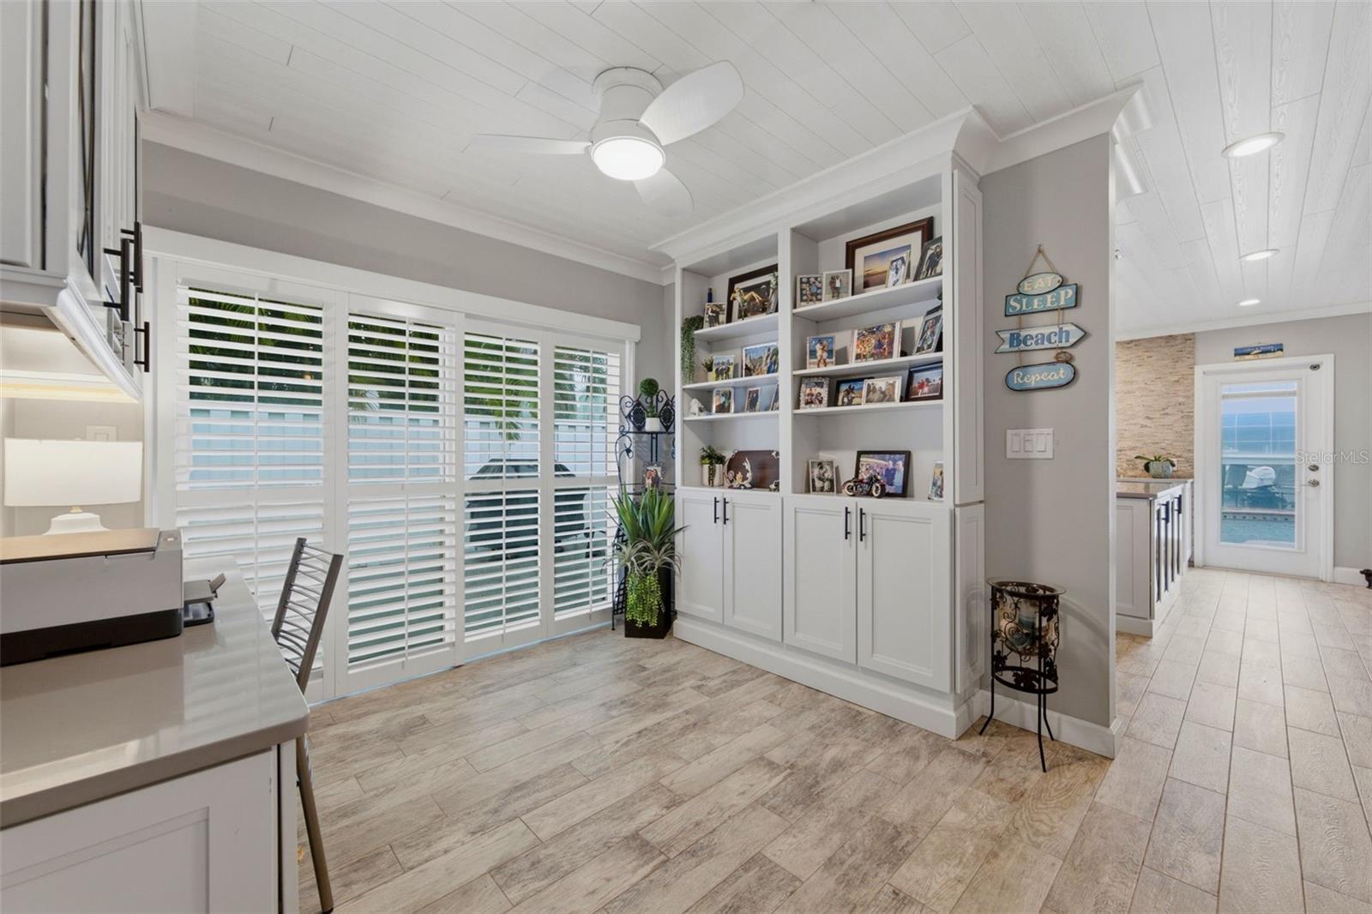
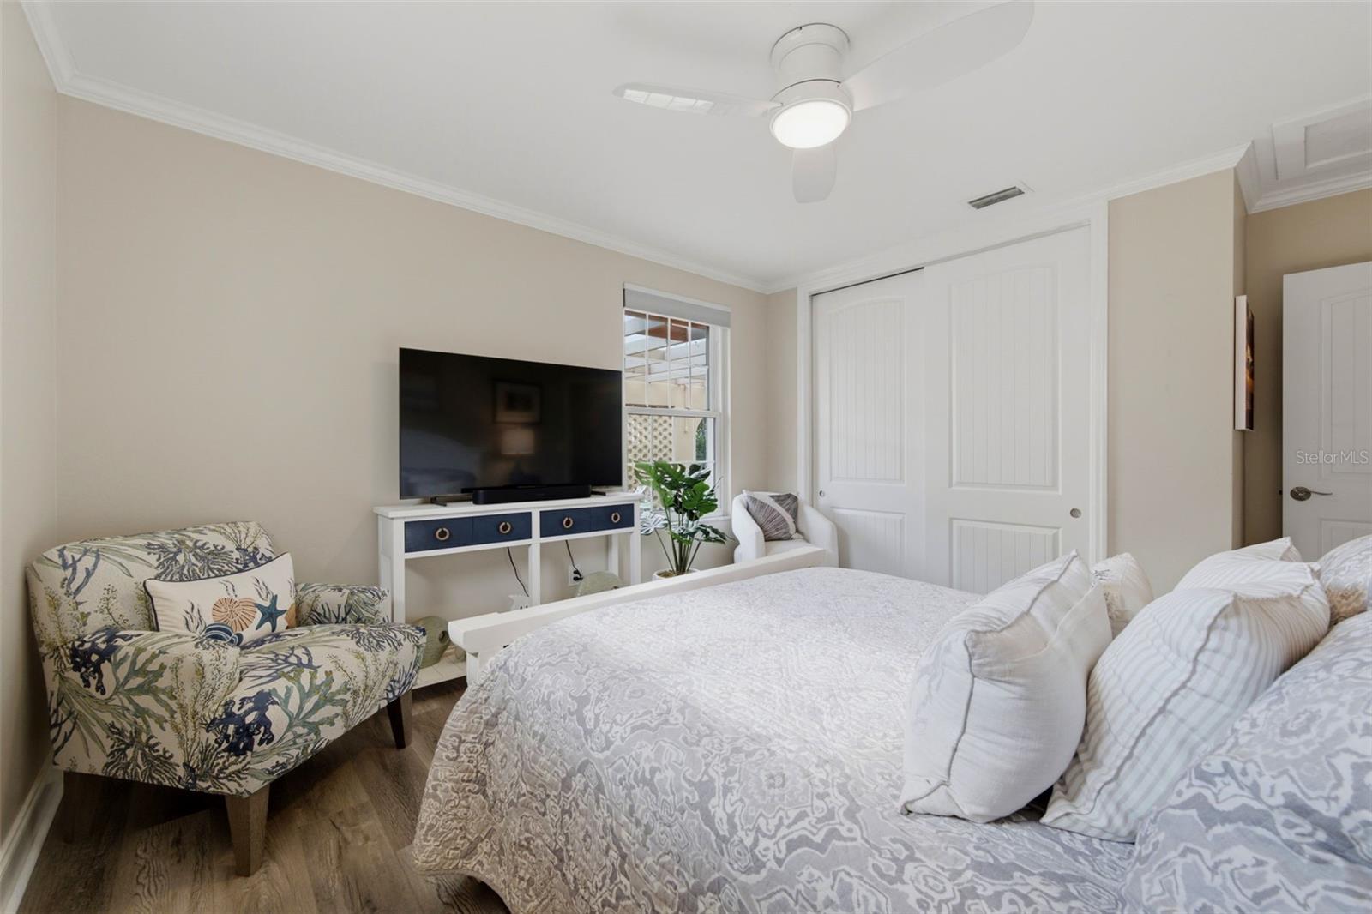
Experience exceptional Tierra Verde waterfront living in this beautifully updated residence offering sophisticated interiors, expansive outdoor living and an extraordinary deep-water boating setup with immediate access to the open waters of Tampa Bay. Volume ceilings, abundant natural light and a thoughtfully designed floor plan allow the home to live much larger than its square footage. A shiplap ceiling in the great room adds an elevated coastal feel, complementing the home’s refined yet relaxed waterfront style. At the heart of the home, the beautifully redesigned kitchen is ideal for both everyday living and entertaining, featuring two islands—including a striking contrasting navy cabinetry island—beautiful quartz countertops, gas cooking, stainless steel appliances, abundant storage and custom built-in features. For boating enthusiasts, few properties offer this level of versatility. With 85 feet of waterfront, deep water, a newer seawall and composite dock, the property is equipped to accommodate multiple watercraft with a covered dual jet ski lift and 2 additional slip area with pilings in place for multiple vessels—all with immediate access to Tampa Bay. The waterfront primary retreat is a spacious private sanctuary featuring a sitting area, two spacious walk-in closets and a beautifully appointed bath with custom cabinetry, dual vanities, soaking tub, separate shower and private water closet. Two generously sized guest bedrooms and a dedicated office nook provide additional flexibility. Designed for the Florida lifestyle, the expansive outdoor entertaining area features a heated pool and spa, low-maintenance artificial turf, retractable awnings and indoor/outdoor surround sound. A spacious garage and newly added circular driveway complete the property. Additional updates include a 2017 roof, 2023 HVAC and 2021 water heater. Ideally located in sought-after Tierra Verde, Florida, this turnkey waterfront home brings together sophisticated coastal design, exceptional outdoor living and a remarkably versatile private dock setup—creating an outstanding opportunity to enjoy the Tampa Bay boating lifestyle from your own backyard.
Additional Information
- City
- St Petersburg
- Region
- St Pete/Tierra Verde
- Zip
- 33715
- Mo Subdivision
- Other
- Neighborhood
- Tierra Verde
- Subdivision
- Tierra Verde Unit 1 1st Rep
- Area
- 2213
- Water Frontage
- Boatable Water, Bay Front, Beach View, Beach Access
- Community Extras
- Deed Restrictions, Golf Carts OK, Irrigation-Reclaimed Water, Playground, Special Community Restrictions
- Garage Spaces
- 2
- Property Description
- One Story
- Exterior Construction
- Block, Stucco
- Located Near
- Flood Insurance Required, FloodZone, In County, Landscaped, Paved, Unincorporated
- Frontage
- Canal - Saltwater
- Architectural Style
- Coastal, Florida
- Pool Type
- Private
- Pets Allowed
- Yes
- Water Extras
- Lift, Lift - Covered, Seawall - Concrete
- Water Access
- Bay/Harbor, Beach, Canal - Saltwater, Gulf/Ocean, Gulf/Ocean to Bay, Intracoastal Waterway
- Water View
- Yes
- Water View
- Canal
- Property Style
- Single Family
- Total Acreage
- 1/4 to less than 1/2
- Water Frontage
- Yes
- Special Sale Provision
- None
- Garage Description
- 2 Car Garage
- Property Condition
- Completed
- Additional Rooms
- Attic, Den/Library/Office, Great Room, Inside Utility
- Water Extras
- Yes
- Minimum Lease
- 1 Month
- Interior Features
- Built-in Features, Ceiling Fans(s), Kitchen/Family Room Combo, Open Floorplan, Primary Bedroom Main Floor, Solid Surface Counters, Solid Wood Cabinets, Stone Counters, Thermostat, Walk-In Closet(s), Window Treatments
- Interior Layout
- Built-in Features, Ceiling Fans(s), Kitchen/Family Room Combo, Open Floorplan, Primary Bedroom Main Floor, Solid Surface Counters, Solid Wood Cabinets, Stone Counters, Thermostat, Walk-In Closet(s), Window Treatments
- Water Frontage
- Canal - Saltwater
- Water Front Description
- Canal - Saltwater
- Community Features
- Deed Restrictions, Golf Carts OK, Irrigation-Reclaimed Water, Playground, Special Community Restrictions
- Flood Zone
- AE
- Flood Zone
- Yes
- Deed Restriction
- Yes
- Water Access
- Yes
- Pet Size
- Extra Large (101+ Lbs.)
- Hoa Fee
- $22
- Monthly Hoa Amount
- 7
- Financing Available
- Cash, Conventional, VA Loan
- Heated Square Feet
- 2213
- Acres
- 0.25
- Stories
- 1
- Exterior Features
- Awning(s)
- Private Pool
- Yes
- Waterfront
- Yes
- Parking Description
- Circular Driveway, Driveway
- Floor Covering
- Tile
- Water Features
- Bay/Harbor, Beach, Canal - Saltwater, Gulf/Ocean, Gulf/Ocean to Bay, Intracoastal Waterway, Lift, Lift - Covered, Seawall - Concrete, Canal - Saltwater
- HOA Yes/No
- Yes
- HOA Comm/Assn
- Required
- Pp Sqft
- 892.45
- Levels
- One
- Architectural Style
- Coastal, Florida
- Occupant Type
- Owner
- Subtype
- Single Family
- Roof
- Shingle
- Property Subtype
- Residential
- Pool
- Yes
- View
- Water
- Sewer
- Public Sewer
- Water Source
- Public
- Amenities
- Playground, Tennis Court(s)
- Furnished
- Unfurnished
Listing courtesy of COMPASS FLORIDA LLC. 727-380-2067
Mortgage Calculator
StellarMLS is the source of this information via Internet Data Exchange Program. All listing information is deemed reliable but not guaranteed and should be independently verified through personal inspection by appropriate professionals. Listings displayed on this website may be subject to prior sale or removal from sale. Availability of any listing should always be independently verified. Listing information is provided for consumer personal, non-commercial use, solely to identify potential properties for potential purchase. All other use is strictly prohibited and may violate relevant federal and state law. Data last updated on