4043 7th Avenue N, St Petersburg, FL 33713
- $825,000
- 3
- BD
- 2
- BA
- 1,881
- SqFt



- List Price
- $825,000
- Days on Market
- 17
- MLS#
- TB8541418
- Bedrooms
- 3
- Full Bathrooms
- 2
- Sq. Ft
- 1,881
- Lot Size
- 5,820
- Subtype
- Single Family
- County
- Pinellas
- Community
- No Deed Restriction
- Subdivision
- Monterey Sub
- Year Built
- 2020
Property Description
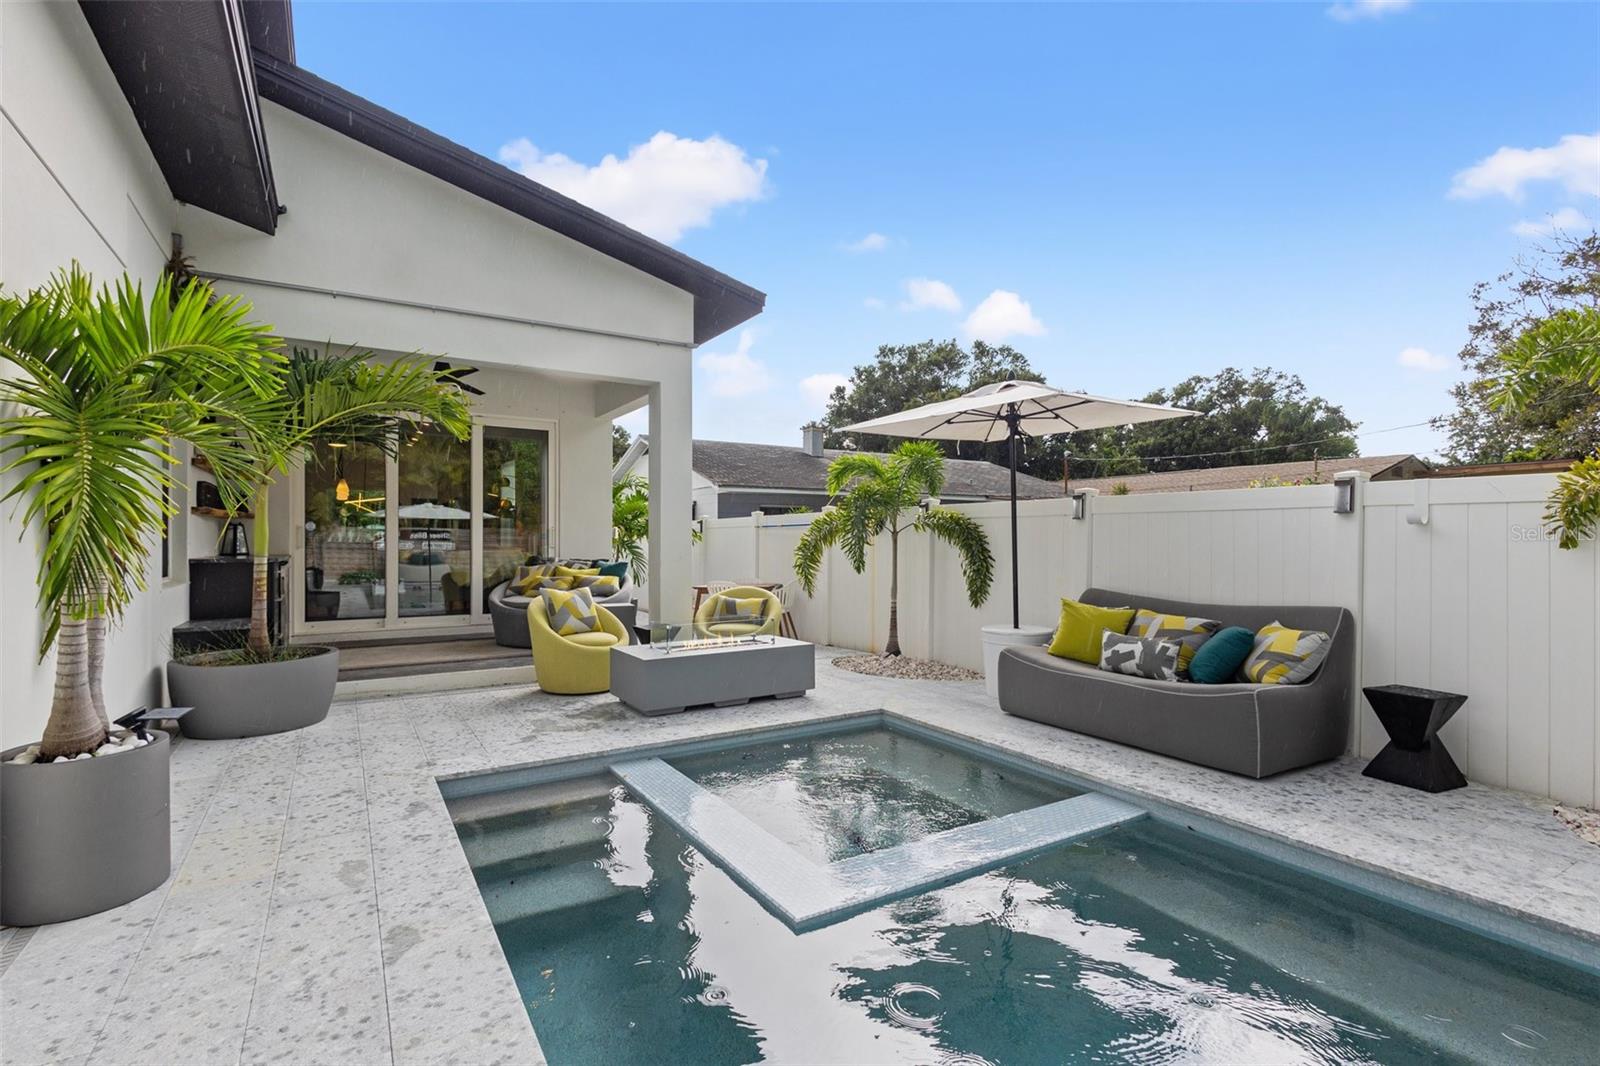
Welcome to 4043 7th Ave N in Central Oak Park, an exquisite residence in the heart of St. Petersburg, FL. This stunning home offers a perfect blend of modern elegance and timeless charm, meticulously designed to meet the highest standards of contemporary living. Spanning 1,881 square feet, this spacious home features three well-appointed bedrooms and two luxurious bathrooms. The open-concept layout is accentuated by sleek concrete floors, creating a seamless flow from room to room. The living area is bathed in natural light, providing a warm and inviting atmosphere for relaxation and entertainment. The gourmet kitchen boasts textured granite countertops, oversized island with ample cabinetry and high end appliances. Whether you're preparing a casual meal or hosting a dinner party, this kitchen is equipped to handle it all with style and efficiency. The split bedroom plan will grant the primary bedroom all the privacy one could desire. Step outside to your private outdoor oasis, where a gorgeous salt water heated pool with a sun-shelf and spillover spa awaits. Perfect for leisurely swims or soaking in the spa, this outdoor space is designed for ultimate relaxation and enjoyment. The charming porch adds an extra touch of character to this already exceptional home. This residence offers ample space for outdoor activities and gardening. The attached 2 car garage parking adds an extra layer of convenience, making this home as functional as it is beautiful. Built by the award winning Kasper Modern Homes, this is more than just a home; it's a lifestyle. Experience the perfect blend of luxury and practicality in this remarkable St. Petersburg gem. Schedule your private tour today and discover the endless possibilities that await.
Additional Information
- City
- St Petersburg
- Region
- St Pete
- Zip
- 33713
- Mo Subdivision
- United Central
- Neighborhood
- United Central
- Subdivision
- Monterey Sub
- Area
- 1881
- Community Extras
- No Deed Restriction
- Garage Spaces
- 2
- Property Description
- One Story
- Exterior Construction
- Stucco
- Elementary School
- Mount Vernon Elementary-Pn
- Middle School
- Azalea Middle-Pn
- High School
- St. Petersburg High-PN
- Architectural Style
- Contemporary, Mid-Century Modern
- Pool Type
- Private
- Property Style
- Single Family
- Total Acreage
- 0 to less than 1/4
- Special Sale Provision
- None
- Garage Description
- 2 Car Garage
- Property Condition
- Completed
- Minimum Lease
- No Minimum
- Interior Features
- Ceiling Fans(s), Kitchen/Family Room Combo, Open Floorplan, Primary Bedroom Main Floor, Solid Surface Counters, Solid Wood Cabinets, Split Bedroom, Walk-In Closet(s)
- Interior Layout
- Ceiling Fans(s), Kitchen/Family Room Combo, Open Floorplan, Primary Bedroom Main Floor, Solid Surface Counters, Solid Wood Cabinets, Split Bedroom, Walk-In Closet(s)
- Flood Zone
- X
- Financing Available
- Cash, Conventional, FHA, VA Loan
- Heated Square Feet
- 1881
- Acres
- 0.13
- Stories
- 1
- Exterior Features
- Private Mailbox, Sidewalk
- Private Pool
- Yes
- Fence Description
- Fenced, Vinyl, Wood
- Floor Covering
- Concrete
- Pp Sqft
- 438.6
- Levels
- One
- Architectural Style
- Contemporary, Mid-Century Modern
- Occupant Type
- Owner
- Subtype
- Single Family
- Builder Name
- Kasper Modern
- Roof
- Shingle
- Property Subtype
- Residential
- Pool
- Yes
- DPRYN
- Yes
- Sewer
- Public Sewer
- Water Source
- Public
- Furnished
- Unfurnished
Listing courtesy of COMPASS FLORIDA LLC. 727-380-2067
Mortgage Calculator
StellarMLS is the source of this information via Internet Data Exchange Program. All listing information is deemed reliable but not guaranteed and should be independently verified through personal inspection by appropriate professionals. Listings displayed on this website may be subject to prior sale or removal from sale. Availability of any listing should always be independently verified. Listing information is provided for consumer personal, non-commercial use, solely to identify potential properties for potential purchase. All other use is strictly prohibited and may violate relevant federal and state law. Data last updated on