1503 Lancelot Loop, Tampa, FL 33619
- $399,900
- 4
- BD
- 3
- BA
- 1,512
- SqFt







- List Price
- $399,900
- Days on Market
- 13
- MLS#
- TB8541607
- Bedrooms
- 4
- Full Bathrooms
- 3
- Sq. Ft
- 1,512
- Lot Size
- 6,800
- Subtype
- Single Family
- County
- Hillsborough
- Community
- No Deed Restriction
- Subdivision
- Clair Mel City Unit 9
- Year Built
- 1959
Property Description
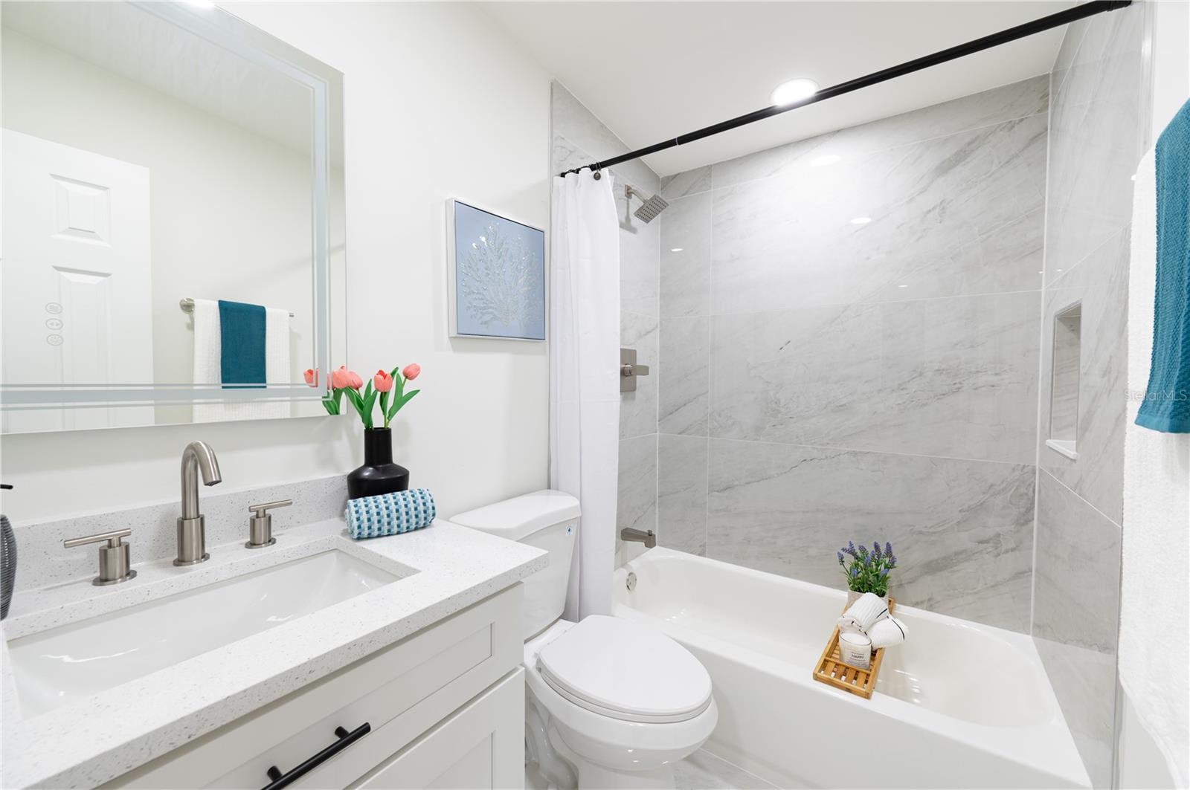
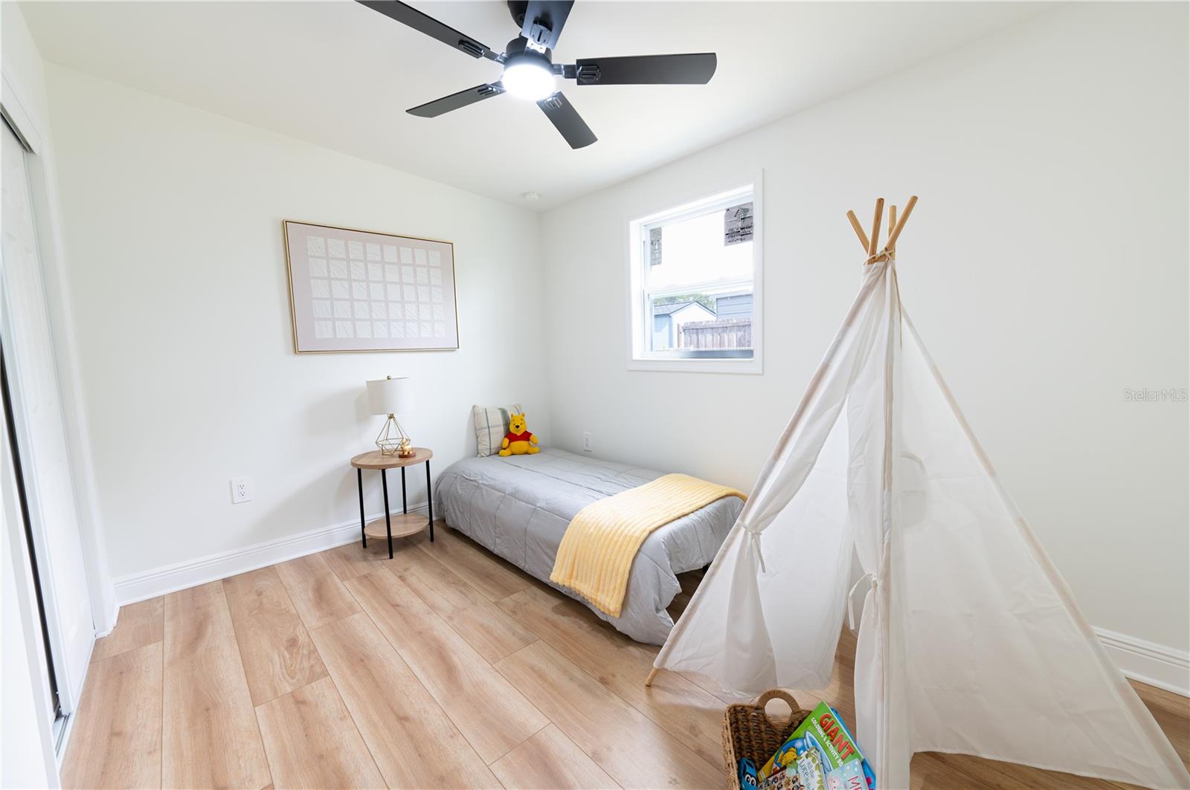
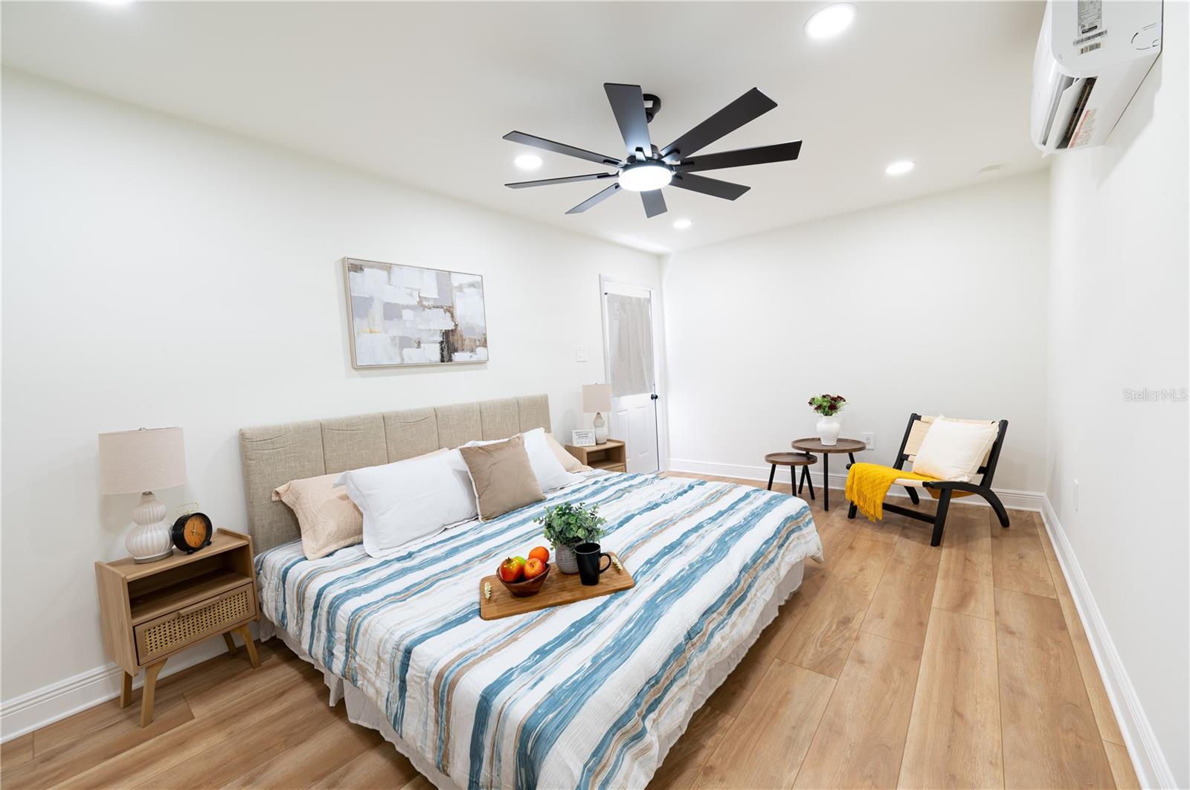
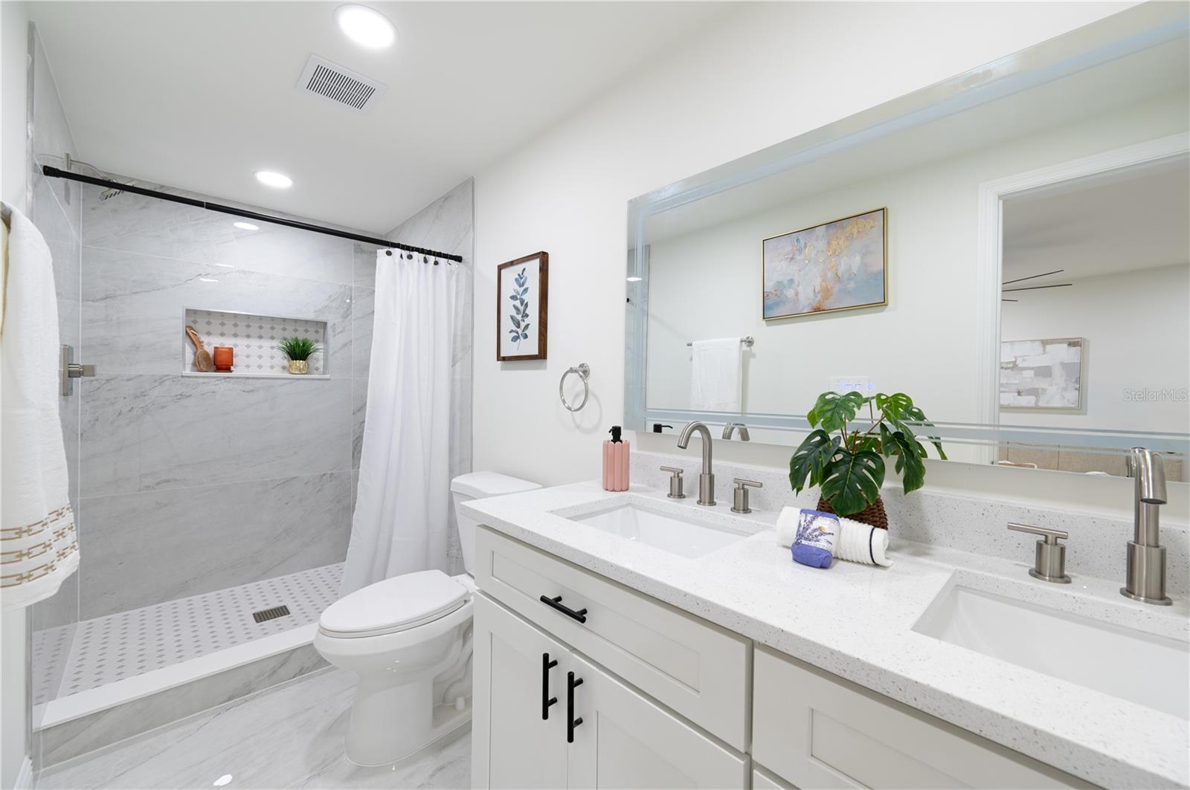
Step into this beautifully reimagined 4-bedroom, 3-bathroom home where modern design, flexibility, and everyday comfort come together in a way that feels both elevated and practical. From the moment you walk in, you are welcomed by a bright, inviting interior that flows effortlessly into a beautifully updated kitchen featuring quartz countertops, sleek cabinetry, modern finishes, and plenty of space for gathering, entertaining, and making memories. One of the most distinctive features of this home is its two spacious primary suites, each with its own private en-suite bathroom, separate exterior entrance, and enough room to create a comfortable sitting area. The main primary retreat also features a walk-in closet and a beautifully finished bathroom with double vanities and a walk-in shower, creating a private space designed for comfort and relaxation. The second oversized primary suite offers its own private bathroom with double vanities and a shower, along with separate exterior access that creates exceptional flexibility. Whether used for multigenerational living, extended family, long-term guests, a private work-from-home setup, or by a future owner exploring additional income possibilities, this layout gives you options as life changes. The layout feels fresh, functional, and move-in ready while still giving the next owner room to make the home truly their own. And then there is the location. Perfectly positioned between Brandon and Tampa, this home offers convenient access to shopping, dining, entertainment, and major roadways. Enjoy being just minutes from everything Brandon has to offer while still staying closely connected to Tampa, the Seminole Hard Rock, the Florida State Fairgrounds, and the many attractions, restaurants, and experiences throughout the Tampa Bay area. It is a place for slow mornings, busy evenings, family staying close, friends gathering around the kitchen, and having enough space for everyone to still enjoy a little privacy. It is a home with options, personality, and room to imagine what comes next. Some houses simply check the boxes. This one gives you room to picture your future in it. Schedule your private showing and come see why this may be the one you have been waiting to call home.
Additional Information
- City
- Tampa
- Region
- Tampa / Palm River / Progress Village
- Zip
- 33619
- Mo Subdivision
- Greater Palm River Point
- Neighborhood
- Greater Palm River Point
- Subdivision
- Clair Mel City Unit 9
- Area
- 1512
- Community Extras
- No Deed Restriction
- Property Description
- One Story
- Exterior Construction
- Block, Stucco
- Elementary School
- Clair Mel-Hb
- Middle School
- Dowdell-Hb
- High School
- Spoto High-HB
- Architectural Style
- Ranch
- Pool Type
- No Pool
- Property Style
- Single Family
- Total Acreage
- 0 to less than 1/4
- Special Sale Provision
- None
- Property Condition
- Completed
- Additional Rooms
- Den/Library/Office, Inside Utility, Interior In-Law Suite w/Private Entry
- Interior Features
- Ceiling Fans(s), Crown Molding, Kitchen/Family Room Combo, Living Room/Dining Room Combo, Open Floorplan, Smart Home, Stone Counters, Walk-In Closet(s)
- Interior Layout
- Ceiling Fans(s), Crown Molding, Kitchen/Family Room Combo, Living Room/Dining Room Combo, Open Floorplan, Smart Home, Stone Counters, Walk-In Closet(s)
- Flood Zone
- X
- Financing Available
- Cash, Conventional, FHA, VA Loan
- Heated Square Feet
- 1512
- Acres
- 0.16
- Exterior Features
- Sidewalk
- Fence Description
- Chain Link
- Parking Description
- Driveway
- Floor Covering
- Luxury Vinyl, Tile
- Pp Sqft
- 264.48
- Levels
- One
- Architectural Style
- Ranch
- Occupant Type
- Vacant
- Subtype
- Single Family
- Roof
- Shingle
- Property Subtype
- Residential
- DPRYN
- Yes
- Sewer
- Public Sewer
- Water Source
- Public
- Furnished
- Negotiable
Listing courtesy of INVESTOR CORNER REALTY LLC. 813-766-4266
Mortgage Calculator
StellarMLS is the source of this information via Internet Data Exchange Program. All listing information is deemed reliable but not guaranteed and should be independently verified through personal inspection by appropriate professionals. Listings displayed on this website may be subject to prior sale or removal from sale. Availability of any listing should always be independently verified. Listing information is provided for consumer personal, non-commercial use, solely to identify potential properties for potential purchase. All other use is strictly prohibited and may violate relevant federal and state law. Data last updated on