802 18th Street S, St Petersburg, FL 33712
- $479,000
- 3
- BD
- 3
- BA
- 1,913
- SqFt






- List Price
- $479,000
- Days on Market
- 17
- MLS#
- TB8541673
- Bedrooms
- 3
- Full Bathrooms
- 2
- Half Bathrooms
- 1
- Sq. Ft
- 1,913
- Lot Size
- 2,920
- Subtype
- Single Family
- County
- Pinellas
- Community
- No Deed Restriction
- Subdivision
- Saunders Rep
- Year Built
- 2026
Property Description
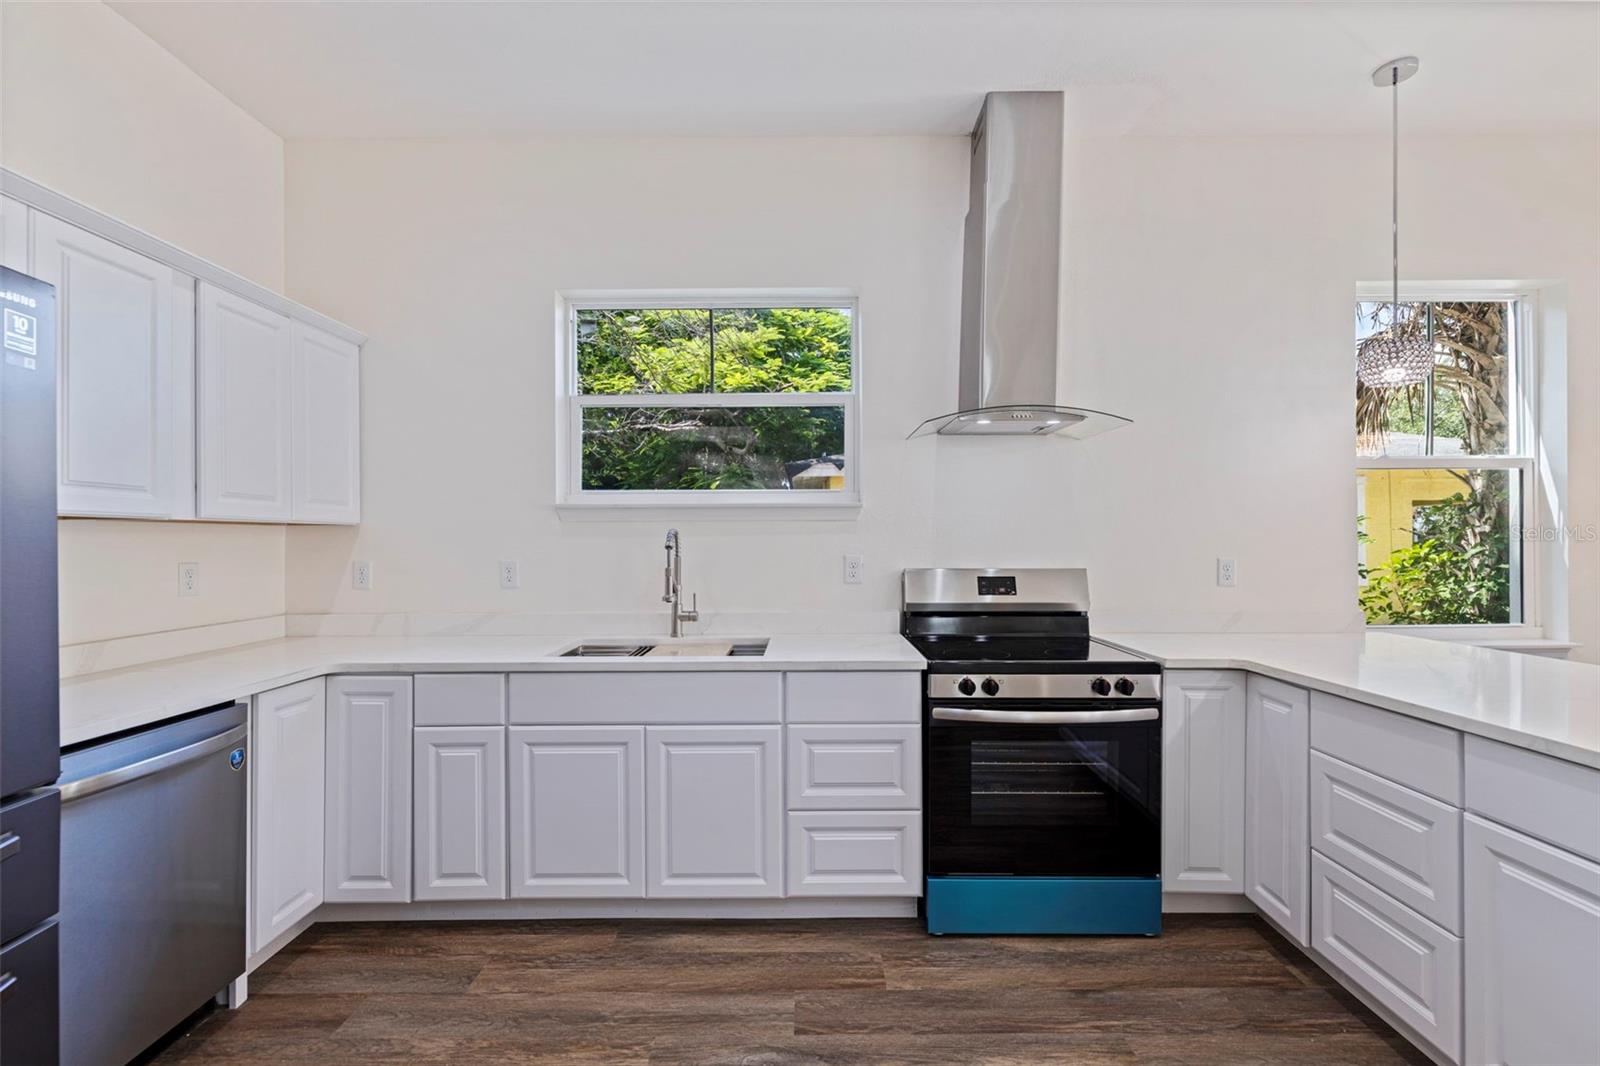
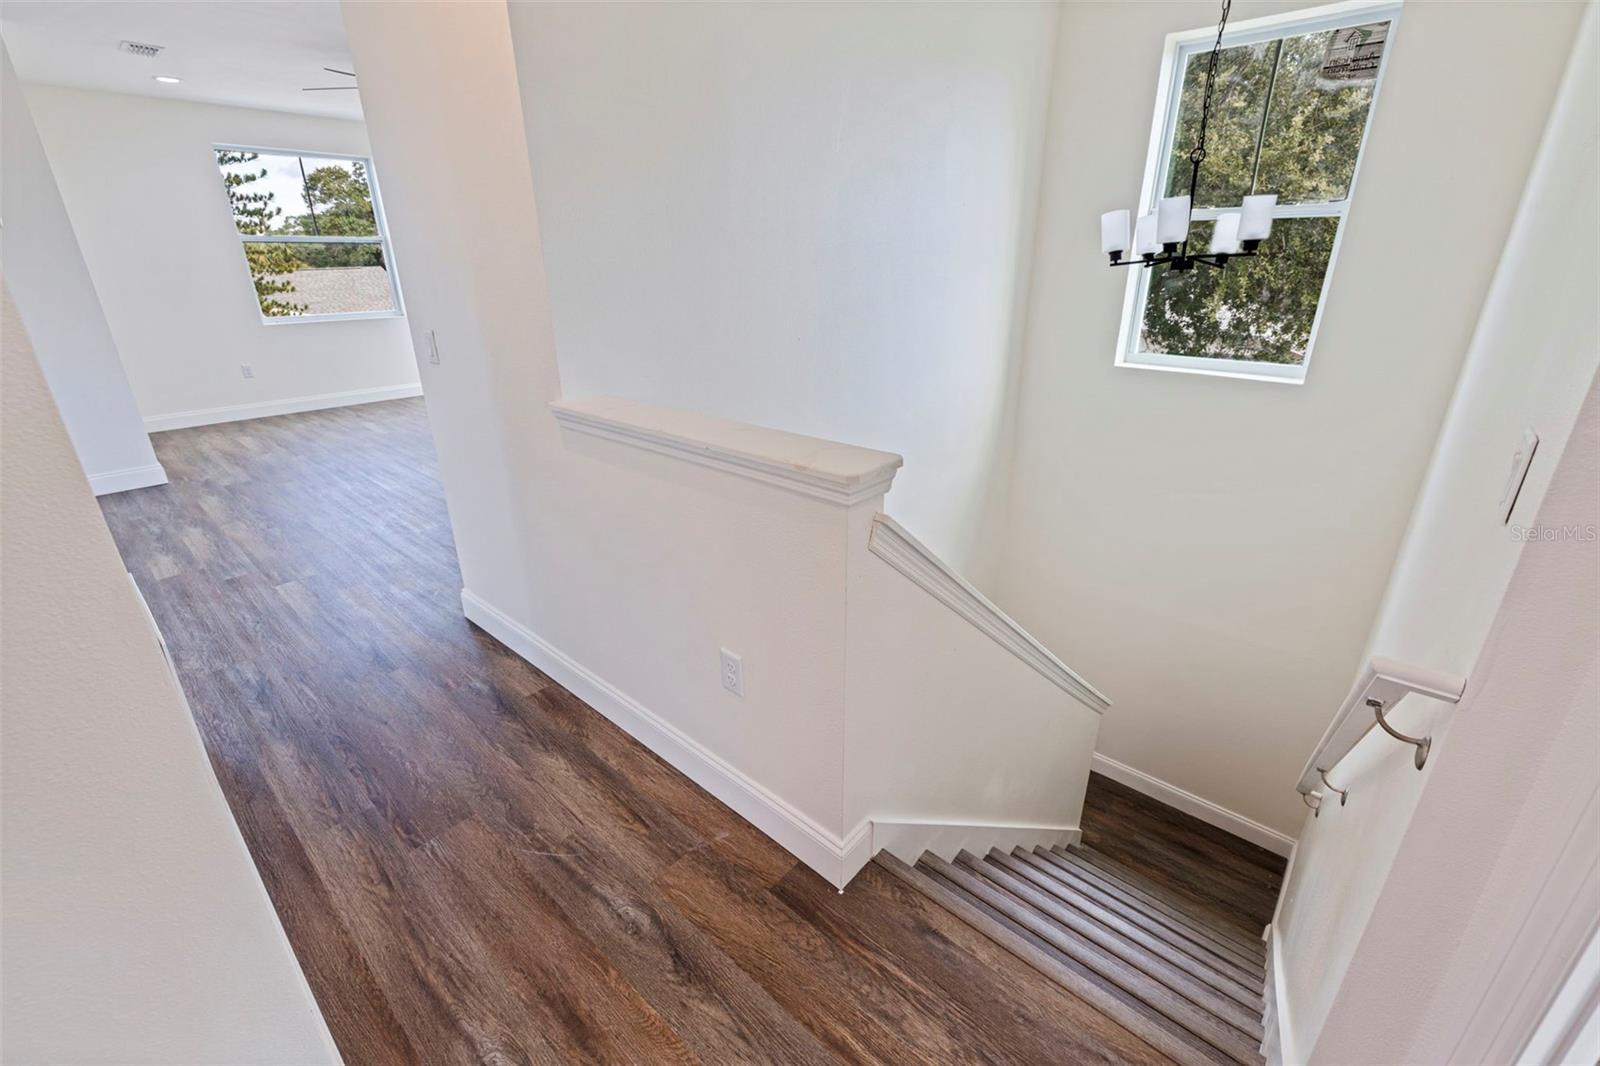
New construction under $500K in St. Pete — a sentence that, if you've been shopping, you know doesn't come up often. 3 bedrooms, 2.5 baths, a second living space/loft, about 1,900 square feet, and nothing left to fix or finish. All in a non-flood zone. The main level has actual detail: tray ceilings, built-ins wrapped around an electric fireplace, and designer finishes carried through the space. The kitchen is brand new start to finish — full appliance package, clean lines, room to work. The primary suite is on the first floor, with a private bath and a spacious walk-in closet. A half-bath sits off the main living area. Upstairs: three more bedrooms and a full bath. The part that doesn't show in photos is the part that matters most in Florida — 2026 HVAC, 2026 water heater, new plumbing, new roof, all to current code. That's not a maintenance list you inherit. That's a better insurance quote. Ideal for first-time buyers and investors alike — or anyone who's tired of paying shoebox rent just to be near downtown St. Pete, when the same location gets you four bedrooms and room to actually live. The arts district's around the corner, the Pinellas Trail's close enough to make a weekend habit of, and it's a short ride to Ferg's before a Rays game or 3 Daughters for live music. New construction, real square footage, low-maintenance systems, and a location that holds its value — under $500K, that's not just a good-looking listing. It's a smart buy.
Additional Information
- City
- St Petersburg
- Region
- St Pete
- Zip
- 33712
- Mo Subdivision
- Melrose - Mercy
- Neighborhood
- Melrose - Mercy
- Subdivision
- Saunders Rep
- Area
- 1913
- Community Extras
- No Deed Restriction
- Property Description
- Two Story
- Exterior Construction
- Block, Stucco, Frame
- Elementary School
- Campbell Park Elementary-Pn
- Middle School
- John Hopkins Middle-Pn
- High School
- Gibbs High-PN
- Pool Type
- No Pool
- Property Style
- Single Family
- Total Acreage
- 0 to less than 1/4
- Special Sale Provision
- None
- Property Condition
- Completed
- Additional Rooms
- Loft
- Minimum Lease
- 3 Months
- Interior Features
- High Ceilings, Kitchen/Family Room Combo, Living Room/Dining Room Combo, Open Floorplan, Primary Bedroom Main Floor
- Interior Layout
- High Ceilings, Kitchen/Family Room Combo, Living Room/Dining Room Combo, Open Floorplan, Primary Bedroom Main Floor
- Flood Zone
- X
- New Construction
- Yes
- Financing Available
- Cash, Conventional, FHA, VA Loan
- Heated Square Feet
- 1913
- Acres
- 0.07
- Exterior Features
- Hurricane Shutters, Sidewalk
- Floor Covering
- Luxury Vinyl
- Pp Sqft
- 250.39
- Levels
- Two
- Occupant Type
- Vacant
- Subtype
- Single Family
- Roof
- Shingle
- Property Subtype
- Residential
- DPRYN
- Yes
- Sewer
- Public Sewer
- Water Source
- Public
- Furnished
- Unfurnished
Listing courtesy of CHARLES RUTENBERG REALTY INC. 866-580-6402
Mortgage Calculator
StellarMLS is the source of this information via Internet Data Exchange Program. All listing information is deemed reliable but not guaranteed and should be independently verified through personal inspection by appropriate professionals. Listings displayed on this website may be subject to prior sale or removal from sale. Availability of any listing should always be independently verified. Listing information is provided for consumer personal, non-commercial use, solely to identify potential properties for potential purchase. All other use is strictly prohibited and may violate relevant federal and state law. Data last updated on