1109 S Pine Lake Drive, Tampa, FL 33612
- $624,900
- 3
- BD
- 3
- BA
- 2,100
- SqFt






- List Price
- $624,900
- Days on Market
- 18
- MLS#
- TB8542180
- Bedrooms
- 3
- Full Bathrooms
- 3
- Sq. Ft
- 2,100
- Lot Size
- 7,800
- Subtype
- Single Family
- County
- Hillsborough
- Community
- No Deed Restriction
- Subdivision
- Tampas North Side
- Year Built
- 2004
Property Description
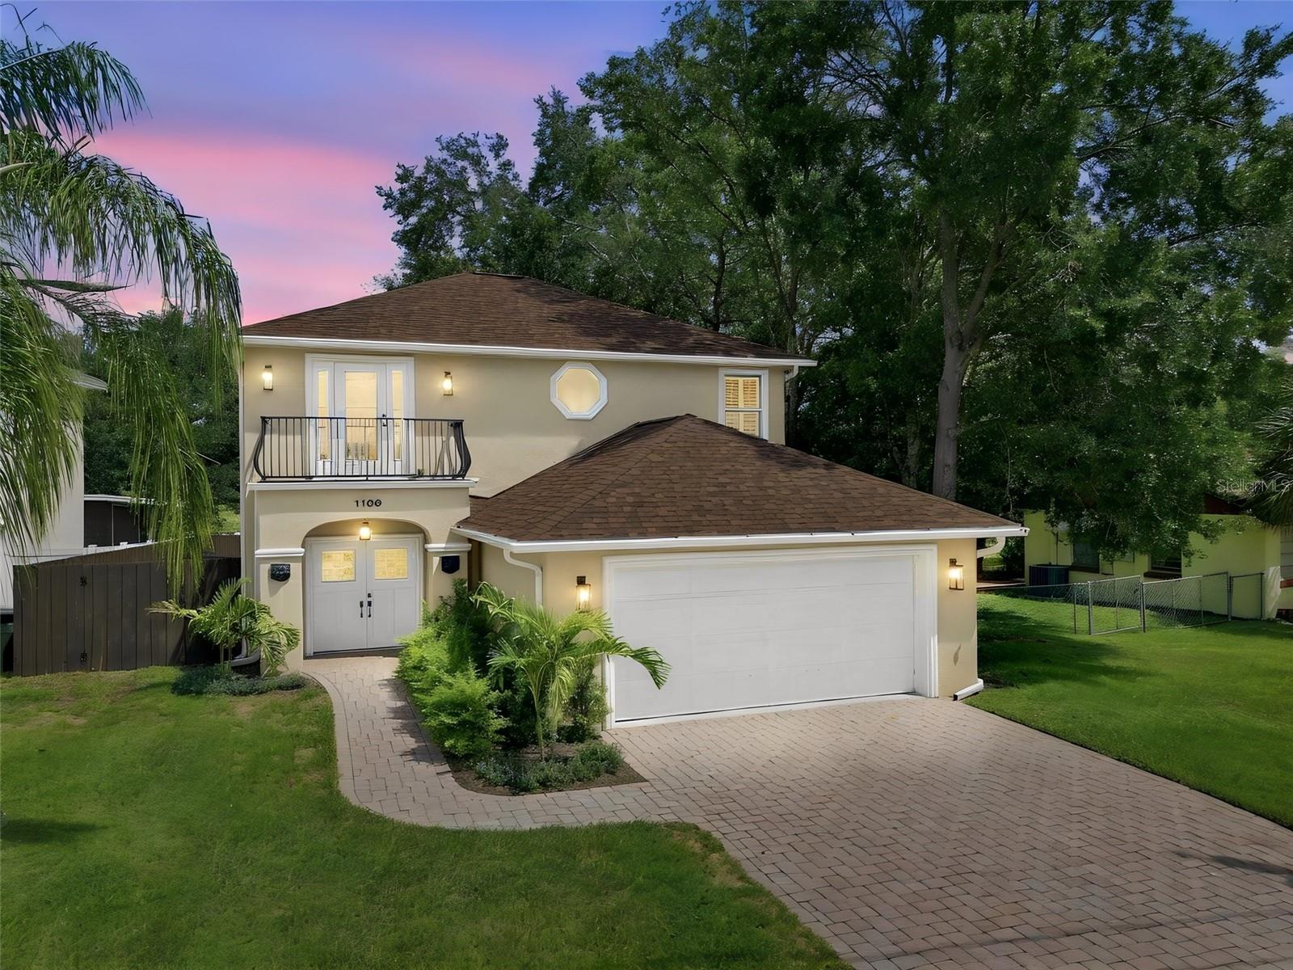
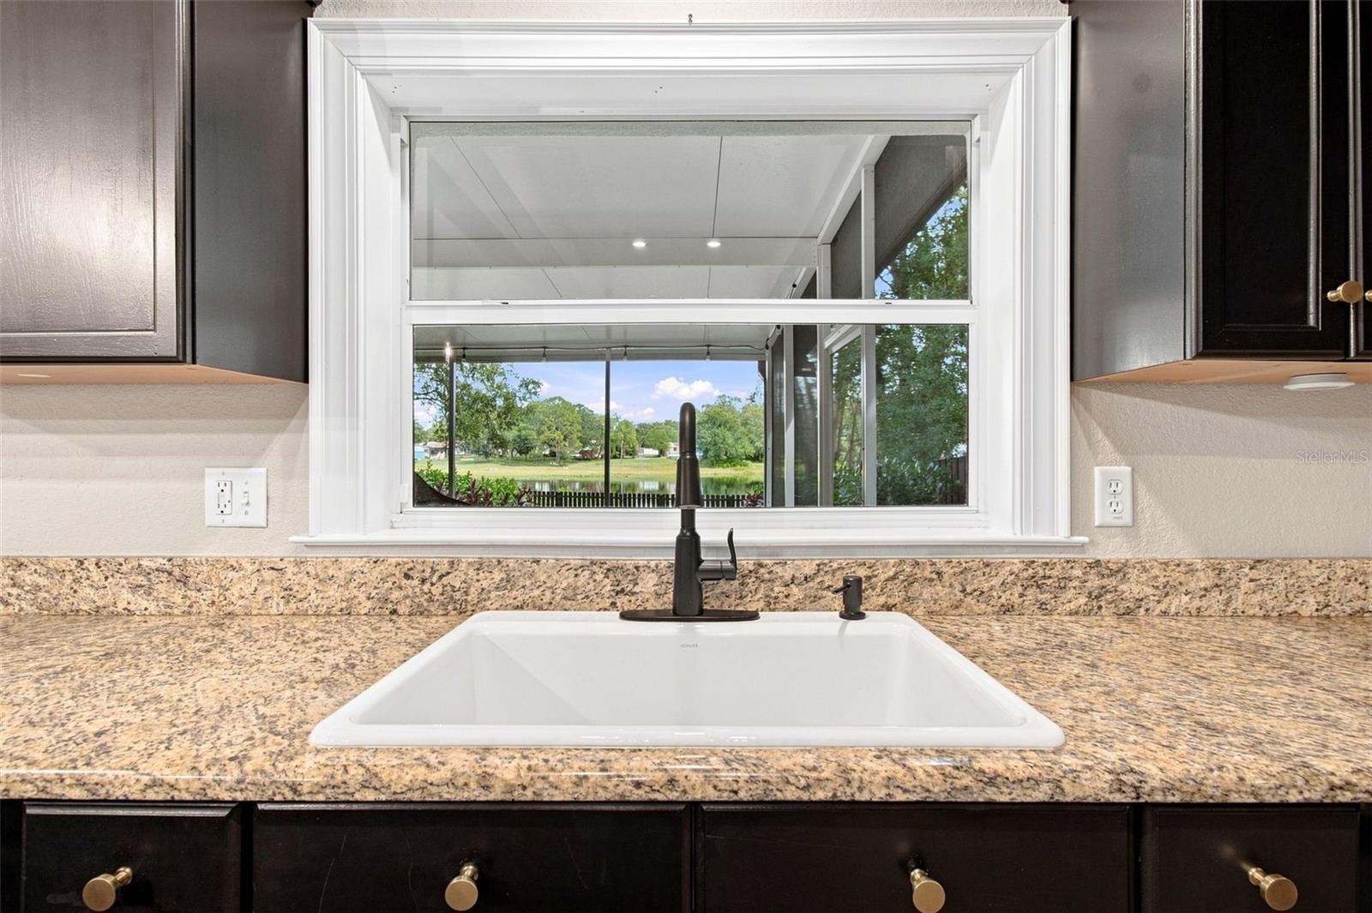
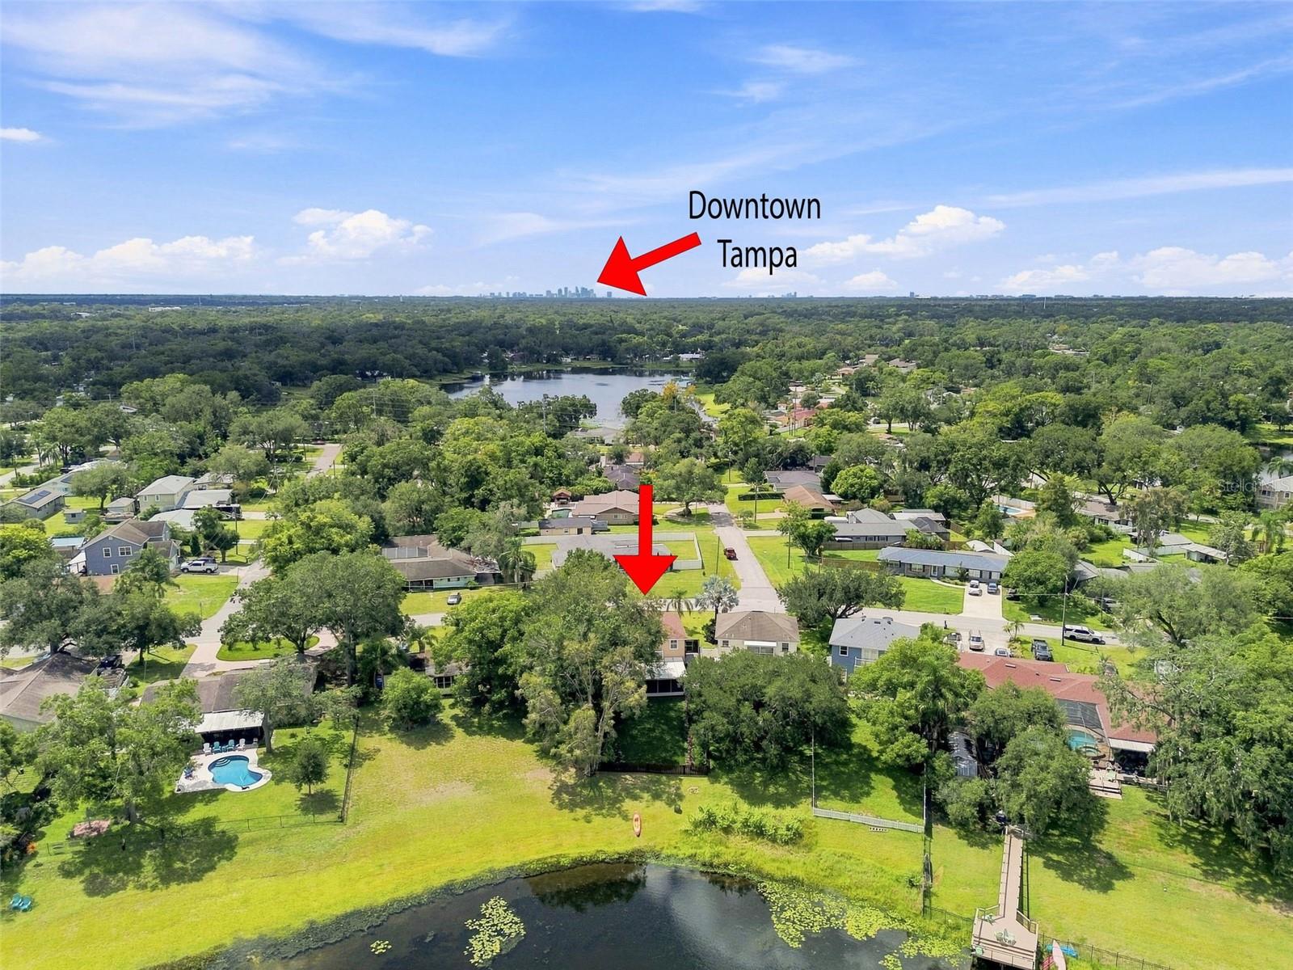
Virtually Staged. Welcome to your lakefront retreat on Pine Lake, where extensive improvements, a beautifully transformed backyard and peaceful waterfront living meet an exceptionally convenient Tampa location. Tucked into a quiet neighborhood just four minutes from Interstate 275, 12 minutes from downtown Tampa, and 17 minutes from Raymond James Stadium and Tampa International Airport, this three-bedroom, three-bath, two-story home offers the ideal balance of tranquility and accessibility. The backyard is the showstopper, opening directly to Pine Lake and recently transformed with new landscaping, artificial pet turf, privacy hedging and wood privacy fencing. French doors open to a spacious screened lanai complete with custom pavers, creating an inviting setting for entertaining, morning coffee or simply relaxing by the water. Inside, the main living area flows into the kitchen for easy everyday living and entertaining, complemented by double tray ceilings, crown molding, plantation shutters and updated light fixtures. A versatile first-floor flex space can serve as a formal dining room, office, playroom or den. The kitchen features granite countertops, pullout cabinetry, an updated sink, and a newer KitchenAid stainless steel range (2024). Upstairs, all three bedrooms and the laundry room are conveniently on the same level. The spacious primary suite features French doors opening to a private balcony overlooking Pine Lake, a spacious closet, and a bath with dual vanities, granite countertop and a walk-in shower with seamless glass enclosure. One of the secondary bedrooms also features its front-facing balcony, providing another private outdoor space. Major improvements include a new roof (2025), new HVAC system (2024) with a 10-year warranty, new exterior balcony doors and balcony improvements (2026), newer wood privacy fencing (2024), updated exterior doors and trim, exterior painting, replaced gutters, substantial landscaping and an epoxy-finished garage floor. A portable generator connection with electrical panel interlock provides added peace of mind during outages. With direct Pine Lake frontage, substantial improvements and an incredible indoor-outdoor lifestyle, this versatile property offers an exceptional opportunity for a primary residence, second home or investment, just minutes from everything Tampa has to offer.
Additional Information
- City
- Tampa
- Region
- Tampa / Forest Hills
- Zip
- 33612
- Mo Subdivision
- North Forest Hills
- Neighborhood
- North Forest Hills
- Subdivision
- Tampas North Side
- Area
- 2100
- Water Frontage
- Lake Front
- Community Extras
- No Deed Restriction
- Garage Spaces
- 2
- Property Description
- Two Story
- Exterior Construction
- Block, Stucco
- Elementary School
- Lake Magdalene-Hb
- Middle School
- Hill-Hb
- High School
- Chamberlain-HB
- Located Near
- Landscaped, Private, Sloped
- Architectural Style
- Contemporary
- Pool Type
- No Pool
- Pets Allowed
- Yes
- Water Access
- Lake
- Water View
- Yes
- Water View
- Lake
- Property Style
- Single Family
- Total Acreage
- 0 to less than 1/4
- Special Sale Provision
- None
- Garage Description
- 2 Car Garage
- Minimum Lease
- No Minimum
- Interior Features
- Crown Molding, Kitchen/Family Room Combo, PrimaryBedroom Upstairs, Walk-In Closet(s), Window Treatments
- Interior Layout
- Crown Molding, Kitchen/Family Room Combo, PrimaryBedroom Upstairs, Walk-In Closet(s), Window Treatments
- Flood Zone
- AE, X
- Water Access
- Yes
- Heated Square Feet
- 2100
- Acres
- 0.18
- Exterior Features
- Private Yard, Rain Gutters
- Fence Description
- Wood
- Parking Description
- Driveway, Garage Door Opener
- Floor Covering
- Carpet, Ceramic Tile, Luxury Vinyl
- Water Features
- Lake
- Pp Sqft
- 297.57
- Levels
- Two
- Architectural Style
- Contemporary
- Occupant Type
- Vacant
- Subtype
- Single Family
- Roof
- Shingle
- Property Subtype
- Residential
- DPRYN
- Yes
- View
- Water
- Sewer
- Public Sewer
- Water Source
- Public
- Furnished
- Unfurnished
Listing courtesy of PREMIER SOTHEBYS INTL REALTY. 813-217-5288
Mortgage Calculator
StellarMLS is the source of this information via Internet Data Exchange Program. All listing information is deemed reliable but not guaranteed and should be independently verified through personal inspection by appropriate professionals. Listings displayed on this website may be subject to prior sale or removal from sale. Availability of any listing should always be independently verified. Listing information is provided for consumer personal, non-commercial use, solely to identify potential properties for potential purchase. All other use is strictly prohibited and may violate relevant federal and state law. Data last updated on