5021 W Homer Avenue, Tampa, FL 33629
- $3,750,000
- 4
- BD
- 5
- BA
- 5,341
- SqFt











- List Price
- $3,750,000
- Days on Market
- 17
- MLS#
- TB8542569
- Bedrooms
- 4
- Full Bathrooms
- 5
- Sq. Ft
- 5,341
- Lot Size
- 15,600
- Subtype
- Single Family
- County
- Hillsborough
- Community
- No Deed Restriction
- Subdivision
- Sunset Park
- Year Built
- 2021
Property Description
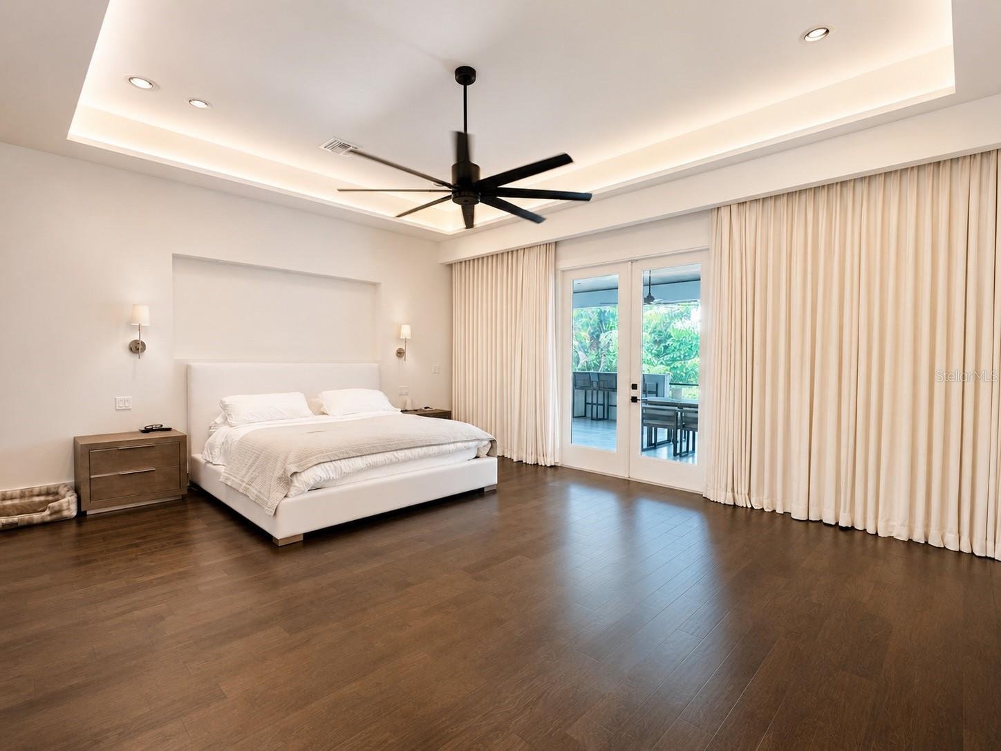
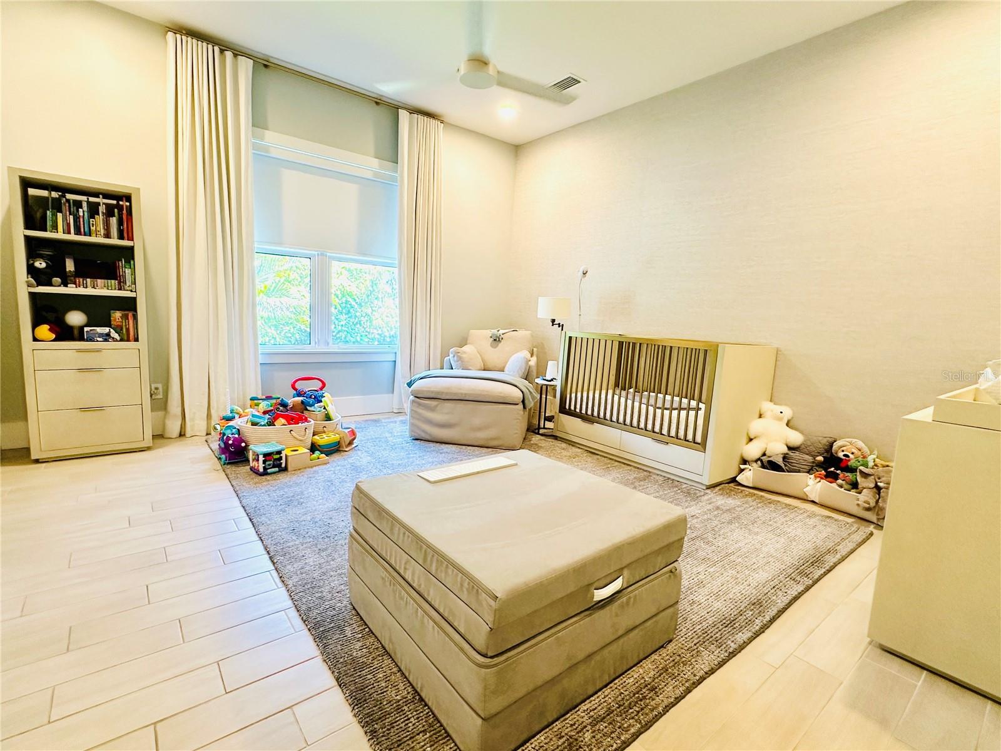
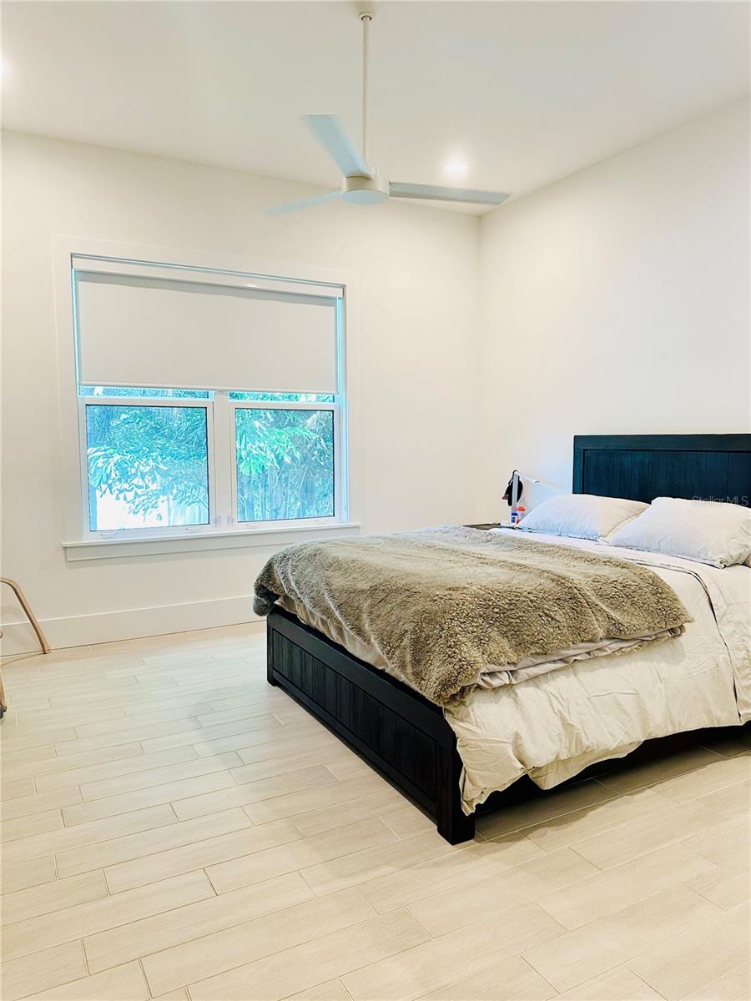
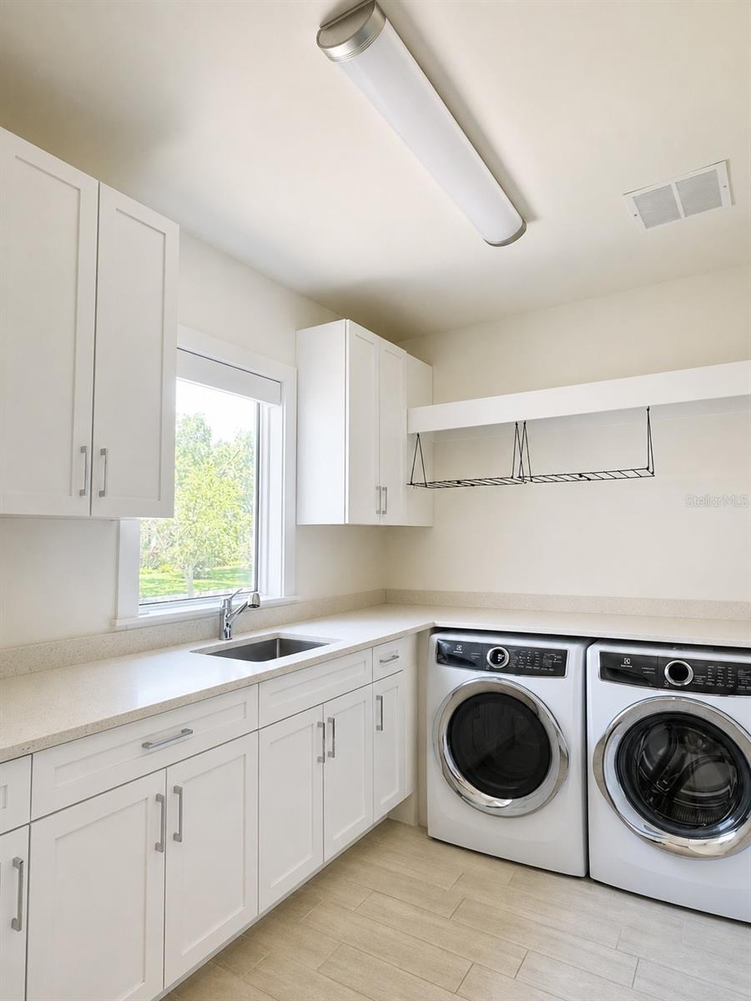
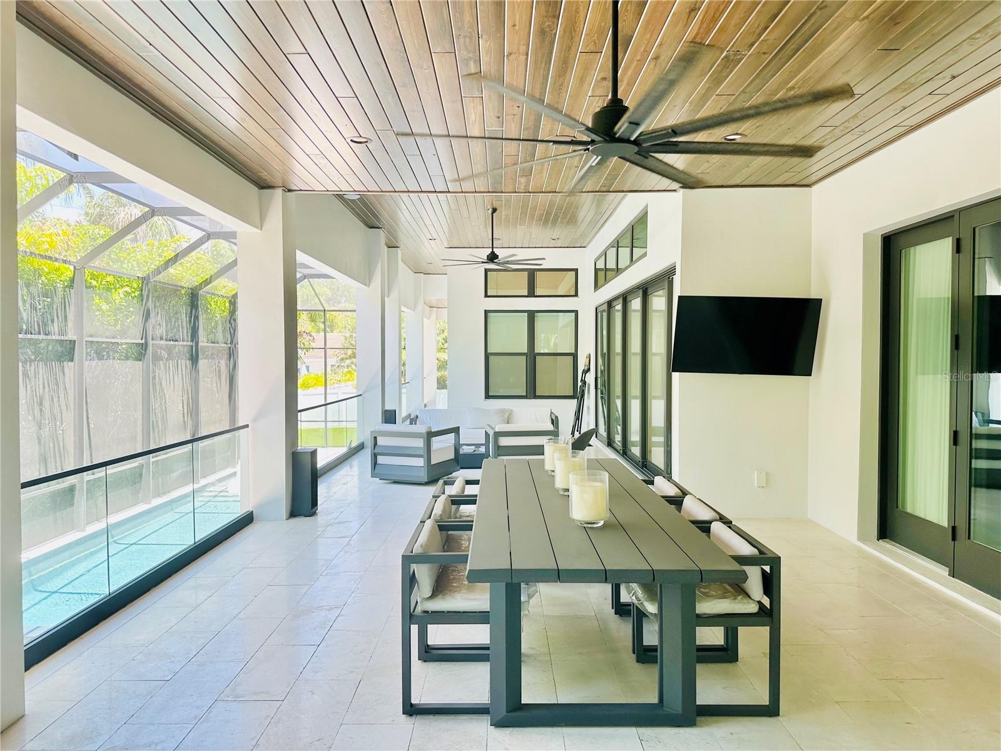
Virtually Staged. Experience exceptional South Tampa living in this 5,200+ SF predominantly one-story custom home in the heart of Sunset Park. Set on an impressive 120' x 130' oversized lot surrounded by beautiful new homes, this exceptional residence was built by Bayshore Custom Homes in 2021. The stunning great room and chef’s kitchen feature 14' coffered ceilings, Wolf and Sub-Zero appliances, custom wood cabinetry, premium quartz countertops, and a spacious walk-in pantry. A climate-controlled glass wine room adds a sophisticated touch for entertaining. Beautiful ceramic tile floors, 8' solid-core doors, custom millwork, impact-rated windows and doors, and Level 5 smooth drywall showcase the quality throughout. The luxurious primary suite offers oversized custom closets and a spa-inspired bath with a walk-through shower, freestanding tub, and digital Moen shower system. A versatile media/game room provides additional living space on the second floor (currently set up as a professional rated home gym). Designed for the ultimate Florida lifestyle, pocketing glass doors open to an expansive outdoor living area with a covered lanai, Travertine deck, wood ceiling, outdoor kitchen, custom pool, and oversized spa. With exceptional craftsmanship, timeless design, smart-home-ready features, and an unbeatable Sunset Park location, this is a rare opportunity to own a truly remarkable custom home in one of South Tampa’s most coveted neighborhoods.
Additional Information
- City
- Tampa
- Region
- Tampa / Palma Ceia
- Zip
- 33629
- Mo Subdivision
- Southwest Tampa, Sunset Park
- Neighborhood
- Southwest Tampa, Sunset Park
- Subdivision
- Sunset Park
- Area
- 5341
- Community Extras
- No Deed Restriction
- Garage Spaces
- 3
- Property Description
- Two Story
- Exterior Construction
- Block, Stucco, Frame
- Elementary School
- Dale Mabry Elementary-Hb
- Middle School
- Coleman-Hb
- High School
- Plant-HB
- Located Near
- Flood Insurance Required, FloodZone, City Limits, Sidewalk, Paved
- Architectural Style
- Custom
- Pool Type
- Private
- Property Style
- Single Family
- Total Acreage
- 1/4 to less than 1/2
- Special Sale Provision
- None
- Garage Description
- 3 Car Garage
- Additional Rooms
- Den/Library/Office, Great Room, Media Room
- Minimum Lease
- No Minimum
- Interior Features
- Ceiling Fans(s), Coffered Ceiling(s), Eat-in Kitchen, In Wall Pest System, Kitchen/Family Room Combo, Open Floorplan, Primary Bedroom Main Floor, Solid Surface Counters, Solid Wood Cabinets, Stone Counters, Thermostat, Tray Ceiling(s), Walk-In Closet(s), Wet Bar, Window Treatments
- Interior Layout
- Ceiling Fans(s), Coffered Ceiling(s), Eat-in Kitchen, In Wall Pest System, Kitchen/Family Room Combo, Open Floorplan, Primary Bedroom Main Floor, Solid Surface Counters, Solid Wood Cabinets, Stone Counters, Thermostat, Tray Ceiling(s), Walk-In Closet(s), Wet Bar, Window Treatments
- Flood Zone
- AE
- Flood Zone
- Yes
- Financing Available
- Cash, Conventional
- Heated Square Feet
- 5341
- Acres
- 0.36
- Exterior Features
- Outdoor Grill, Outdoor Kitchen, Rain Gutters, Sidewalk, Sprinkler Metered
- Private Pool
- Yes
- Fence Description
- Vinyl
- Parking Description
- Driveway, Garage Door Opener, Garage Faces Side, Oversized, Garage
- Floor Covering
- Ceramic Tile, Hardwood
- Pp Sqft
- 702.12
- Levels
- Two
- Architectural Style
- Custom
- Occupant Type
- Owner
- Subtype
- Single Family
- Builder Name
- Bayshore Custom Homes
- Roof
- Shingle
- Property Subtype
- Residential
- Pool
- Yes
- Sewer
- Public Sewer
- Water Source
- Public
- Furnished
- Negotiable
Listing courtesy of STAR BAY REALTY CORP.. 813-533-6467
Mortgage Calculator
StellarMLS is the source of this information via Internet Data Exchange Program. All listing information is deemed reliable but not guaranteed and should be independently verified through personal inspection by appropriate professionals. Listings displayed on this website may be subject to prior sale or removal from sale. Availability of any listing should always be independently verified. Listing information is provided for consumer personal, non-commercial use, solely to identify potential properties for potential purchase. All other use is strictly prohibited and may violate relevant federal and state law. Data last updated on