533 Broxburn Avenue, Tampa, FL 33617
- $445,000
- 3
- BD
- 2
- BA
- 1,464
- SqFt




- List Price
- $445,000
- Days on Market
- 18
- MLS#
- TB8542659
- Bedrooms
- 3
- Full Bathrooms
- 2
- Sq. Ft
- 1,464
- Lot Size
- 8,400
- Subtype
- Single Family
- County
- Hillsborough
- Community
- Street Lights, No Deed Restriction
- Subdivision
- Temple Terrace Riverside Subdi
- Year Built
- 1957
Property Description
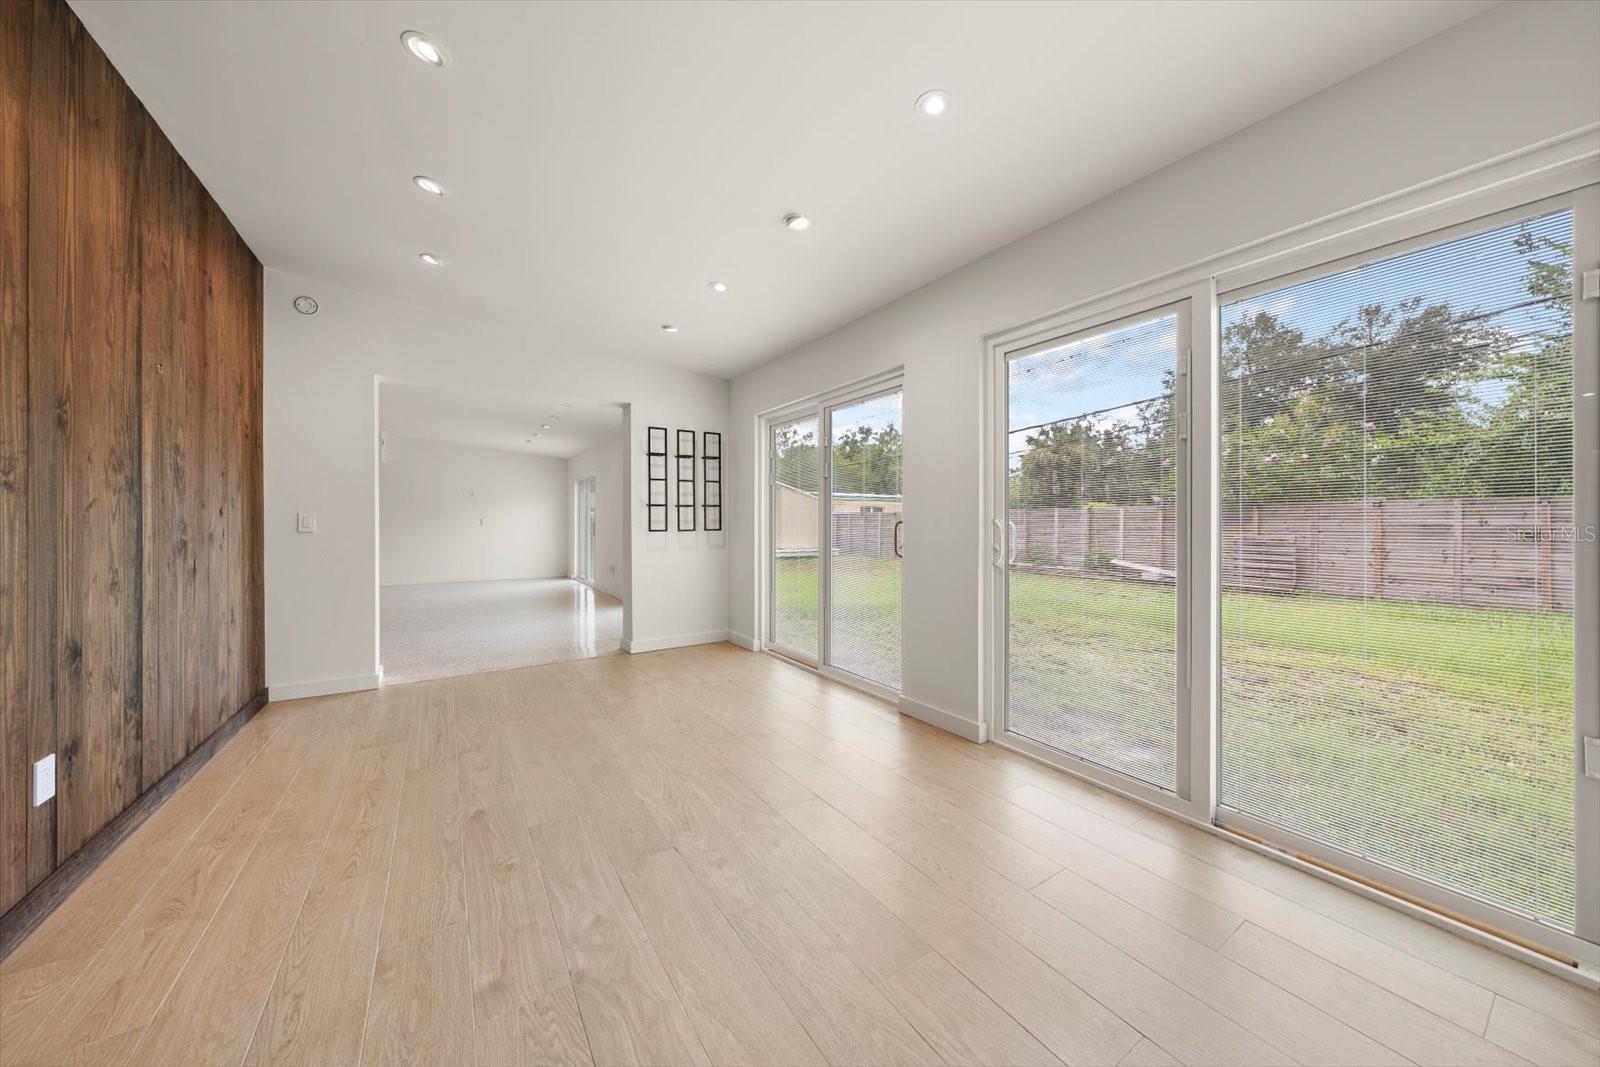
Mid-Century Modern a 3/2/1-carport, completely updated, terrazzo floors, impact sliders, nicely appointed kitchen with lots of storage, a wet bar that services the great room kitchen combo may also be used as a butlers pantry, the office den located next to great room is light and bright with access to backyard from sliders and a door into the spacious laundry area. Take a look at all the upgrades to include custom ac vents, very neutral colors throughout with exquisite tastes for colors in both bathrooms with upgraded fixtures, enhanced kitchen with induction stove top with Caraway pots and pans included in drawer, glass backsplash, built-in wet bar, with french door refrigerator, designer water fixture, recessed led lighting throughout. Bedrooms have closet systems to maximize use of space, Primary and 2nd bedrooms have shelves, and bedrooms have remote control shades, with dimmer switches throughout to enjoy light fixtures as the mood goes. The Designer lighting throughout truly enhances the overall experience of owning this Mid-Century Modern home. A large backyard with an exceptional storage room that is great for additional storage and/or to store you yard equipment. Security cameras with devoted screen tv in control area of laundry room, loads of shelving for storage. Completely fenced backyyard for privacy and excellent space for a future pool. This house is located in Temple Terrace and convenient to many areas to include USF.
Additional Information
- City
- Tampa
- Region
- Tampa / Temple Terrace
- Zip
- 33617
- Neighborhood
- Other
- Subdivision
- Temple Terrace Riverside Subdi
- Area
- 1464
- Community Extras
- Street Lights, No Deed Restriction
- Property Description
- One Story
- Exterior Construction
- Block
- Architectural Style
- Mid-Century Modern
- Pool Type
- No Pool
- Property Style
- Single Family
- Total Acreage
- 0 to less than 1/4
- Special Sale Provision
- None
- Garage Description
- 1 Car Carport
- Minimum Lease
- No Minimum
- Interior Features
- Ceiling Fans(s), Eat-in Kitchen, Kitchen/Family Room Combo, Open Floorplan, Solid Wood Cabinets, Thermostat, Wet Bar, Window Treatments
- Interior Layout
- Ceiling Fans(s), Eat-in Kitchen, Kitchen/Family Room Combo, Open Floorplan, Solid Wood Cabinets, Thermostat, Wet Bar, Window Treatments
- Community Features
- Street Lights
- Flood Zone
- X
- Financing Available
- Cash, Conventional, FHA, VA Loan
- Heated Square Feet
- 1464
- Acres
- 0.19
- Stories
- 1
- Exterior Features
- Storage
- Floor Covering
- Terrazzo, Vinyl
- Pp Sqft
- 303.96
- Levels
- One
- Architectural Style
- Mid-Century Modern
- Occupant Type
- Vacant
- Subtype
- Single Family
- Roof
- Shingle
- Property Subtype
- Residential
- DPRYN
- Yes
- Sewer
- Public Sewer
- Water Source
- Public
- Furnished
- Unfurnished
Listing courtesy of KELLER WILLIAMS TAMPA PROPERTIES. 813-264-7754
Mortgage Calculator
StellarMLS is the source of this information via Internet Data Exchange Program. All listing information is deemed reliable but not guaranteed and should be independently verified through personal inspection by appropriate professionals. Listings displayed on this website may be subject to prior sale or removal from sale. Availability of any listing should always be independently verified. Listing information is provided for consumer personal, non-commercial use, solely to identify potential properties for potential purchase. All other use is strictly prohibited and may violate relevant federal and state law. Data last updated on