720 Green Cove Drive, Brandon, FL 33510
- $459,900
- 3
- BD
- 2
- BA
- 1,692
- SqFt






- List Price
- $459,900
- Days on Market
- 17
- MLS#
- TB8542878
- Bedrooms
- 3
- Full Bathrooms
- 2
- Sq. Ft
- 1,692
- Lot Size
- 9,600
- Subtype
- Single Family
- County
- Hillsborough
- Community
- No Deed Restriction
- Subdivision
- Hillside Unit 09
- Year Built
- 1977
Property Description
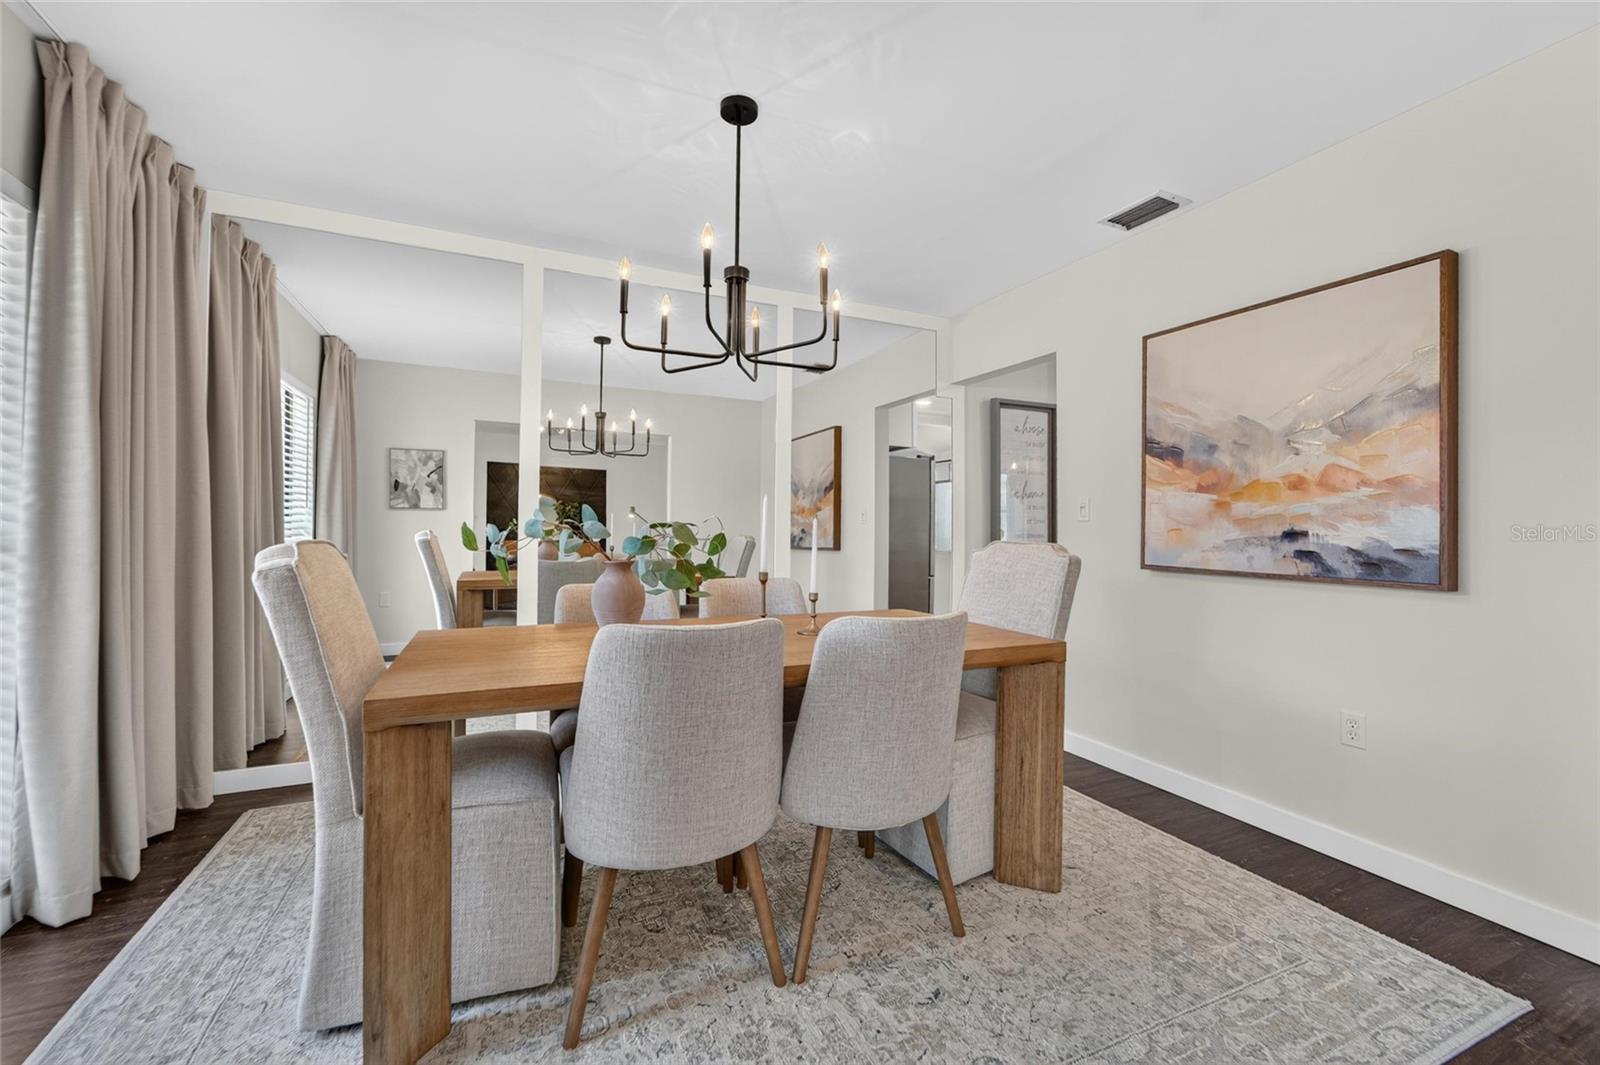
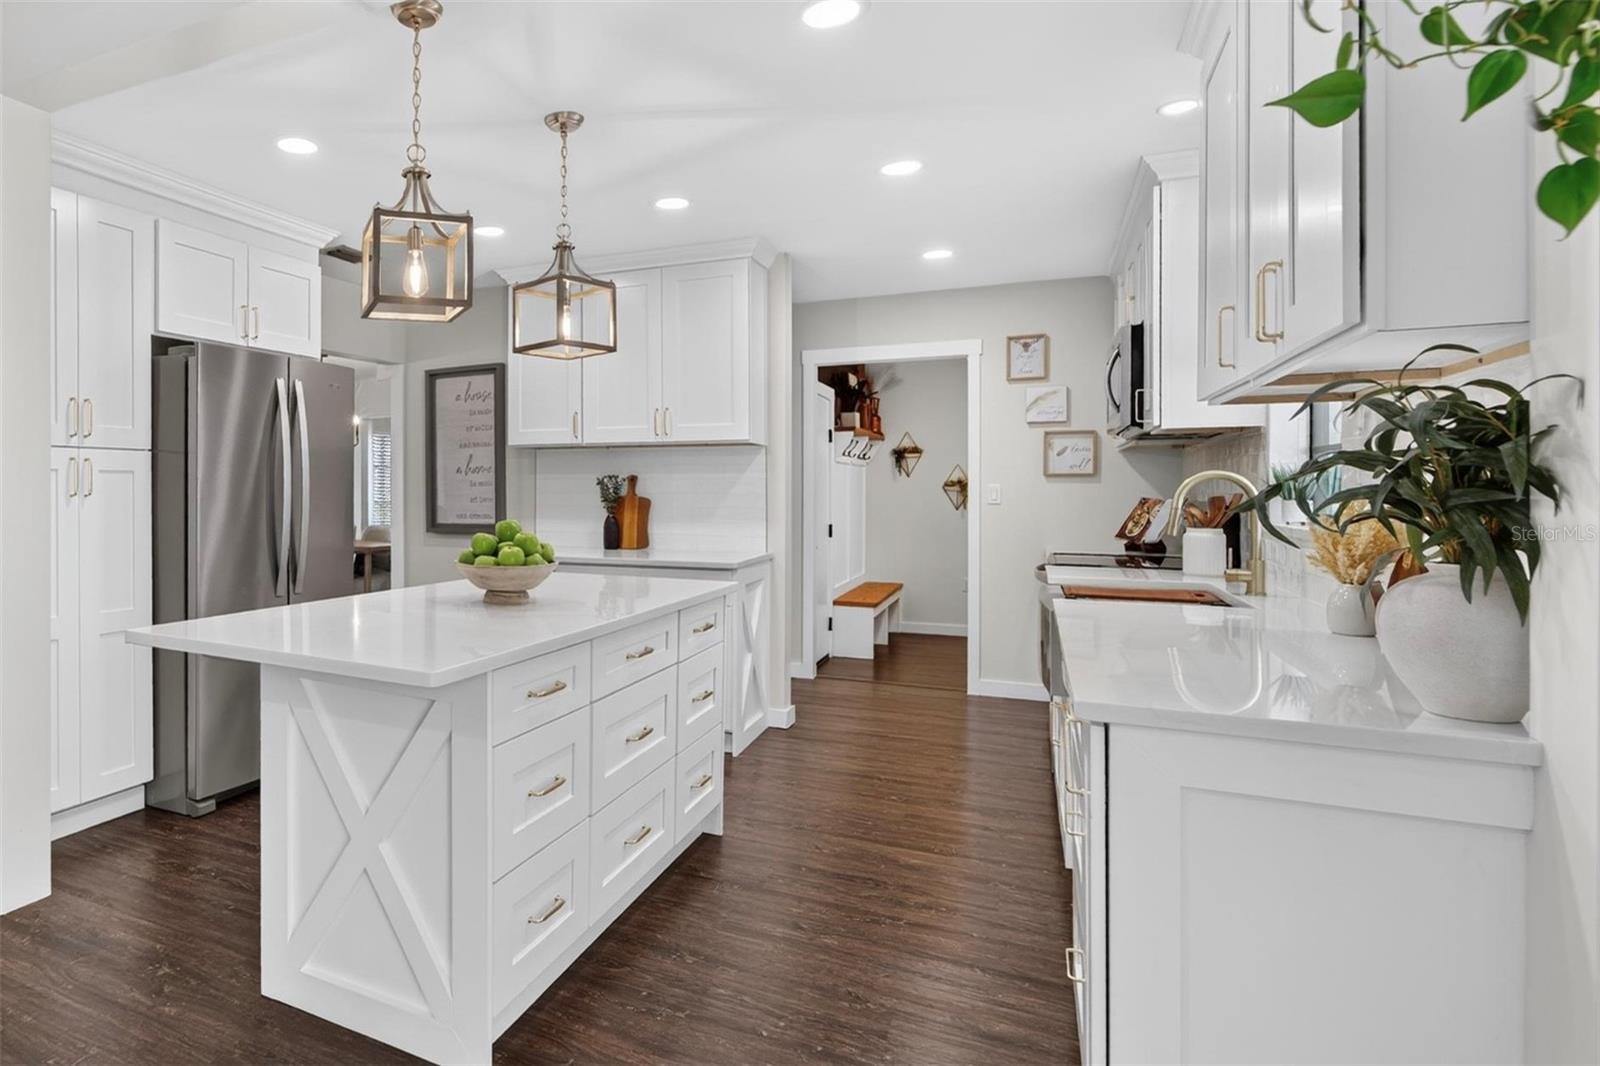
Welcome to this beautifully updated 3-bedroom, 2-bath concrete-block pool home, featuring a private saltwater pool, additional flex room, 2-car garage, and nearly ¼ acre—all thoughtfully designed with recent upgrades for effortless Florida living. Tucked away in the desirable Hillside community with no HOA or CDD this home offers style, functionality, and peace of mind in a very convenient Brandon location. From the moment you enter, luxury vinyl plank flooring and a welcoming foyer create an inviting first impression. Just off the foyer, a versatile flex room offers the perfect space for a home office, playroom, gym, or quiet retreat. The adjoining formal dining room connects seamlessly to the kitchen and provides an inviting setting for everyday meals or entertaining. At the heart of the home, the open-concept family room features stunning 12-foot vaulted, beamed ceilings and expansive sliding glass doors overlooking the covered lanai and saltwater pool, creating seamless indoor-outdoor living. The beautifully redesigned kitchen features quartz countertops, a generous center island with room for bar seating, soft-close cabinetry, full-extension drawers, ceiling-height upper cabinets, and stainless steel appliances for a polished, custom feel. The owner’s suite offers his-and-hers closets, each thoughtfully equipped with its own organization system, along with an updated en-suite bath featuring dual sinks and a spacious shower with a split dual showerhead. The additional two bedrooms also feature spacious closets with built-in organization systems, providing exceptional storage throughout the home. The thoughtfully designed laundry room includes a custom built-in drop zone, with the front-load washer and dryer conveying with the home. Step outside to your private backyard oasis! The screened-in lanai overlooks the sparkling saltwater pool and provides the perfect setting for relaxing or entertaining. Multi-color smart pool lighting adds ambiance after sunset. The expansive backyard offers plenty of space for a fire pit, lawn games, or playset, while the covered lanai provides ample room to create your own outdoor retreat including electrical for a future hot tub. A shed with lighting and electricity provides additional storage. Every update was selected with both style and everyday function in mind. Peace of mind upgrades include a 2026 HVAC, 2022 pool resurfacing and saltwater pump, and a 2019 roof. Conveniently located near shopping, dining, medical facilities, I-75, I-4, and Highway 60, with easy access to Downtown Tampa, MacDill Air Force Base, Tampa International Airport, and several beaches! Move-in ready, beautifully updated, and designed for the Florida lifestyle—come experience 720 Green Cove Drive.
Additional Information
- City
- Brandon
- Region
- Brandon
- Zip
- 33510
- Mo Subdivision
- Other
- Neighborhood
- Other
- Subdivision
- Hillside Unit 09
- Area
- 1692
- Community Extras
- No Deed Restriction
- Garage Spaces
- 2
- Property Description
- One Story
- Exterior Construction
- Concrete, Stucco
- Elementary School
- Yates-Hb
- Middle School
- Mann-Hb
- High School
- Brandon-HB
- Pool Type
- Private
- Property Style
- Single Family
- Total Acreage
- 0 to less than 1/4
- Special Sale Provision
- None
- Garage Description
- 2 Car Garage
- Additional Rooms
- Attic, Den/Library/Office, Family Room, Formal Dining Room Separate, Great Room, Inside Utility
- Minimum Lease
- No Minimum
- Interior Features
- Ceiling Fans(s), Kitchen/Family Room Combo, Primary Bedroom Main Floor, Split Bedroom, Vaulted Ceiling(s)
- Interior Layout
- Ceiling Fans(s), Kitchen/Family Room Combo, Primary Bedroom Main Floor, Split Bedroom, Vaulted Ceiling(s)
- Flood Zone
- X
- Financing Available
- Cash, Conventional, FHA, VA Loan
- Heated Square Feet
- 1692
- Acres
- 0.22
- Exterior Features
- Storage
- Private Pool
- Yes
- Fence Description
- Fenced
- Parking Description
- Driveway, Garage Door Opener, Guest, Off Street
- Floor Covering
- Carpet, Luxury Vinyl
- Other Structures
- Shed(s)
- Pp Sqft
- 271.81
- Levels
- One
- Occupant Type
- Vacant
- Subtype
- Single Family
- Roof
- Shingle
- Property Subtype
- Residential
- Pool
- Yes
- DPRYN
- Yes
- Sewer
- Public Sewer
- Water Source
- Public
- Furnished
- Unfurnished
Listing courtesy of COMPASS FLORIDA LLC. 813-365-9935
Mortgage Calculator
StellarMLS is the source of this information via Internet Data Exchange Program. All listing information is deemed reliable but not guaranteed and should be independently verified through personal inspection by appropriate professionals. Listings displayed on this website may be subject to prior sale or removal from sale. Availability of any listing should always be independently verified. Listing information is provided for consumer personal, non-commercial use, solely to identify potential properties for potential purchase. All other use is strictly prohibited and may violate relevant federal and state law. Data last updated on