11735 Lipsey Road, Tampa, FL 33618
- $799,999
- 4
- BD
- 3
- BA
- 2,849
- SqFt




- List Price
- $799,999
- Price Change
- ▼ $24,001 1789066587
- Days on Market
- 15
- MLS#
- TB8543008
- Bedrooms
- 4
- Full Bathrooms
- 2
- Half Bathrooms
- 1
- Sq. Ft
- 2,849
- Lot Size
- 11,813
- Subtype
- Single Family
- County
- Hillsborough
- Community
- Street Lights, No Deed Restriction
- Subdivision
- Carrollwood Sub Un 25
- Year Built
- 1972
Property Description
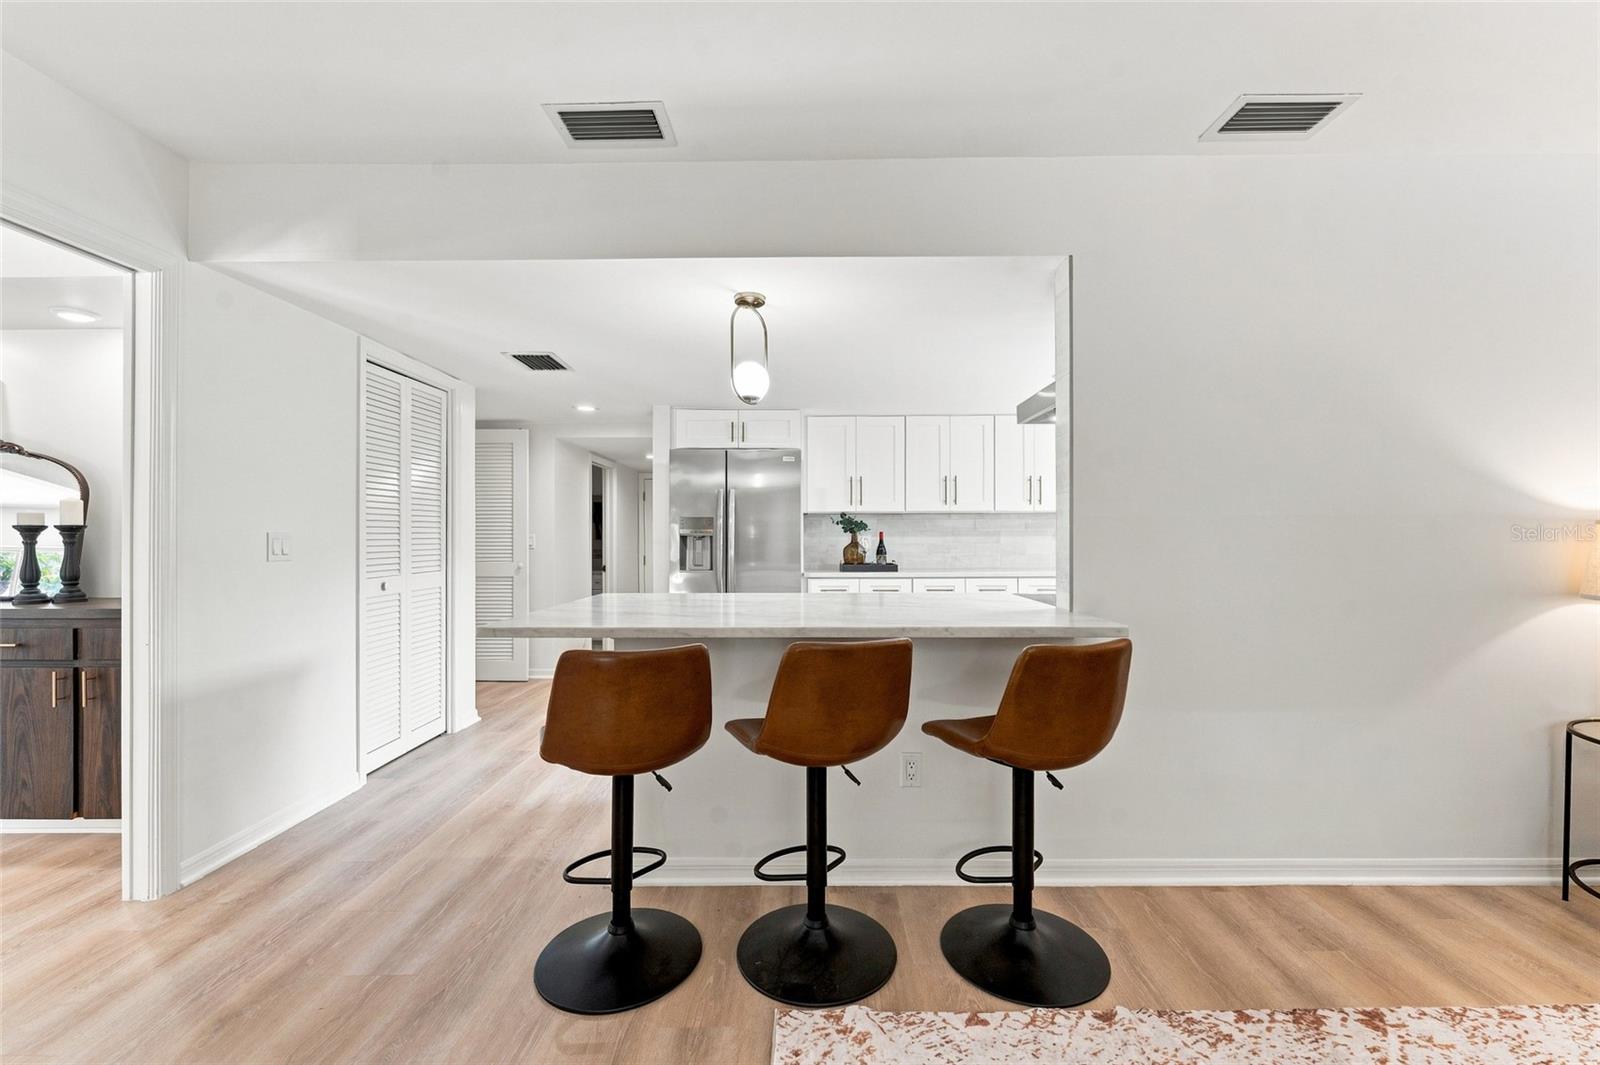
A piece of Original Carrollwood history, thoughtfully reimagined for its next chapter.Custom built in 1972 by the original owners, this special Original Carrollwood home has been cherished by the same family for more than five decades. Now, the owners' children have lovingly transformed their childhood home for modern living, creating an extraordinary opportunity for its next chapter.The renovation honors the home's original thoughtful design while introducing fresh, modern finishes throughout. Abundant natural light fills the home, highlighting the spacious interiors and creating a beautiful connection between the living spaces and the outdoors. The layout was designed for connection, with the kitchen flowing naturally into the family room, while the dining room opens seamlessly toward the spacious living room. A charming main level alcove carries a story of its own. This was once the original owner's piano studio, where she continued teaching piano well into her 90s.The primary suite is located on the main level, while three additional bedrooms and a full bath are upstairs, along with a private covered balcony. The home's distinctive staircase and original architectural character complement the newly renovated interiors. The kitchen has been beautifully transformed with white shaker cabinetry featuring soft close doors and drawers, luxury quartz countertops, a tile backsplash and a new stainless steel appliance suite. The primary bath features beautiful Carrera tile, dual vanities, quartz countertops and a rain shower, while the additional baths have also been thoughtfully refreshed. New flooring, interior and exterior paint, lighting, electrical updates and other improvements complete the transformation.Outside, the private backyard is centered around a 40 by 20 foot in ground pool, refreshed pool deck and covered patio, creating an inviting extension of the home's living space and an ideal setting for enjoying Florida's outdoor lifestyle.And then there is Original Carrollwood, an established Tampa community centered around Lake Carroll, with community amenities including tennis, parks, playgrounds, recreational spaces and lake access.This is more than a freshly renovated home. It is a home with history, character and thoughtful architecture, lovingly carried forward by the next generation and now ready for its next chapter. A rare opportunity to own a beautifully reimagined piece of Original Carrollwood history.
Additional Information
- City
- Tampa
- Region
- Tampa / Carrollwood / Lake Carroll
- Zip
- 33618
- Mo Subdivision
- Other
- Neighborhood
- Carrollwood, Carrollwood
- Subdivision
- Carrollwood Sub Un 25
- Area
- 2849
- Community Extras
- Street Lights, No Deed Restriction
- Garage Spaces
- 2
- Property Description
- Two Story
- Exterior Construction
- Block
- Elementary School
- Carrollwood K-8 School
- Middle School
- Adams-Hb
- High School
- Chamberlain-HB
- Pool Type
- Private
- Pets Allowed
- Yes
- Property Style
- Single Family
- Total Acreage
- 1/4 to less than 1/2
- Special Sale Provision
- None
- Garage Description
- 2 Car Garage
- Property Condition
- Completed
- Minimum Lease
- No Minimum
- Interior Features
- Built-in Features, Eat-in Kitchen, Kitchen/Family Room Combo, Primary Bedroom Main Floor, Stone Counters, Thermostat, Walk-In Closet(s), Window Treatments
- Interior Layout
- Built-in Features, Eat-in Kitchen, Kitchen/Family Room Combo, Primary Bedroom Main Floor, Stone Counters, Thermostat, Walk-In Closet(s), Window Treatments
- Community Features
- Street Lights
- Flood Zone
- X
- CDD
- Yes
- Taxes
- $800
- Financing Available
- Cash, Conventional, FHA, VA Loan
- Heated Square Feet
- 2849
- Acres
- 0.27
- Stories
- 2
- Exterior Features
- Balcony, Sidewalk
- Private Pool
- Yes
- Parking Description
- Garage Door Opener, Tandem
- Floor Covering
- Hardwood, Parquet, Tile
- HOA Comm/Assn
- Required
- Pp Sqft
- 280.8
- Levels
- Two
- Occupant Type
- Vacant
- Subtype
- Single Family
- Roof
- Shingle
- Property Subtype
- Residential
- Pool
- Yes
- DPRYN
- Yes
- Sewer
- Public Sewer
- Water Source
- None
- Furnished
- Unfurnished
Listing courtesy of CAREMORE HOME GROUP LLC. 813-210-0633
Mortgage Calculator
StellarMLS is the source of this information via Internet Data Exchange Program. All listing information is deemed reliable but not guaranteed and should be independently verified through personal inspection by appropriate professionals. Listings displayed on this website may be subject to prior sale or removal from sale. Availability of any listing should always be independently verified. Listing information is provided for consumer personal, non-commercial use, solely to identify potential properties for potential purchase. All other use is strictly prohibited and may violate relevant federal and state law. Data last updated on