2543 Royal Pines Circle Unit 17K, Clearwater, FL 33763
- $252,500
- 2
- BD
- 2
- BA
- 1,030
- SqFt




- List Price
- $252,500
- Year Built
- 1980
- Beds
- 2
- County
- Pinellas
- Subdivision
- Village On The Green
Property Description
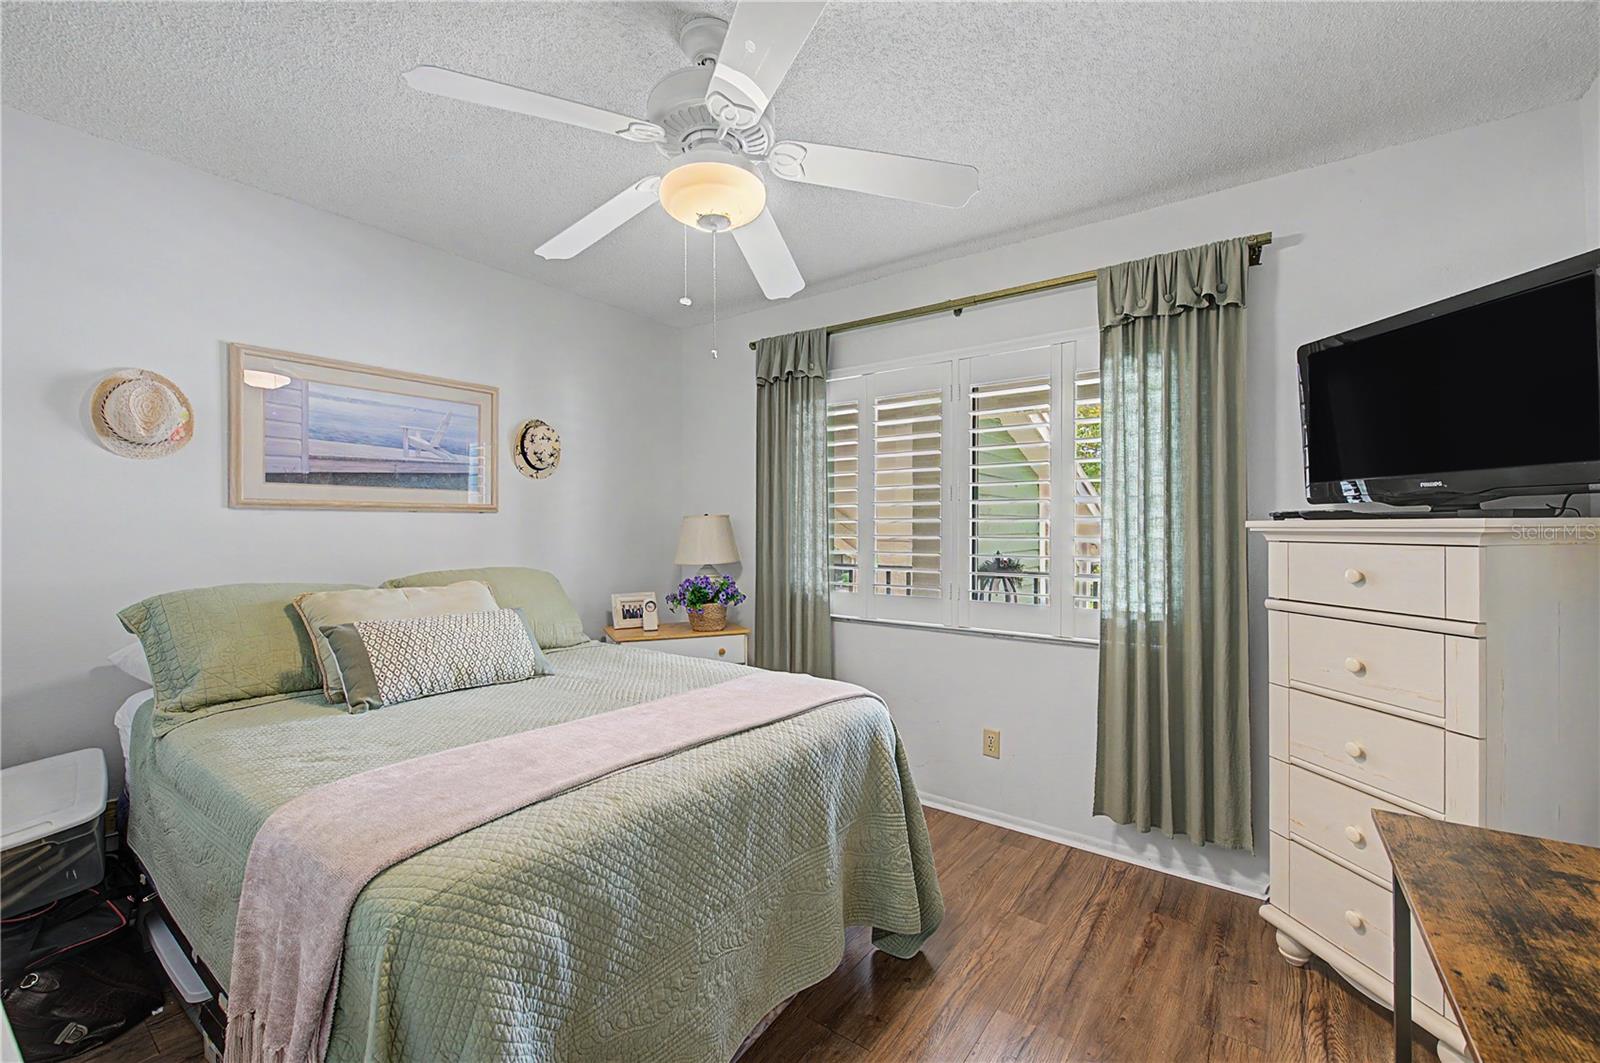
You’ll love this two-bedroom, two-bath, beautiful condominium in the highly desirable 55+ Community, Village on the Green in Clearwater, FL! Plan your retirement in sunny Florida today and enjoy this second-floor condominium with relaxing nature views from the back patio and throughout the community. As you enter the home, you’ll see the spacious kitchen with neutral décor, wonderful appliances and space for a bistro table. The great room is an open layout with dining and living room areas, both overlooking the patio and nature views. The primary suite also overlooks the nature views and is a nice size with a walk-in closet and upgraded shelving organizers. The en suite bath is also upgraded with a walk-in shower, a very pretty vanity and warm décor. With a split floor plan, the guest bedroom is spacious with ample storage. A full bath with a lovely vanity, tub/shower combo and neutral décor is adjacent to the guest bedroom. Also quite handy is the convenience of a full-size washer and dryer with storage space. The back patio is spacious and is a great spot for entertaining or your morning coffee. You’ll enjoy the views, wildlife and afterglow from the sunrises and sunsets. Covered and reserved parking is in front of your condominium and close to the stairwell. Guests can easily park directly across the street. You also have a designated storage closet next to your covered parking spot. All appliances are included along with the washer and dryer. This condominium is move-in ready! Village on the Green has a great community feel with a pool, library, card/game room, pool table, fitness equipment and social gathering room. Village on the Green is close to the Gulf Coast Beaches, Dunedin, Tampa, great shopping, restaurants and more! The HOA includes care of the exterior of the building, grounds maintenance, the pool, the clubhouse, water, sewer, trash and cable TV. Call today to see your new Florida home, this could be your new second home or your fabulous new home with full-time living in sunny Florida!
Additional Information
- City
- Clearwater
- Region
- Clearwater
- Zip
- 33763
- Neighborhood
- Other
- Subdivision
- Village On The Green
- Area
- 1030
- Community Extras
- Clubhouse, Fitness Center, Pool, No Deed Restriction
- Property Description
- One Story
- Exterior Construction
- Block, Concrete
- Elementary School
- Leila G Davis Elementary-Pn
- Middle School
- Safety Harbor Middle-Pn
- High School
- Countryside High-PN
- Located Near
- Landscaped
- Architectural Style
- Florida
- Pool Type
- Community
- Pets Allowed
- Yes
- Pet Max Weight
- 15
- Housing for Older Persons
- Yes
- Property Style
- Condo
- Total Acreage
- Non-Applicable
- Special Sale Provision
- None
- Garage Description
- 1 Car Carport
- Additional Rooms
- Inside Utility
- Minimum Lease
- 1-2 Years
- Interior Features
- Ceiling Fans(s), Eat-in Kitchen, Living Room/Dining Room Combo, Solid Surface Counters, Solid Wood Cabinets, Stone Counters, Vaulted Ceiling(s), Walk-In Closet(s)
- Interior Layout
- Ceiling Fans(s), Eat-in Kitchen, Living Room/Dining Room Combo, Solid Surface Counters, Solid Wood Cabinets, Stone Counters, Vaulted Ceiling(s), Walk-In Closet(s)
- Community Features
- Clubhouse, Fitness Center, Pool
- Flood Zone
- X
- Pet Size
- Very Small (Under 15 Lbs.)
- 55+ Housing
- Yes
- 55+ Only
- Yes
- Financing Available
- Cash, Conventional
- Condo Fee
- $519
- Heated Square Feet
- 1030
- Stories
- 2
- Exterior Features
- None
- Community Pool
- Yes
- Parking Description
- Assigned, Guest, Reserved
- Floor Covering
- Luxury Vinyl
- Other Structures
- Storage
- HOA Fee Required
- Yes
- HOA Comm/Assn
- Required
- Floor Number
- 2
- Monthly Condo Fee
- 519
- Pp Sqft
- 245.15
- Levels
- One
- Architectural Style
- Florida
- Occupant Type
- Owner
- Subtype
- Condo
- Roof
- Shingle
- Property Subtype
- Residential
- Pool
- Yes
- DPRYN
- Yes
- View
- Trees/Woods
- Sewer
- Public Sewer
- Water Source
- Public
- Furnished
- Unfurnished
Listing courtesy of PREMIER SOTHEBYS INTL REALTY. 813-217-5288
Mortgage Calculator
StellarMLS is the source of this information via Internet Data Exchange Program. All listing information is deemed reliable but not guaranteed and should be independently verified through personal inspection by appropriate professionals. Listings displayed on this website may be subject to prior sale or removal from sale. Availability of any listing should always be independently verified. Listing information is provided for consumer personal, non-commercial use, solely to identify potential properties for potential purchase. All other use is strictly prohibited and may violate relevant federal and state law. Data last updated on