7812 Windward Way, Odessa, FL 33556
- $719,900
- 4
- BD
- 4
- BA
- 2,289
- SqFt












- List Price
- $719,900
- Days on Market
- 18
- MLS#
- TB8543152
- Bedrooms
- 4
- Full Bathrooms
- 3
- Half Bathrooms
- 1
- Sq. Ft
- 2,289
- Lot Size
- 45,594
- Subtype
- Single Family
- County
- Hillsborough
- Community
- No Deed Restriction
- Subdivision
- Keystone Park Colony A Rep
- Year Built
- 1977
Property Description
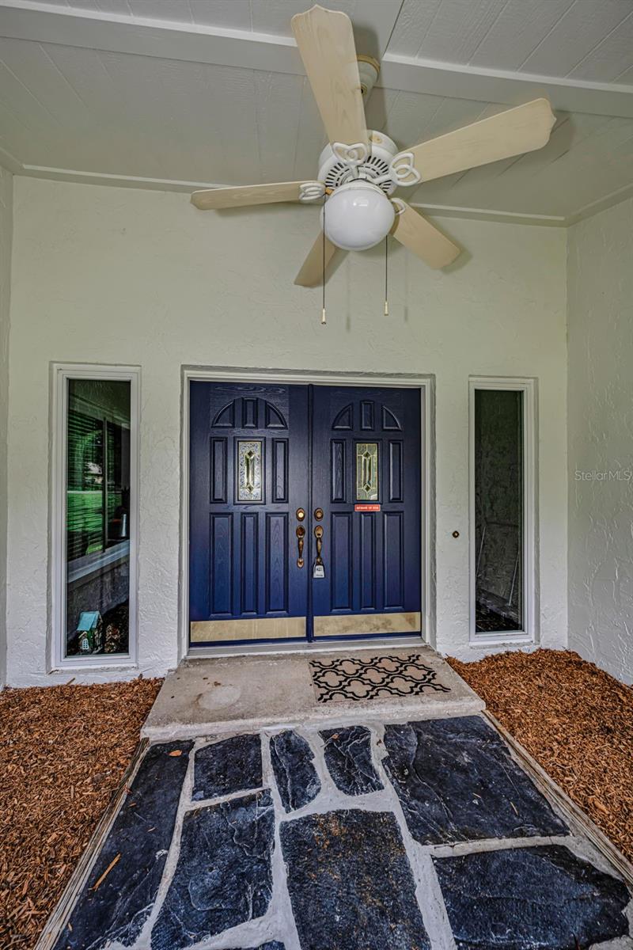
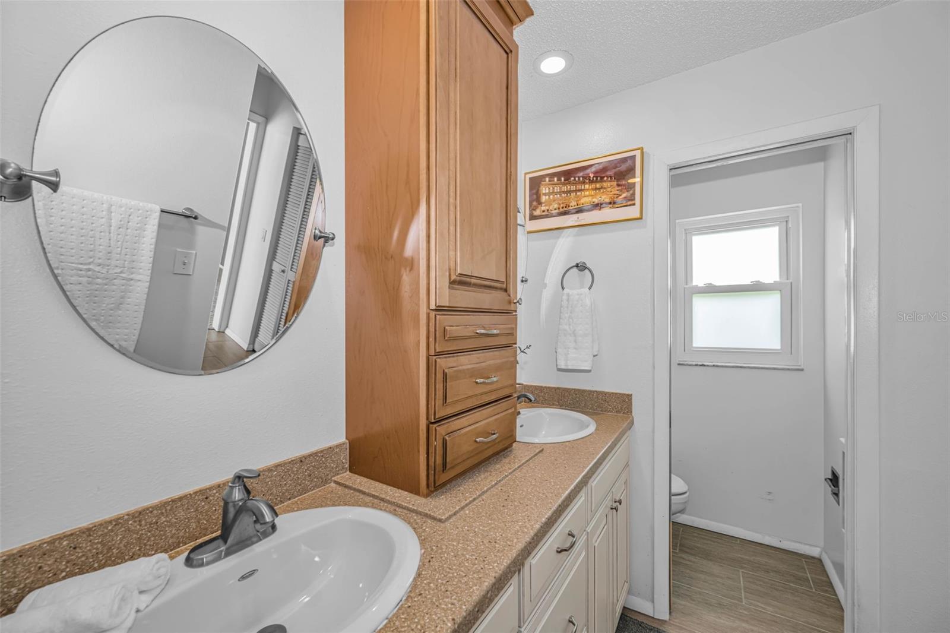
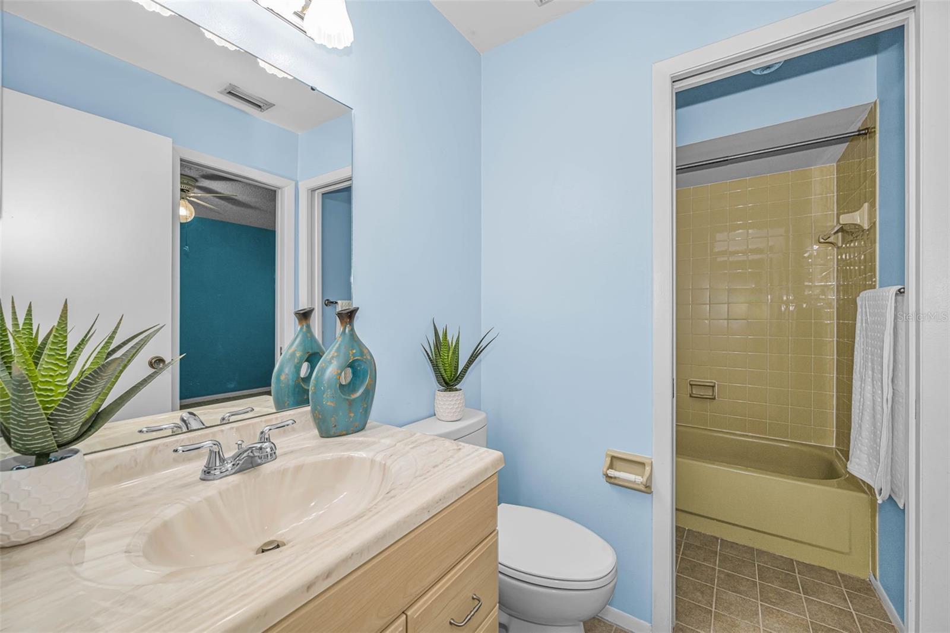
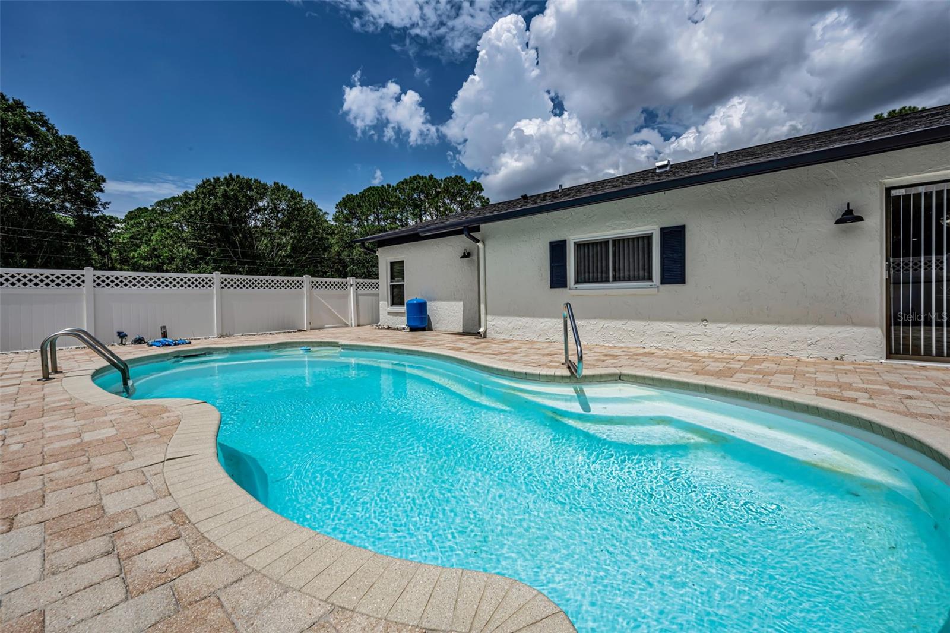
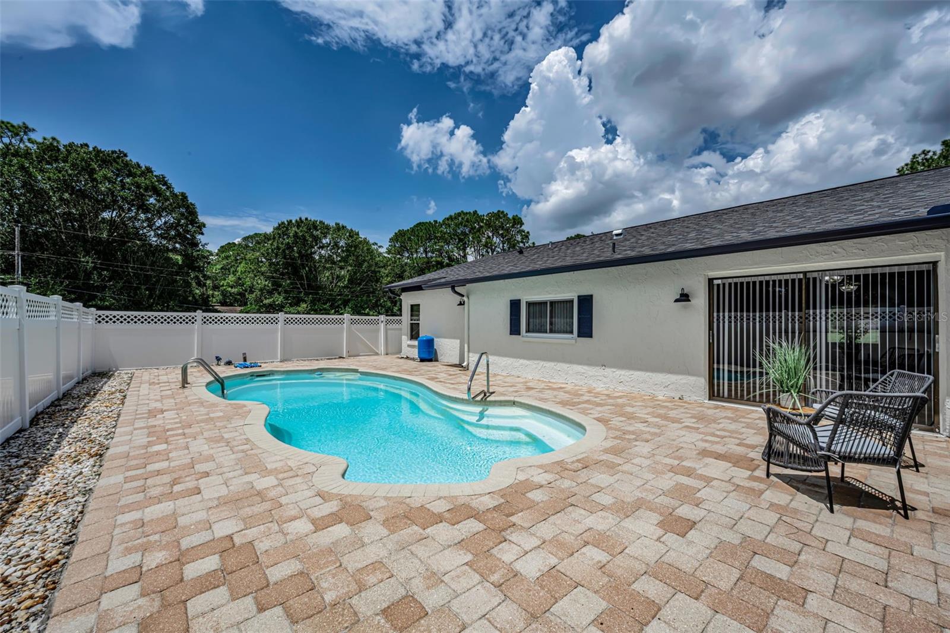
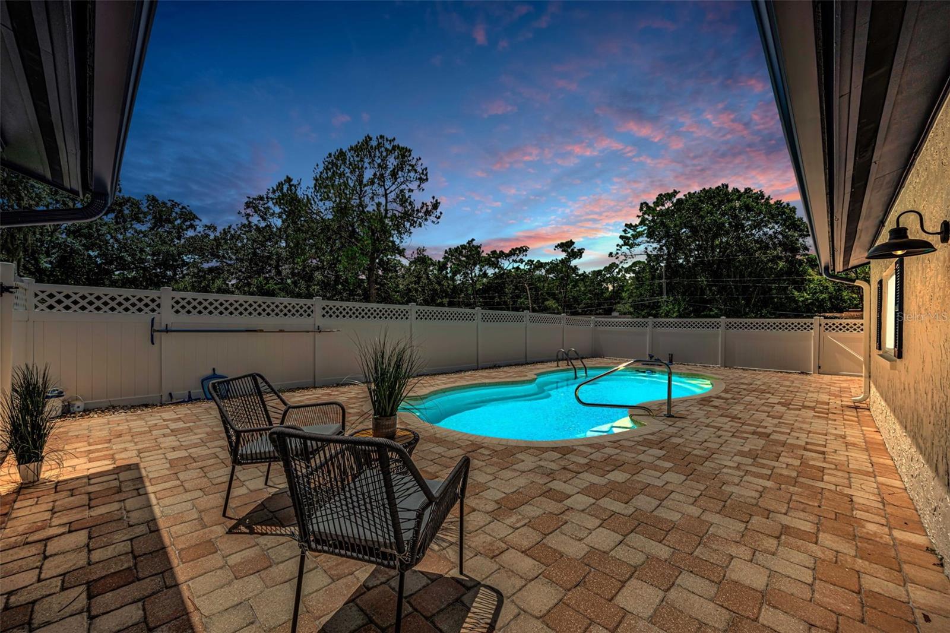
Welcome to a rare opportunity! LOW Annual HOA and No CDD! This beautifully appointed 4 bedroom, 3.5 bath pool home set on an expansive corner lot spanning over an acre, offering the space, privacy, and lifestyle that everyone dreams of while being close to everything. This residence blends comfort, function, and long-term peace of mind thanks to major recent upgrades. The home features a NEW Roof (2026), NEW AC system (2026), NEW Septic system (2026), New Hot Water Heater (2025), NEW Well pressure tank & switch (2026), Refinished pool pavers (2026), Fresh Exterior paint (2026), and NEW carpeting (2025) — providing exceptional value and worry-free living for years to come. The upgraded impact windows (2018) add both elegance and enhanced storm protection, elevating the home’s overall quality and efficiency. Inside, generous living spaces are filled with natural light, creating a warm and inviting atmosphere. The layout flows seamlessly toward the outdoors, where the sparkling pool becomes the centerpiece of the backyard — perfect for entertaining, relaxing, or enjoying the tranquility of the acreage surrounding the home. One bedroom and bath are situated privately on the right side of the home allowing for an in-law suite if desired. Families will appreciate that it is zoned for A-rated schools, making it an exceptional choice for long-term living. Shopping, dining, recreation, and major roadways just minutes away, convenience is never compromised. Make your appointment today!
Additional Information
- City
- Odessa
- Region
- Odessa
- Zip
- 33556
- Mo Subdivision
- Keystone
- Neighborhood
- Keystone
- Subdivision
- Keystone Park Colony A Rep
- Area
- 2289
- Community Extras
- No Deed Restriction
- Garage Spaces
- 2
- Property Description
- One Story
- Exterior Construction
- Block, Stucco
- Elementary School
- Hammond Elementary School
- Middle School
- Martinez-Hb
- High School
- Steinbrenner High School
- Located Near
- Corner Lot, Oversized Lot
- Pool Type
- Private
- Pets Allowed
- Yes
- Property Style
- Single Family
- Total Acreage
- 1 to less than 2
- Special Sale Provision
- None
- Garage Description
- 2 Car Garage
- Additional Rooms
- Formal Dining Room Separate
- Minimum Lease
- No Minimum
- Interior Features
- Ceiling Fans(s), Kitchen/Family Room Combo, Open Floorplan, Primary Bedroom Main Floor, Solid Wood Cabinets, Thermostat, Walk-In Closet(s)
- Interior Layout
- Ceiling Fans(s), Kitchen/Family Room Combo, Open Floorplan, Primary Bedroom Main Floor, Solid Wood Cabinets, Thermostat, Walk-In Closet(s)
- Flood Zone
- X
- Pet Size
- Extra Large (101+ Lbs.)
- Hoa Fee
- $200
- Monthly Hoa Amount
- 16
- Financing Available
- Cash, Conventional, FHA, VA Loan
- Heated Square Feet
- 2289
- Acres
- 1.05
- Exterior Features
- Private Yard, Rain Gutters
- Private Pool
- Yes
- Parking Description
- Driveway, Garage Faces Side
- Floor Covering
- Carpet, Ceramic Tile, Laminate
- Other Structures
- Shed(s)
- HOA Yes/No
- Yes
- HOA Comm/Assn
- Required
- Pp Sqft
- 314.5
- Levels
- One
- Occupant Type
- Vacant
- Subtype
- Single Family
- Roof
- Shingle
- Property Subtype
- Residential
- Pool
- Yes
- DPRYN
- Yes
- View
- Trees/Woods
- Sewer
- Septic Tank
- Water Source
- Well
- Furnished
- Unfurnished
Listing courtesy of MIHARA & ASSOCIATES INC.. 813-960-2300
Mortgage Calculator
StellarMLS is the source of this information via Internet Data Exchange Program. All listing information is deemed reliable but not guaranteed and should be independently verified through personal inspection by appropriate professionals. Listings displayed on this website may be subject to prior sale or removal from sale. Availability of any listing should always be independently verified. Listing information is provided for consumer personal, non-commercial use, solely to identify potential properties for potential purchase. All other use is strictly prohibited and may violate relevant federal and state law. Data last updated on