11521 Higdon Drive, Thonotosassa, FL 33592
- $506,000
- 3
- BD
- 3
- BA
- 1,944
- SqFt




- List Price
- $506,000
- Days on Market
- 18
- MLS#
- TB8543250
- Bedrooms
- 3
- Full Bathrooms
- 2
- Half Bathrooms
- 1
- Sq. Ft
- 1,944
- Lot Size
- 6,000
- Subtype
- Single Family
- County
- Hillsborough
- Community
- No Deed Restriction
- Subdivision
- Unplatted
- Year Built
- 2025
Property Description
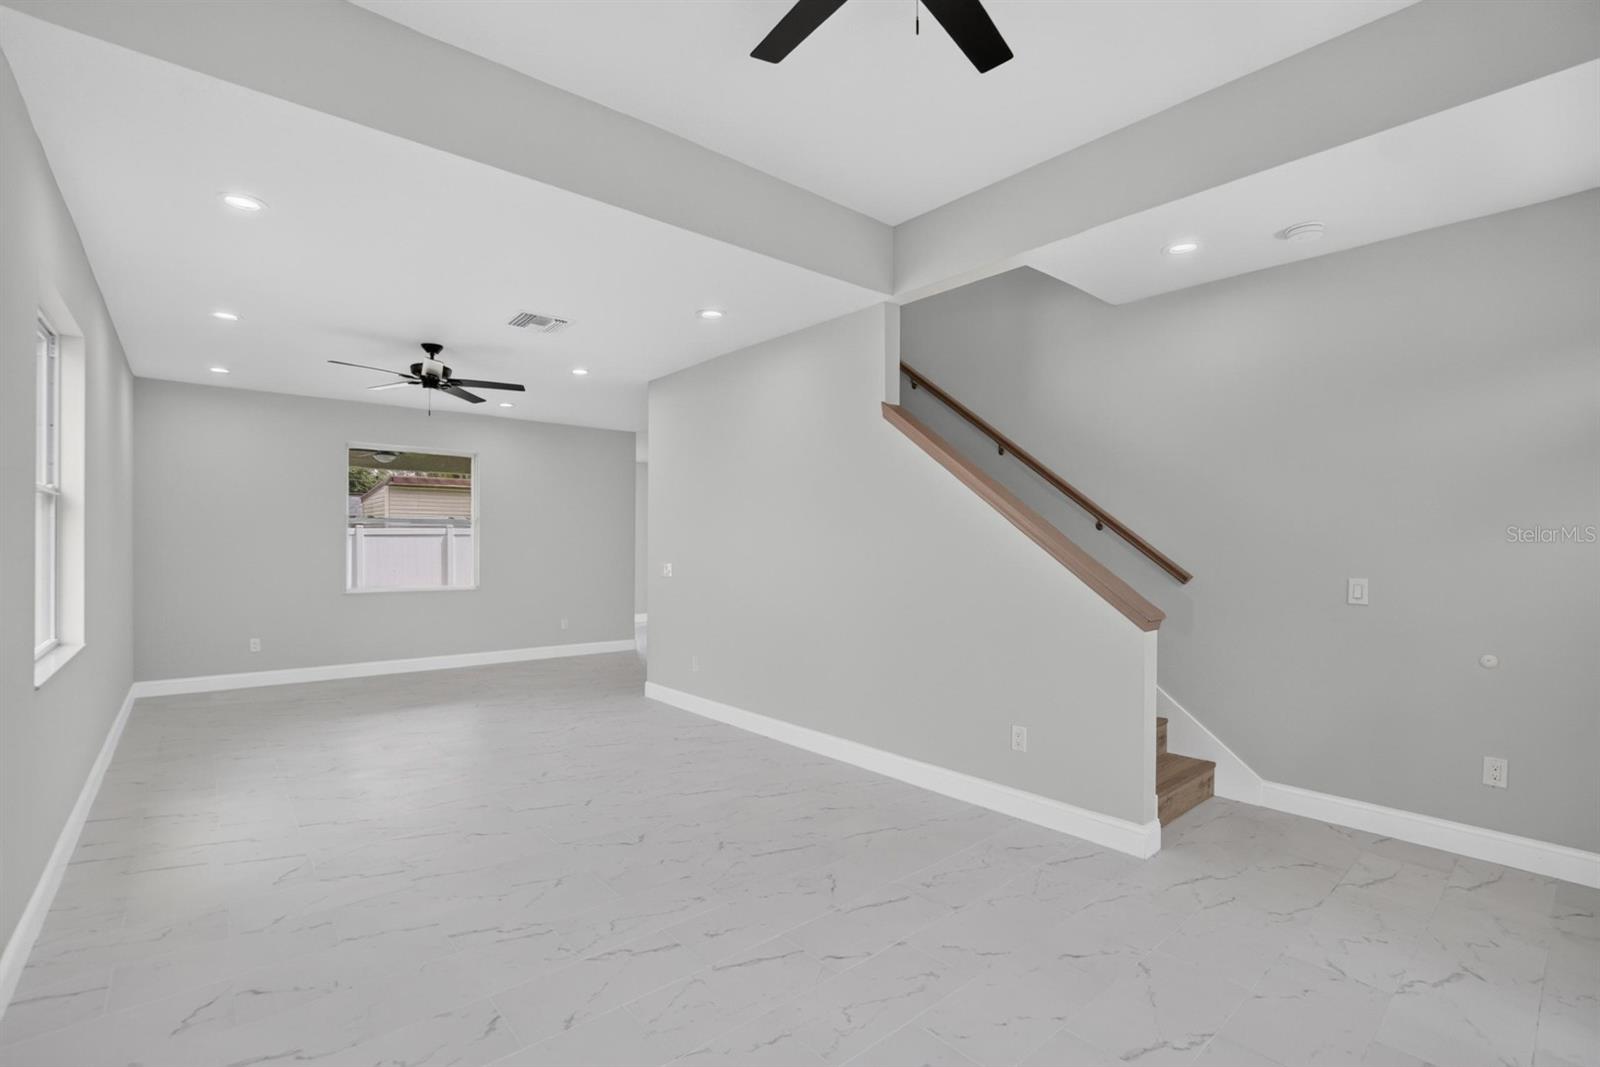
Discover the perfect blend of thoughtful craftsmanship and everyday comfort in this brand new custom built home at 11521 Higdon Drive. Set on a peaceful dead end road in Thonotosassa, this 2,507 square foot residence offers three bedrooms, two and a half bathrooms, and an inviting layout that feels instantly welcoming. From the moment you step inside, the quality is unmistakable. Sturdy 2x6 framing on the second story, impact windows throughout, and double insulation create a solid, energy efficient foundation you can truly count on. Nine foot ceilings add a sense of openness, while thoughtful details like in wall wiring for internet and television make modern living seamless. Two separate AC units ensure consistent comfort from room to room, and the beautiful finishes reflect care at every turn. With no HOA and no CDD, this home delivers exceptional value and freedom. Its convenient location near I 4, I 75, and US Highway 301 means easy access to everything the Tampa Bay area has to offer, yet you return each day to a quiet, private setting that feels like your own retreat.
Additional Information
- City
- Thonotosassa
- Region
- Thonotosassa
- Zip
- 33592
- Mo Subdivision
- Other
- Neighborhood
- Greater Thonotosassa
- Subdivision
- Unplatted
- Area
- 1944
- Community Extras
- No Deed Restriction
- Garage Spaces
- 2
- Property Description
- Two Story
- Exterior Construction
- Block, Concrete, Stucco, Frame
- Located Near
- Cleared, Private
- Architectural Style
- Patio Home
- Pool Type
- No Pool
- Pets Allowed
- Yes
- Property Style
- Single Family
- Total Acreage
- 0 to less than 1/4
- Special Sale Provision
- None
- Garage Description
- 2 Car Garage
- Property Condition
- Completed
- Additional Rooms
- Inside Utility
- Minimum Lease
- No Minimum
- Interior Features
- Ceiling Fans(s), Eat-in Kitchen, High Ceilings, Living Room/Dining Room Combo, PrimaryBedroom Upstairs, Solid Surface Counters, Walk-In Closet(s)
- Interior Layout
- Ceiling Fans(s), Eat-in Kitchen, High Ceilings, Living Room/Dining Room Combo, PrimaryBedroom Upstairs, Solid Surface Counters, Walk-In Closet(s)
- Flood Zone
- X
- Financing Available
- Cash, Conventional, FHA, USDA Loan, VA Loan
- Heated Square Feet
- 1944
- Acres
- 0.14
- Exterior Features
- Private Yard
- Parking Description
- Garage Door Opener, Off Street, On Street, Parking Pad
- Floor Covering
- Ceramic Tile, Laminate, Tile
- Pp Sqft
- 260.29
- Levels
- Two
- Architectural Style
- Patio Home
- Occupant Type
- Vacant
- Subtype
- Single Family
- Roof
- Shingle
- Property Subtype
- Residential
- DPRYN
- Yes
- Sewer
- Septic Tank
- Water Source
- Public
- Furnished
- Unfurnished
Listing courtesy of CENTURY 21 BEGGINS ENTERPRISES. 813-658-2121
Mortgage Calculator
StellarMLS is the source of this information via Internet Data Exchange Program. All listing information is deemed reliable but not guaranteed and should be independently verified through personal inspection by appropriate professionals. Listings displayed on this website may be subject to prior sale or removal from sale. Availability of any listing should always be independently verified. Listing information is provided for consumer personal, non-commercial use, solely to identify potential properties for potential purchase. All other use is strictly prohibited and may violate relevant federal and state law. Data last updated on