11921 Fort King Highway, Thonotosassa, FL 33592
- $995,000
- 5
- BD
- 5
- BA
- 3,005
- SqFt














- List Price
- $995,000
- Days on Market
- 11
- MLS#
- TB8543251
- Bedrooms
- 5
- Full Bathrooms
- 4
- Half Bathrooms
- 1
- Sq. Ft
- 3,005
- Lot Size
- 43,360
- Subtype
- Single Family
- County
- Hillsborough
- Community
- No Deed Restriction
- Subdivision
- Flint Lake Estates Sub
- Year Built
- 2025
Property Description
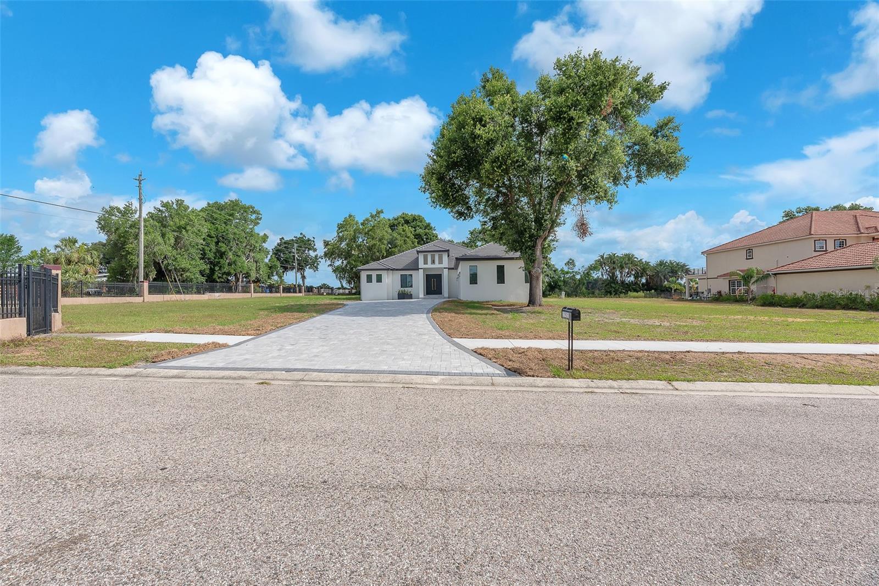
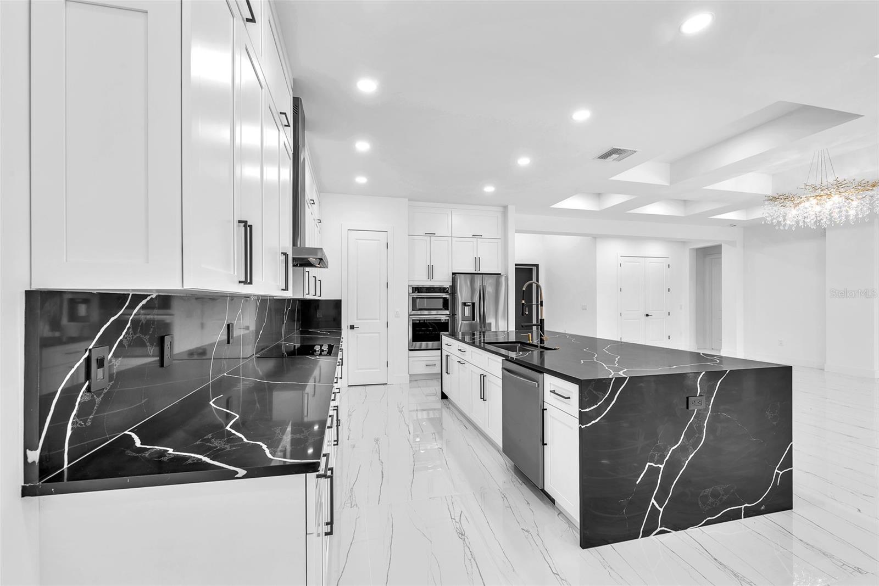
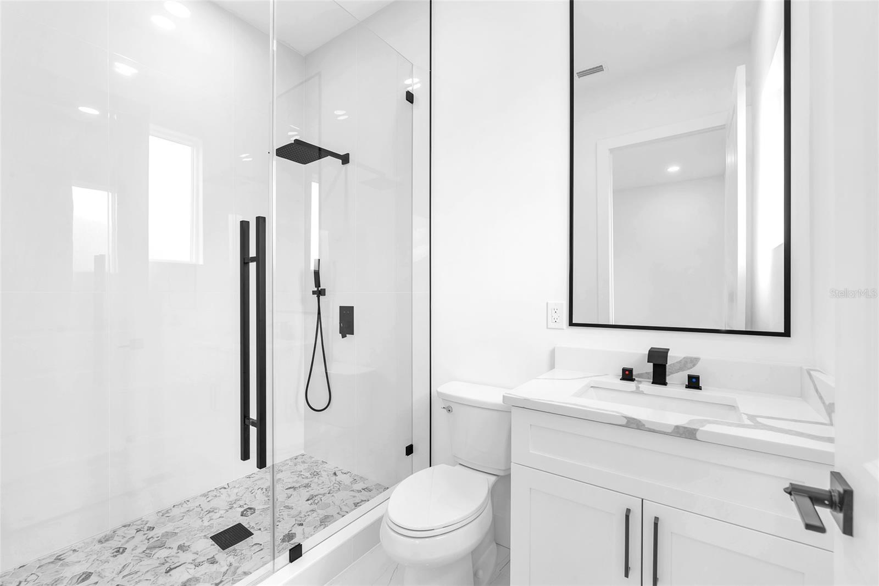
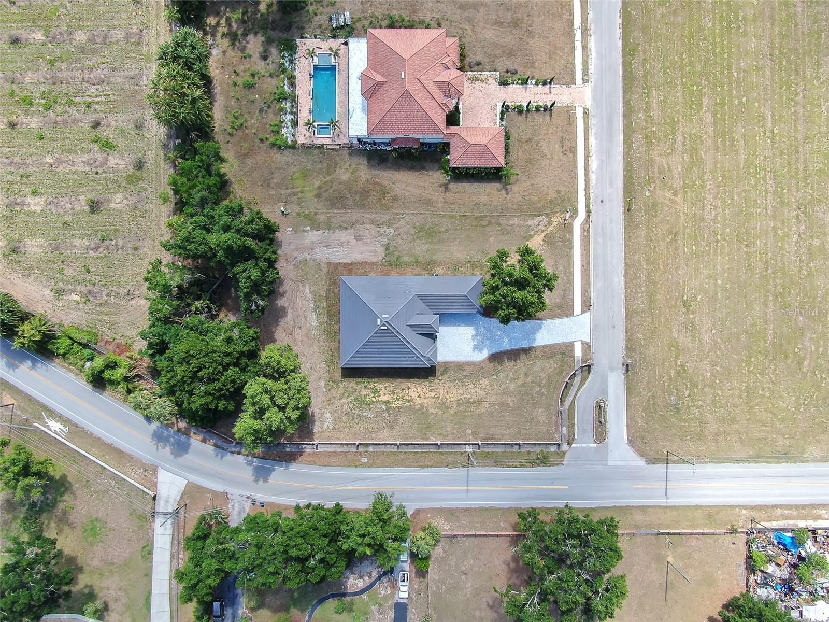
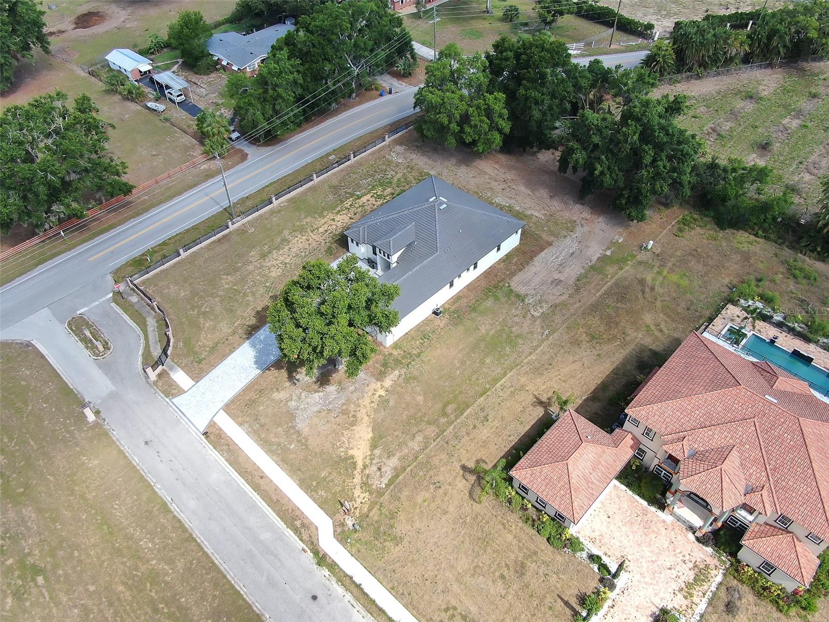
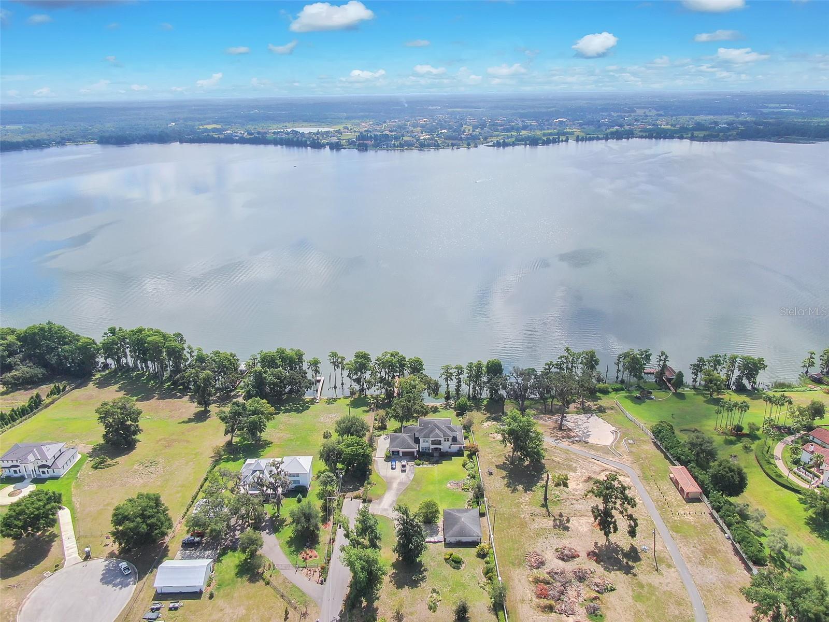
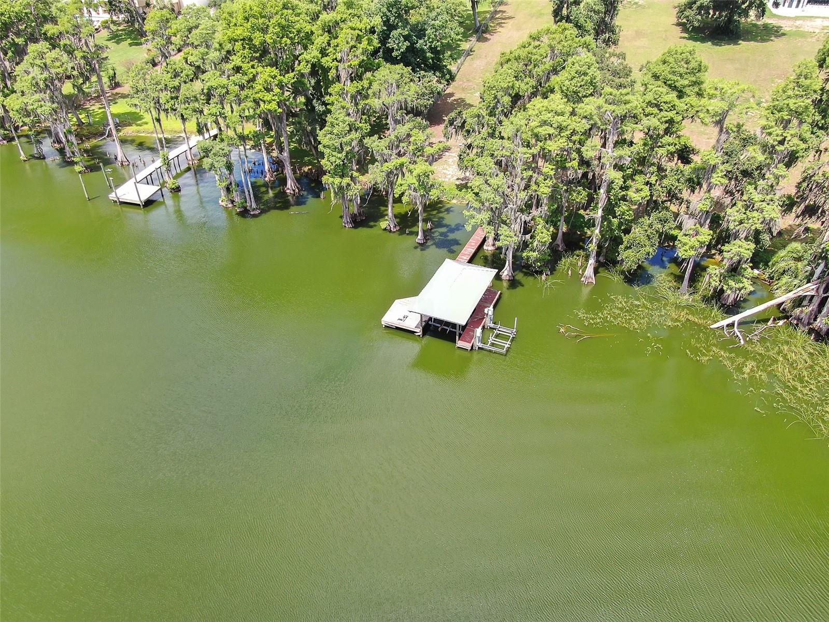
Almost New Construction Custom-Built Lake Access Dream Home in the Quaint and Desirable Flintwood Estates! 5 bedrooms, 4 full and 1 half bath, Home Office/Den (BR5) and Custom Kitchen, Counters, Cabinets, Ceilings, Floors, Doors, Outdoor Patio and Kitchen and more...this home has it all! The open-concept layout of this one level executive home effortlessly combines all living spaces. The heart of the home features a huge kitchen, custom cabinetry and island that serves as a gathering place for everyone. Adjacent to the kitchen is a cozy breakfast nook, perfect for enjoying morning coffee while overlooking the 1-acre property with no neighbors on 3 sides! This home features first floor primary suite plus 3 other bedrooms with en-suite and 1 more space just off the foyer perfect from a home office, den or 5th bedroom. Flint Lake Estates offers the country living yet close to Tampa Bay with easy access to I-4 and I-75. Property offers deeded access to Lake Thonotosassa, one of the largest natural lakes in Hillsborough County boasting 839 acres! Call for more details and your private viewing!
Additional Information
- City
- Thonotosassa
- Region
- Thonotosassa
- Zip
- 33592
- Mo Subdivision
- Greater Thonotosassa
- Neighborhood
- Greater Thonotosassa
- Subdivision
- Flint Lake Estates Sub
- Area
- 3005
- Water Frontage
- Lake Front
- Community Extras
- No Deed Restriction
- Garage Spaces
- 3
- Property Description
- One Story
- Exterior Construction
- Block
- Elementary School
- Mcdonald-Hb
- Middle School
- Burnett-Hb
- High School
- Armwood-HB
- Located Near
- Cleared, Corner Lot, Cul-De-Sac, In County, Level, Oversized Lot, Street Dead-End, Paved
- Pool Type
- No Pool
- Pets Allowed
- Yes
- Water Access
- Lake
- Property Style
- Single Family
- Total Acreage
- 1 to less than 2
- Special Sale Provision
- None
- Garage Description
- 3 Car Garage
- Property Condition
- Completed
- Minimum Lease
- No Minimum
- Interior Features
- Ceiling Fans(s), Coffered Ceiling(s), Eat-in Kitchen, High Ceilings, Kitchen/Family Room Combo, Living Room/Dining Room Combo, Open Floorplan, Primary Bedroom Main Floor, Solid Surface Counters, Solid Wood Cabinets, Split Bedroom, Walk-In Closet(s)
- Interior Layout
- Ceiling Fans(s), Coffered Ceiling(s), Eat-in Kitchen, High Ceilings, Kitchen/Family Room Combo, Living Room/Dining Room Combo, Open Floorplan, Primary Bedroom Main Floor, Solid Surface Counters, Solid Wood Cabinets, Split Bedroom, Walk-In Closet(s)
- Flood Zone
- X
- Water Access
- Yes
- New Construction
- Yes
- Financing Available
- Cash, Conventional, VA Loan
- Heated Square Feet
- 3005
- Acres
- 1
- Floor Covering
- Tile
- Water Features
- Lake
- HOA Comm/Assn
- None
- Pp Sqft
- 331.11
- Levels
- One
- Occupant Type
- Vacant
- Subtype
- Single Family
- Roof
- Slate
- Property Subtype
- Residential
- Sewer
- Septic Tank
- Water Source
- Well
- Furnished
- Unfurnished
Listing courtesy of THE REALTY GROUP LLC. 813-659-5395
Mortgage Calculator
StellarMLS is the source of this information via Internet Data Exchange Program. All listing information is deemed reliable but not guaranteed and should be independently verified through personal inspection by appropriate professionals. Listings displayed on this website may be subject to prior sale or removal from sale. Availability of any listing should always be independently verified. Listing information is provided for consumer personal, non-commercial use, solely to identify potential properties for potential purchase. All other use is strictly prohibited and may violate relevant federal and state law. Data last updated on