603 Canal Way, Oldsmar, FL 34677
- $469,900
- 2
- BD
- 2
- BA
- 1,754
- SqFt







- List Price
- $469,900
- Days on Market
- 16
- MLS#
- TB8543317
- Bedrooms
- 2
- Full Bathrooms
- 2
- Sq. Ft
- 1,754
- Lot Size
- 4,434
- Subtype
- Single Family
- County
- Pinellas
- Community
- Association Recreation - Owned, Buyer Approval Required, Clubhouse, Deed Restrictions, Golf Carts OK, Handicap Modified, No Truck/RV/Motorcycle Parking, Pool, Sidewalks, Wheelchair Access, Street Lights, Maintenance Free
- Subdivision
- Gull-Aire Village
- Year Built
- 2003
Property Description
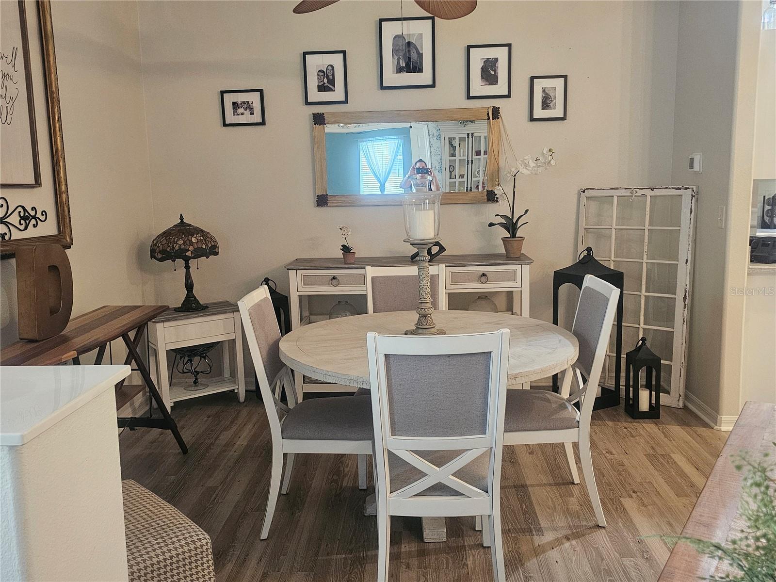
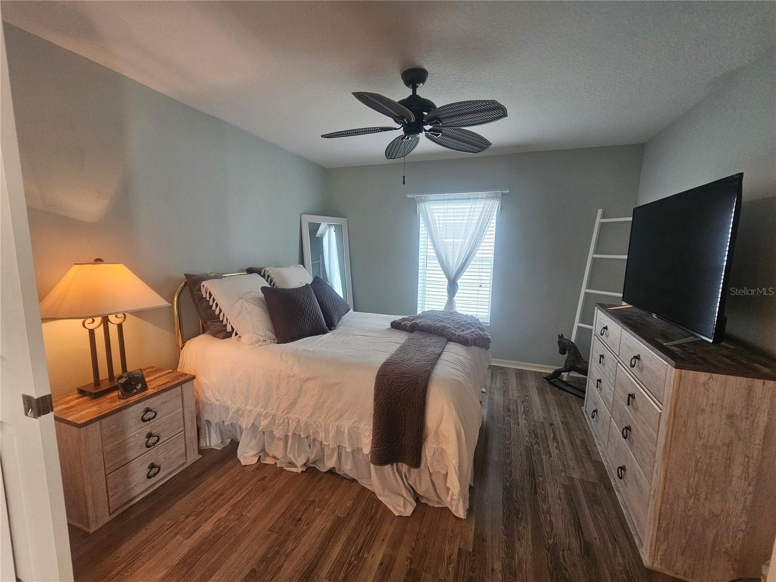
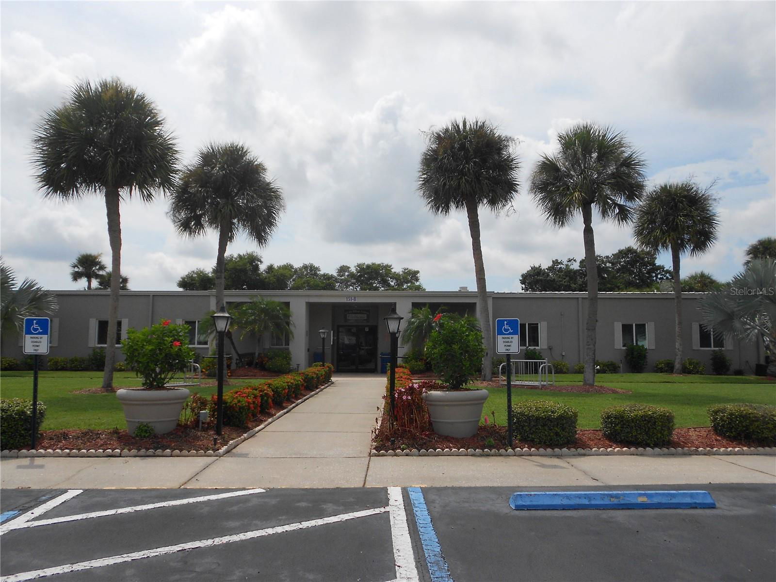

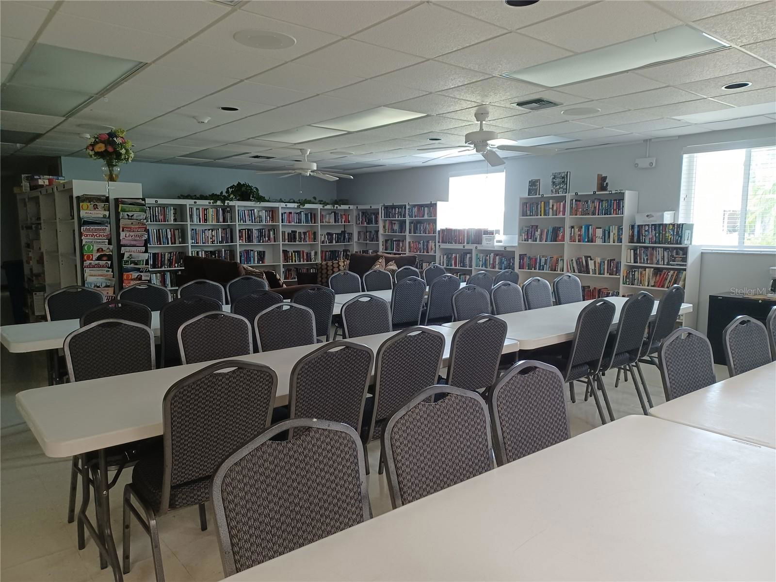
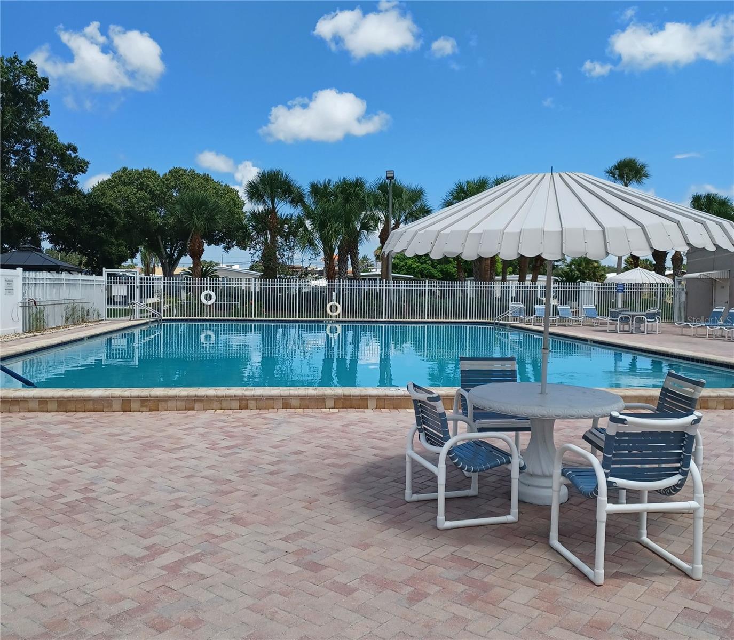
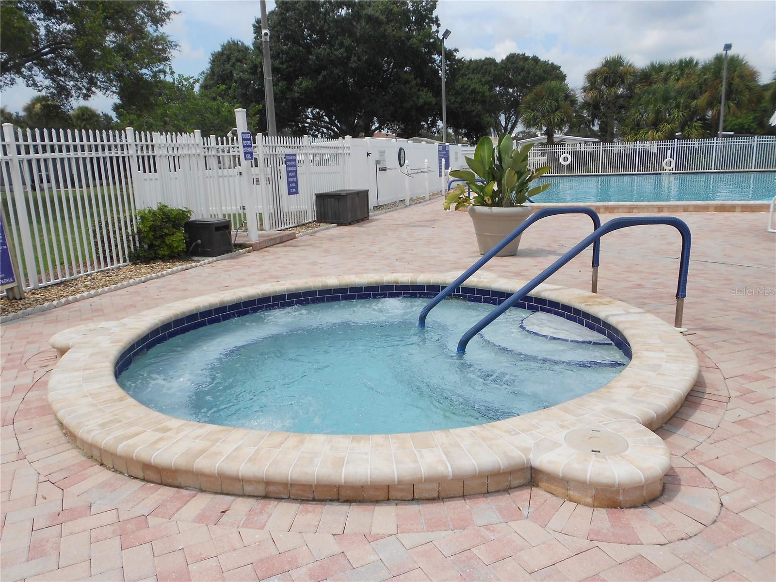
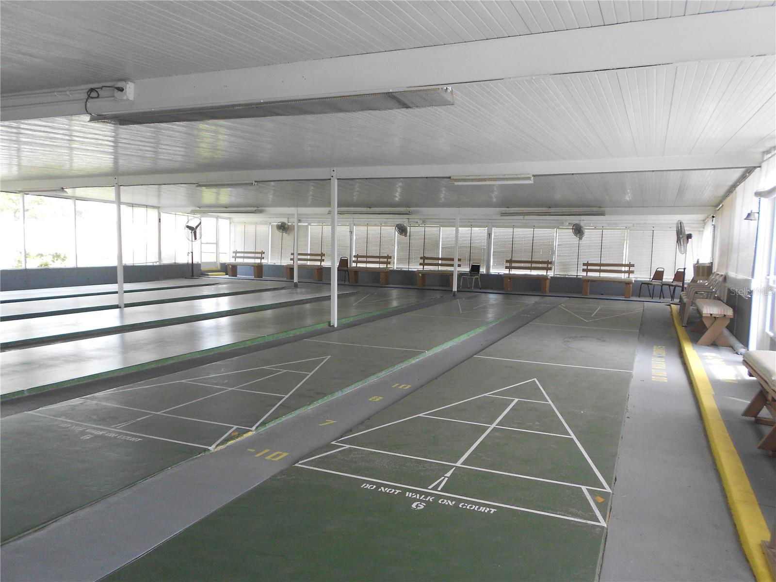
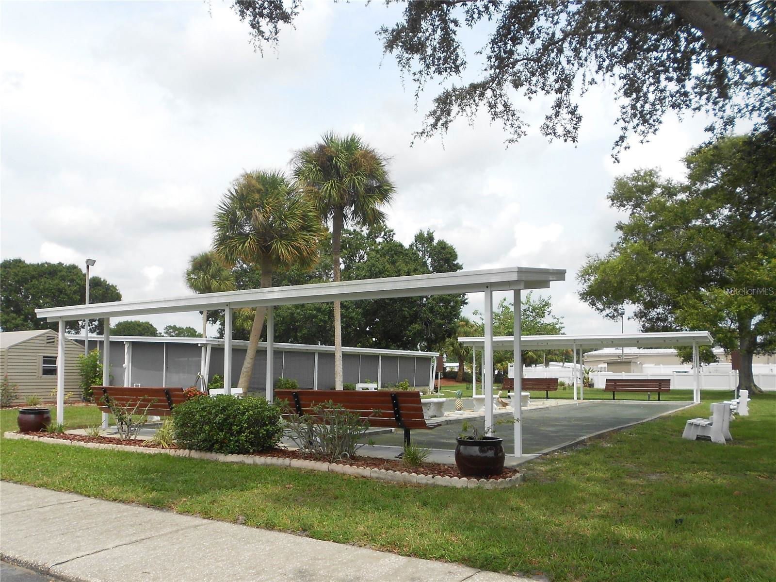
Welcome Home! Your beautifully updated move-in-ready Florida retreat with a warm, contemporary style awaits you in the heart of Oldsmar. This spacious 2-bedroom, 2-bath home with a den, (possible 3rd bedroom), 2-car garage home is situated on a beautifully landscaped lot, offering privacy, flexibility and plenty of space to enjoy the Florida lifestyle. The open and inviting floor plan features cathedral ceilings and newer, high quality laminate flooring throughout the living room, dining area, foyer, bedrooms, den and hallway. Ceramic tile flooring is featured in the kitchen, dinette, Florida room, laundry room and bathrooms. The well-appointed kitchen is designed for both everyday living and entertaining, featuring quartz countertops, stylish cabinetry, an island, stainless steel appliances - including a refrigerator, range, range hood and microwave - and a convenient pantry closet. The generous primary suite offers two walk-in closets and a private en-suite bathroom with a double sink vanity, walk-in shower and linen closet. The spacious Florida room overlooks the beautifully landscaped private backyard and can be accessed from the dinette area, living room or the primary bedroom. Plantation shutters throughout the dinette area and on the primary bedroom sliding glass door provides privacy. The covered screened-in porch features sleek aluminum railings and durable composite deck flooring providing both style and additional space for relaxing or entertaining. More recent upgrades include a roof replacement (2024), newer A/C system (2022), screened-in porch (2022), and water heater (2022). Nestled in the highly desirable 55+ community of Gull-Aire Village, this golf cart-friendly neighborhood offers exceptional resort-style amenities, including a spacious clubhouse, large, heated pool and spa, library, enclosed shuffleboard court, bocce ball court, and an active calendar of social events and activities.This home features a low monthly HOA fee of just $70 with one pet of any size permitted.The location is truly unbeatable! You're less than a mile from Woodlands Square, offering Bealls, Marshall’s, Ulta, PetSmart, AMC Theatres, Craft Street Kitchen, Shaker & Peel, Eve’s Family Restaurant, and more. Everyday conveniences such as Publix, Target, Walmart Neighborhood Market, and Mease Countryside Hospital are just 2 miles away. Honeymoon Island Beach is approximately 9 miles away, and Tampa International Airport is an easy 15-mile drive.An adjacent walking, running, and biking trail along Canal Way leads directly to picturesque Sheffield Park, providing the perfect setting to enjoy Florida’s outdoor beauty. Whether you’re socializing at the clubhouse, relaxing by the sparkling pool, or simply enjoying the peaceful surroundings, you’ll fall in love with the friendly, welcoming lifestyle of Gull-Aire Village.(Room dimensions are approximate and should be verified by Buyer.)
Additional Information
- City
- Oldsmar
- Region
- Oldsmar
- Zip
- 34677
- Neighborhood
- Other
- Subdivision
- Gull-Aire Village
- Area
- 1754
- Community Extras
- Association Recreation - Owned, Buyer Approval Required, Clubhouse, Deed Restrictions, Golf Carts OK, Handicap Modified, No Truck/RV/Motorcycle Parking, Pool, Sidewalks, Wheelchair Access, Street Lights, Maintenance Free
- Garage Spaces
- 2
- Property Description
- One Story
- Exterior Construction
- Block, Stucco, Vinyl Siding
- Elementary School
- Oldsmar Elementary-Pn
- Middle School
- Carwise Middle-Pn
- High School
- East Lake High-PN
- Located Near
- Cleared, Flood Insurance Required, FloodZone, City Limits, In County, Landscaped, Paved
- Architectural Style
- Contemporary, Florida, Ranch, Traditional
- Pool Type
- Community
- Pets Allowed
- Yes
- Housing for Older Persons
- Yes
- Water View
- Yes
- Water View
- Canal
- Property Style
- Single Family
- Total Acreage
- 0 to less than 1/4
- Special Sale Provision
- None
- Garage Description
- 2 Car Garage
- Property Condition
- Completed
- Additional Rooms
- Den/Library/Office, Florida Room, Inside Utility
- Minimum Lease
- 3 Months
- Interior Features
- Cathedral Ceiling(s), Ceiling Fans(s), Eat-in Kitchen, Living Room/Dining Room Combo, Open Floorplan, Solid Surface Counters, Split Bedroom, Walk-In Closet(s), Window Treatments
- Interior Layout
- Cathedral Ceiling(s), Ceiling Fans(s), Eat-in Kitchen, Living Room/Dining Room Combo, Open Floorplan, Solid Surface Counters, Split Bedroom, Walk-In Closet(s), Window Treatments
- Community Features
- Association Recreation - Owned, Buyer Approval Required, Clubhouse, Deed Restrictions, Golf Carts OK, Handicap Modified, No Truck/RV/Motorcycle Parking, Pool, Sidewalks, Wheelchair Access, Street Lights
- Flood Zone
- AE
- Flood Zone
- Yes
- Deed Restriction
- Yes
- Pet Size
- Extra Large (101+ Lbs.)
- 55+ Housing
- Yes
- 55+ Only
- Yes
- Hoa Fee
- $70
- Monthly Hoa Amount
- 70
- Financing Available
- Cash, Conventional
- Heated Square Feet
- 1754
- Acres
- 0.10
- Exterior Features
- Rain Gutters, Sidewalk
- Community Pool
- Yes
- Parking Description
- Driveway, Garage Door Opener
- Floor Covering
- Ceramic Tile, Laminate
- HOA Fee Required
- Yes
- HOA Yes/No
- Yes
- HOA Comm/Assn
- Required
- Pp Sqft
- 267.9
- Levels
- One
- Architectural Style
- Contemporary, Florida, Ranch, Traditional
- Occupant Type
- Vacant
- Subtype
- Single Family
- Roof
- Shingle
- Property Subtype
- Residential
- Pool
- Yes
- DPRYN
- Yes
- View
- Trees/Woods, Water
- Sewer
- Public Sewer
- Water Source
- Public
- Amenities
- Clubhouse, Fence Restrictions, Handicap Modified, Maintenance, Pool, Recreation Facilities, Sauna, Shuffleboard Court, Spa/Hot Tub, Vehicle Restrictions
- Furnished
- Unfurnished
Listing courtesy of AH REALTY SERVICES, LLC. 727-275-3512
Mortgage Calculator
StellarMLS is the source of this information via Internet Data Exchange Program. All listing information is deemed reliable but not guaranteed and should be independently verified through personal inspection by appropriate professionals. Listings displayed on this website may be subject to prior sale or removal from sale. Availability of any listing should always be independently verified. Listing information is provided for consumer personal, non-commercial use, solely to identify potential properties for potential purchase. All other use is strictly prohibited and may violate relevant federal and state law. Data last updated on