31840 Sapna Chime Drive, Wesley Chapel, FL 33545
- $490,000
- 4
- BD
- 3
- BA
- 2,601
- SqFt







- List Price
- $490,000
- Days on Market
- 15
- MLS#
- TB8543431
- Bedrooms
- 4
- Full Bathrooms
- 3
- Sq. Ft
- 2,601
- Lot Size
- 6,000
- Subtype
- Single Family
- County
- Pasco
- Community
- Community Mailbox, Deed Restrictions, Golf Carts OK, Irrigation-Reclaimed Water, Playground, Pool, Sidewalks
- Subdivision
- Epperson North Village A-4b & A-4c
- Year Built
- 2024
Property Description
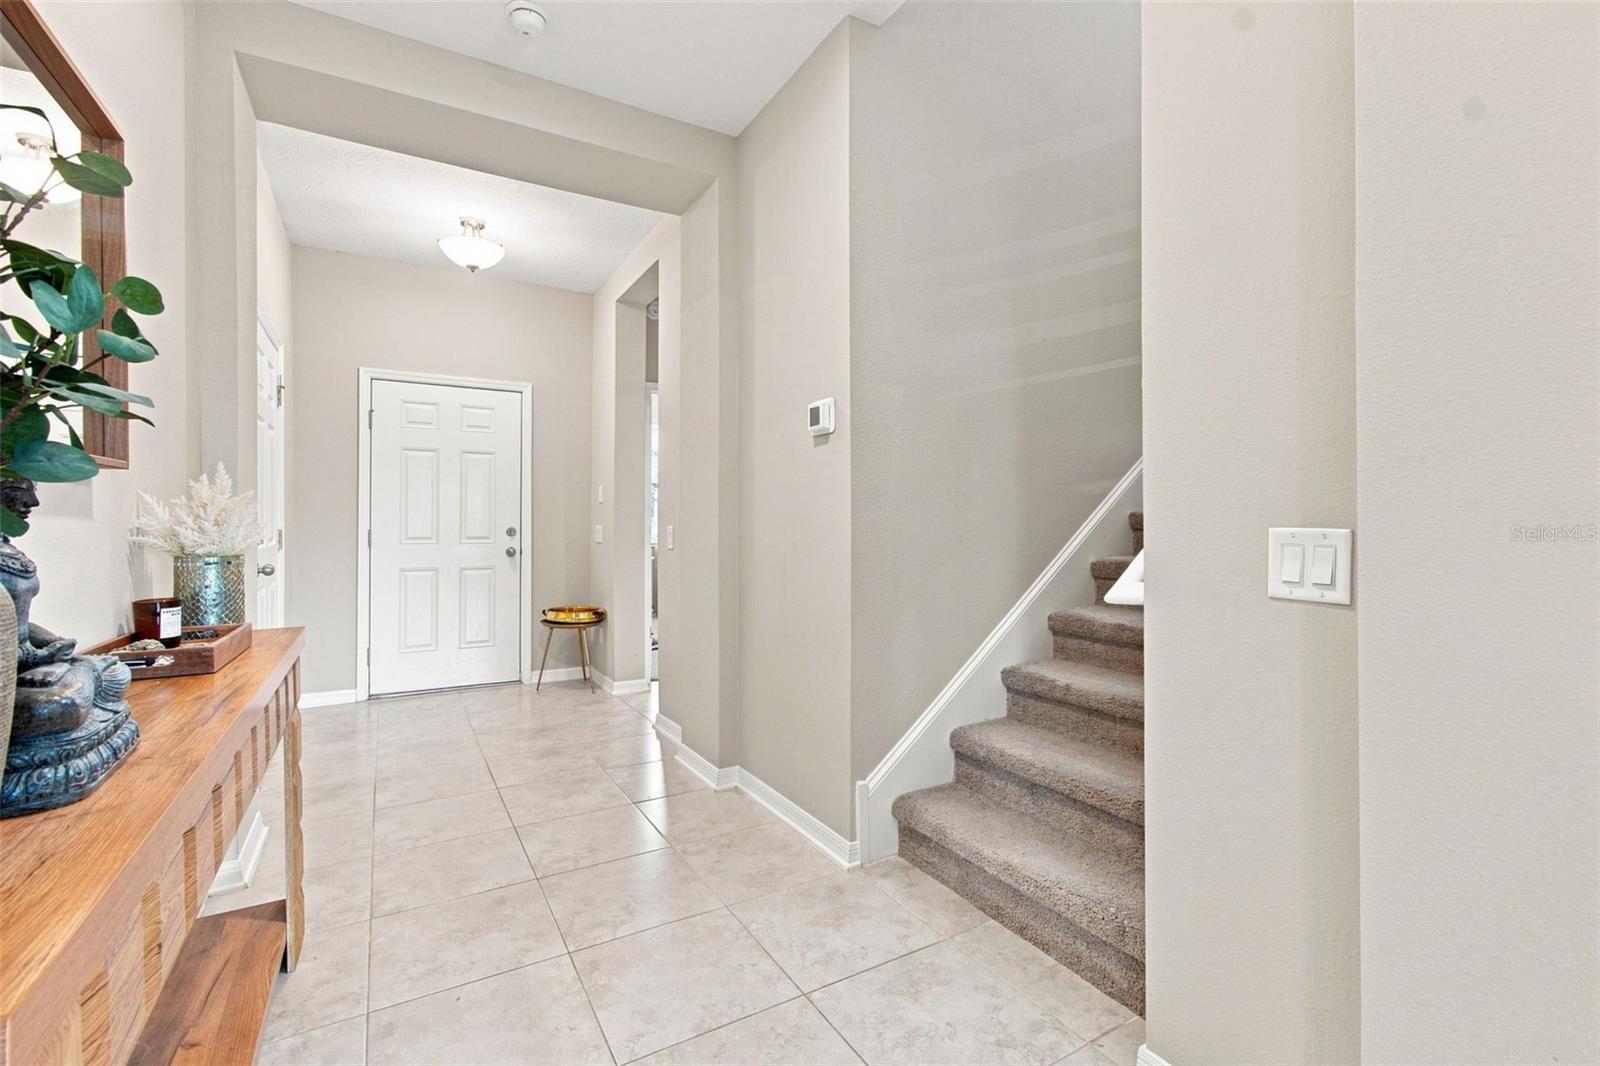
Virtually Staged. Hate it when vacations end? In this home, they don’t have to. You’ve got SANDY BEACHES and acres of CRYSTAL-CLEAR LAGOON right within your very own community. Welcome to Epperson, where RESORT-STYLE LIVING, GOLF-CART CRUISING, and everyday life come together in one of Wesley Chapel’s most recognizable communities. This PRISTINE 2024-built home feels virtually untouched, with NO WEAR AND TEAR and NOT A SINGLE NAIL punched into the walls. It gives you the look and feel of new construction without the wait, building process, or uncertainty. Inside, 2,589 square feet offers four bedrooms, three full baths, and a THOUGHTFULLY DESIGNED FLOOR PLAN. The OPEN-CONCEPT MAIN LEVEL connects the kitchen, dining area, and great room, creating an easy flow for everyday living and entertaining. The FIRST-FLOOR BEDROOM AND FULL BATH make this home especially appealing for MULTIGENERATIONAL LIVING, visiting guests, aging parents, or extended family, offering comfort and privacy while keeping everyone close. Upstairs, the SPACIOUS PRIMARY SUITE provides a PRIVATE RETREAT, while two additional bedrooms and a VERSATILE LOFT can flex into a home office, media space, play area, or second living space. Outside, the COVERED REAR PORCH with its panoramic screen, overlooks the backyard, and the 2-car garage provides convenient parking and storage. Then there’s the LIFESTYLE. Epperson’s 7.5-acre Crystal Lagoon offers crystal-clear blue water, sandy beaches, a SWIM-UP BAR, CABANAS, BOUNCE HOUSES, and EVENTS throughout the year. Add PLAYGROUNDS, miles of WALKING TRAILS, and a GOLF-CART-FRIENDLY COMMUNITY, and vacation starts to feel less like a getaway and more like everyday life. Shopping, dining, entertainment, and major roadways are all within easy reach. If you’re looking for the feel of a new home, the flexibility for the people you love, and a lifestyle that feels like vacation, this one deserves a closer look.
Additional Information
- City
- Wesley Chapel
- Region
- Wesley Chapel
- Zip
- 33545
- Neighborhood
- Other
- Subdivision
- Epperson North Village A-4b & A-4c
- Area
- 2601
- Community Extras
- Community Mailbox, Deed Restrictions, Golf Carts OK, Irrigation-Reclaimed Water, Playground, Pool, Sidewalks
- Garage Spaces
- 2
- Property Description
- Two Story
- Exterior Construction
- Block, Concrete, Stucco
- Pool Type
- Community
- Pets Allowed
- Yes
- Property Style
- Single Family
- Total Acreage
- 0 to less than 1/4
- Special Sale Provision
- None
- Garage Description
- 2 Car Garage
- Property Condition
- Completed
- Minimum Lease
- No Minimum
- Interior Features
- Eat-in Kitchen, Kitchen/Family Room Combo, Solid Surface Counters, Split Bedroom, Thermostat, Walk-In Closet(s), Window Treatments
- Interior Layout
- Eat-in Kitchen, Kitchen/Family Room Combo, Solid Surface Counters, Split Bedroom, Thermostat, Walk-In Closet(s), Window Treatments
- Community Features
- Community Mailbox, Deed Restrictions, Golf Carts OK, Irrigation-Reclaimed Water, Playground, Pool, Sidewalks
- Flood Zone
- X
- Deed Restriction
- Yes
- CDD
- Yes
- New Construction
- Yes
- Hoa Fee
- $260
- Monthly Hoa Amount
- 86
- Taxes
- $2,786
- Financing Available
- Cash, Conventional, FHA, VA Loan
- Heated Square Feet
- 2601
- Acres
- 0.14
- Stories
- 2
- Exterior Features
- Private Yard, Sidewalk
- Community Pool
- Yes
- Floor Covering
- Carpet, Ceramic Tile
- HOA Yes/No
- Yes
- HOA Comm/Assn
- Required
- Pp Sqft
- 188.39
- Levels
- Two
- Occupant Type
- Owner
- Subtype
- Single Family
- Builder Name
- M/I Homes
- Roof
- Shingle
- Property Subtype
- Residential
- Pool
- Yes
- DPRYN
- Yes
- Sewer
- Public Sewer
- Water Source
- Public
- Amenities
- Playground, Pool, Trail(s)
- Furnished
- Unfurnished
Listing courtesy of COMPASS FLORIDA LLC. 813-365-9935
Mortgage Calculator
StellarMLS is the source of this information via Internet Data Exchange Program. All listing information is deemed reliable but not guaranteed and should be independently verified through personal inspection by appropriate professionals. Listings displayed on this website may be subject to prior sale or removal from sale. Availability of any listing should always be independently verified. Listing information is provided for consumer personal, non-commercial use, solely to identify potential properties for potential purchase. All other use is strictly prohibited and may violate relevant federal and state law. Data last updated on