8117 N Klondyke Street, Tampa, FL 33604
- $289,000
- 4
- BD
- 2
- BA
- 1,122
- SqFt








- List Price
- $289,000
- Days on Market
- 16
- MLS#
- TB8543556
- Bedrooms
- 4
- Full Bathrooms
- 2
- Sq. Ft
- 1,122
- Lot Size
- 5,000
- Subtype
- Single Family
- County
- Hillsborough
- Community
- No Deed Restriction
- Subdivision
- Sulphur Spgs Add
- Year Built
- 1924
Property Description
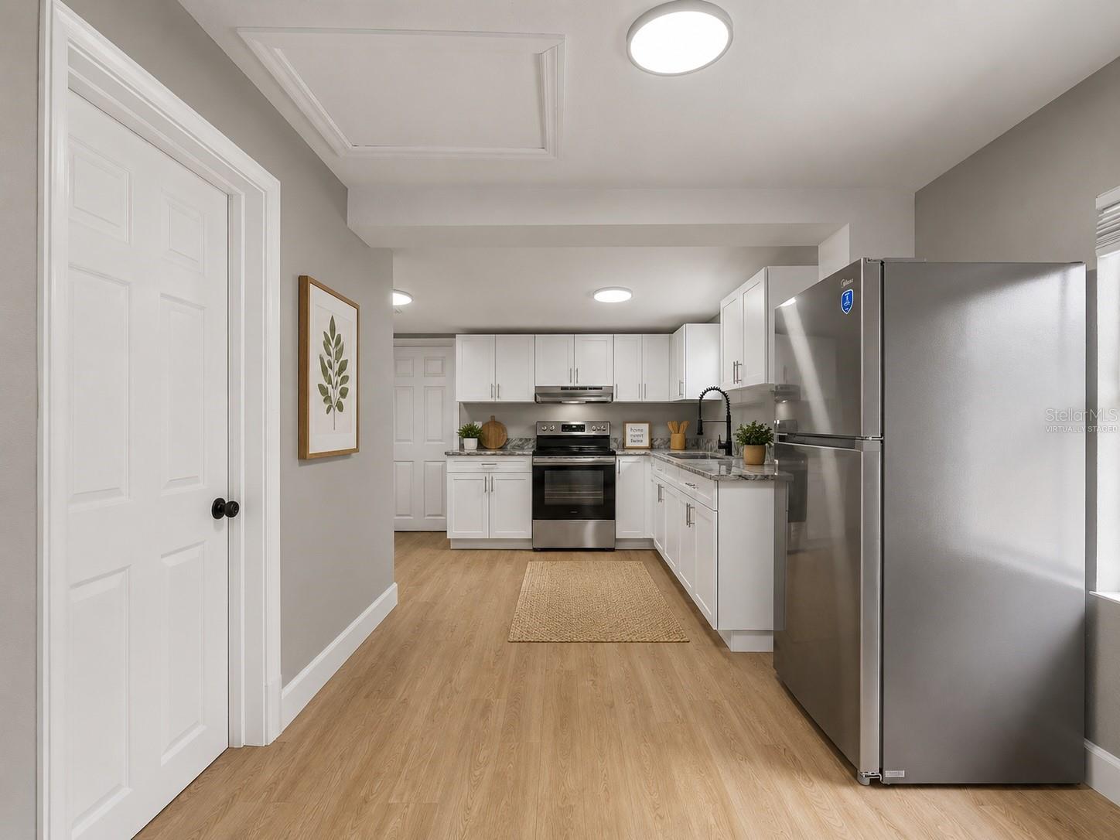
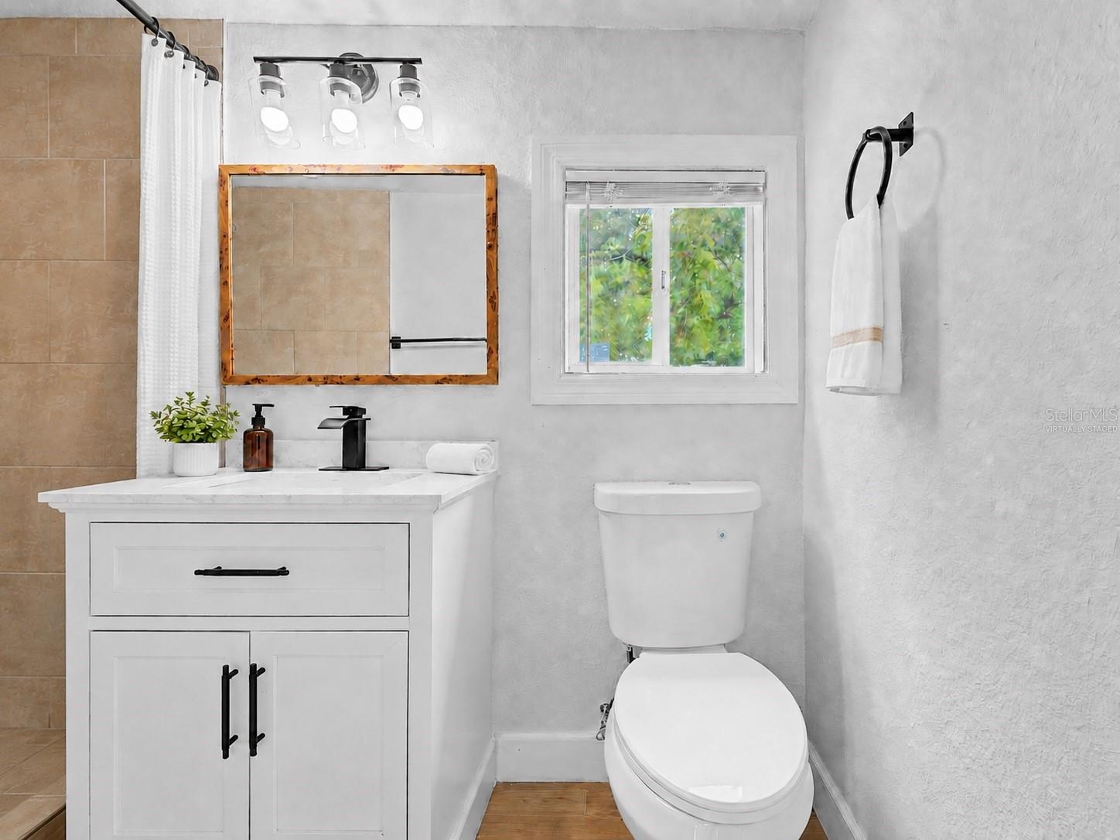
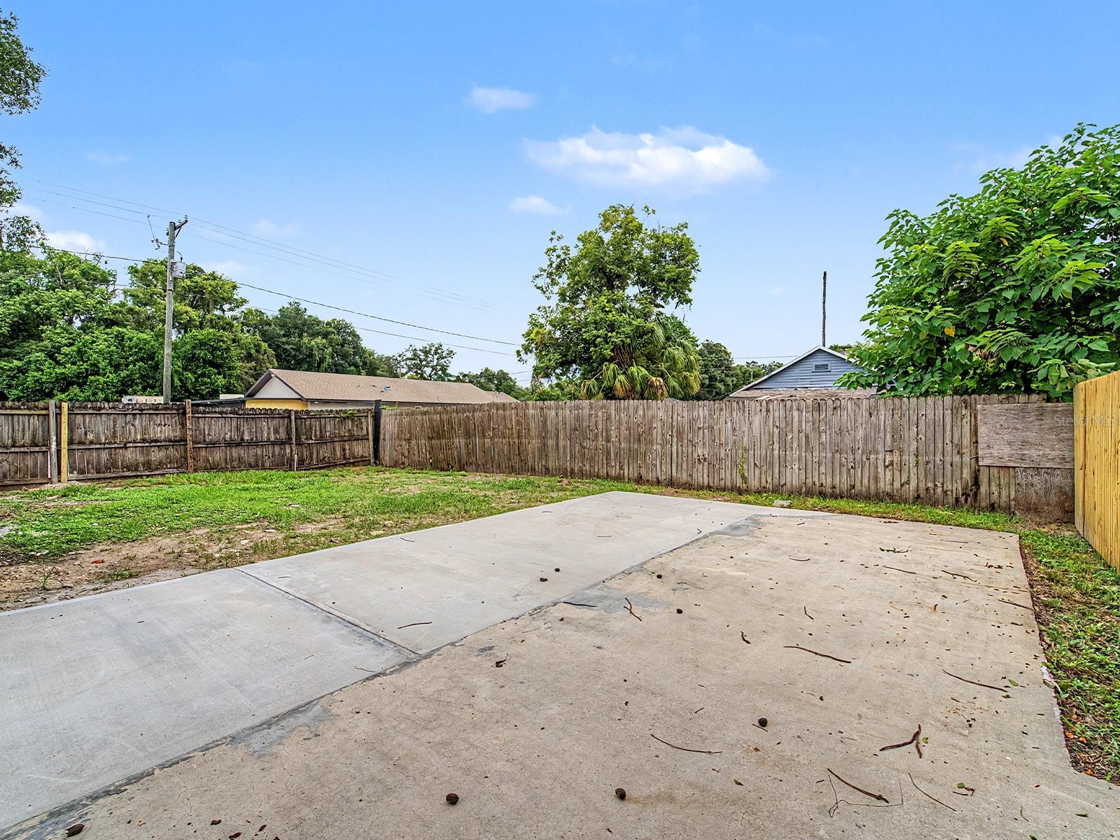
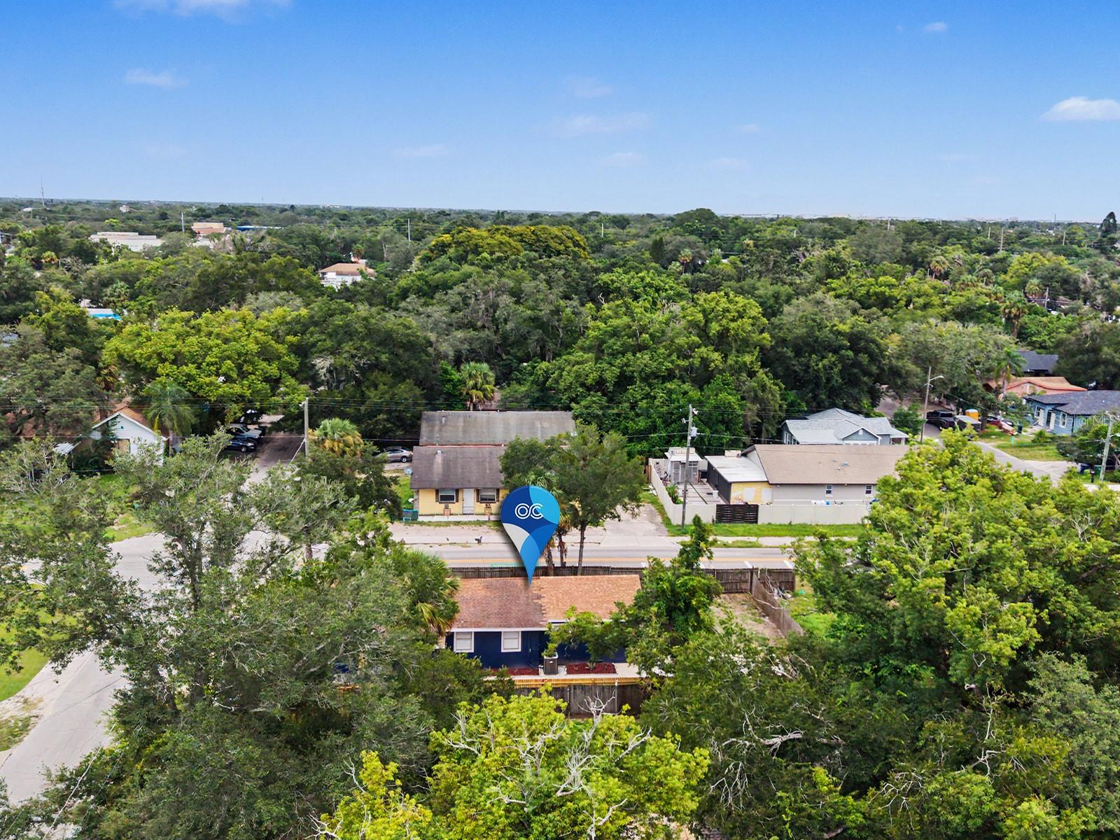
Virtually Staged. Welcome to 8117 N Klondyke St, a beautifully renovated home situated on a desirable corner lot in Tampa’s convenient Sulphur Springs area. This move-in-ready property has been thoughtfully updated throughout with refreshed flooring, a renovated kitchen and bathrooms, updated appliances, refreshed closets, and modern finishes. In addition to the approximately 1,122 square feet reflected in public records, the home offers additional finished rooms and an additional bathroom, providing flexible space that may be used for bedrooms, a home office, guest accommodations, or other needs. Public records may not reflect the home's current configuration; buyer and buyer's agent are encouraged to independently verify room count, square footage, addition, and permitting. The functional layout offers comfortable living spaces with plenty of natural light, while the corner lot provides generous outdoor space and added curb appeal. Conveniently located near major roadways, shopping, dining, schools, parks, and entertainment throughout Tampa. Don't miss the opportunity to make this beautifully refreshed home your own! Buyer and Buyer's Agent are responsible for independently verifying all room counts, square footage, additions, permits, property information, and measurements.
Additional Information
- City
- Tampa
- Region
- Tampa / Sulphur Springs
- Zip
- 33604
- Mo Subdivision
- Northeast Tampa, Sulphur Springs
- Neighborhood
- Northeast Tampa, Sulphur Springs
- Subdivision
- Sulphur Spgs Add
- Area
- 1122
- Community Extras
- No Deed Restriction
- Property Description
- One Story
- Exterior Construction
- Frame, Wood Siding
- Pool Type
- No Pool
- Property Style
- Single Family
- Total Acreage
- 0 to less than 1/4
- Special Sale Provision
- None
- Minimum Lease
- 8-12 Months
- Interior Features
- Open Floorplan
- Interior Layout
- Open Floorplan
- Flood Zone
- X
- Financing Available
- Cash, Conventional
- Heated Square Feet
- 1122
- Acres
- 0.11
- Stories
- 1
- Exterior Features
- Private Entrance, Private Mailbox, Private Yard
- Fence Description
- Wood
- Floor Covering
- Luxury Vinyl
- Pp Sqft
- 257.58
- Levels
- One
- Occupant Type
- Vacant
- Subtype
- Single Family
- Roof
- Metal
- Property Subtype
- Residential
- DPRYN
- Yes
- Sewer
- Public Sewer
- Water Source
- Public
- Furnished
- Unfurnished
Listing courtesy of EXP REALTY LLC. 888-883-8509
Mortgage Calculator
StellarMLS is the source of this information via Internet Data Exchange Program. All listing information is deemed reliable but not guaranteed and should be independently verified through personal inspection by appropriate professionals. Listings displayed on this website may be subject to prior sale or removal from sale. Availability of any listing should always be independently verified. Listing information is provided for consumer personal, non-commercial use, solely to identify potential properties for potential purchase. All other use is strictly prohibited and may violate relevant federal and state law. Data last updated on