3502 Nakora Drive, Tampa, FL 33618
- $499,900
- 3
- BD
- 2
- BA
- 1,651
- SqFt







- List Price
- $499,900
- Days on Market
- 13
- MLS#
- TB8543862
- Bedrooms
- 3
- Full Bathrooms
- 2
- Sq. Ft
- 1,651
- Lot Size
- 9,130
- Subtype
- Single Family
- County
- Hillsborough
- Community
- Association Recreation - Owned, No Deed Restriction
- Subdivision
- Carrollwood Sub Unit 6
- Year Built
- 1962
Property Description
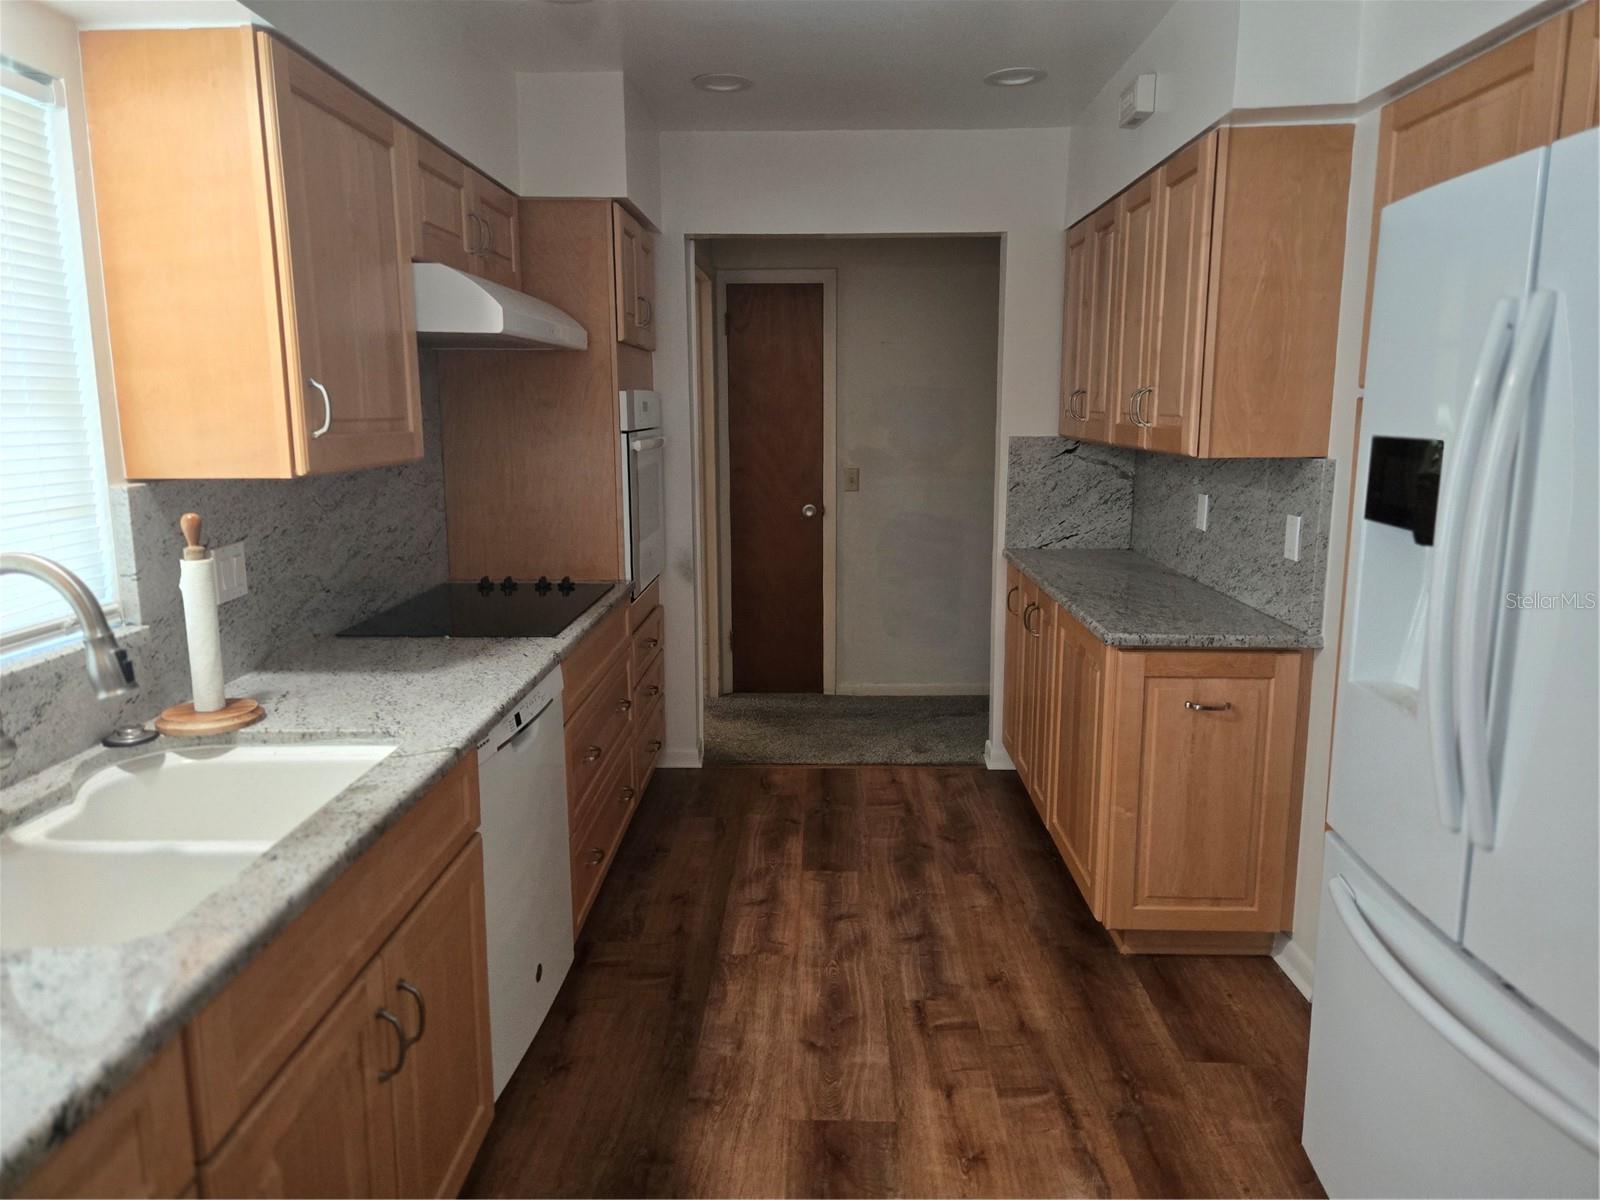
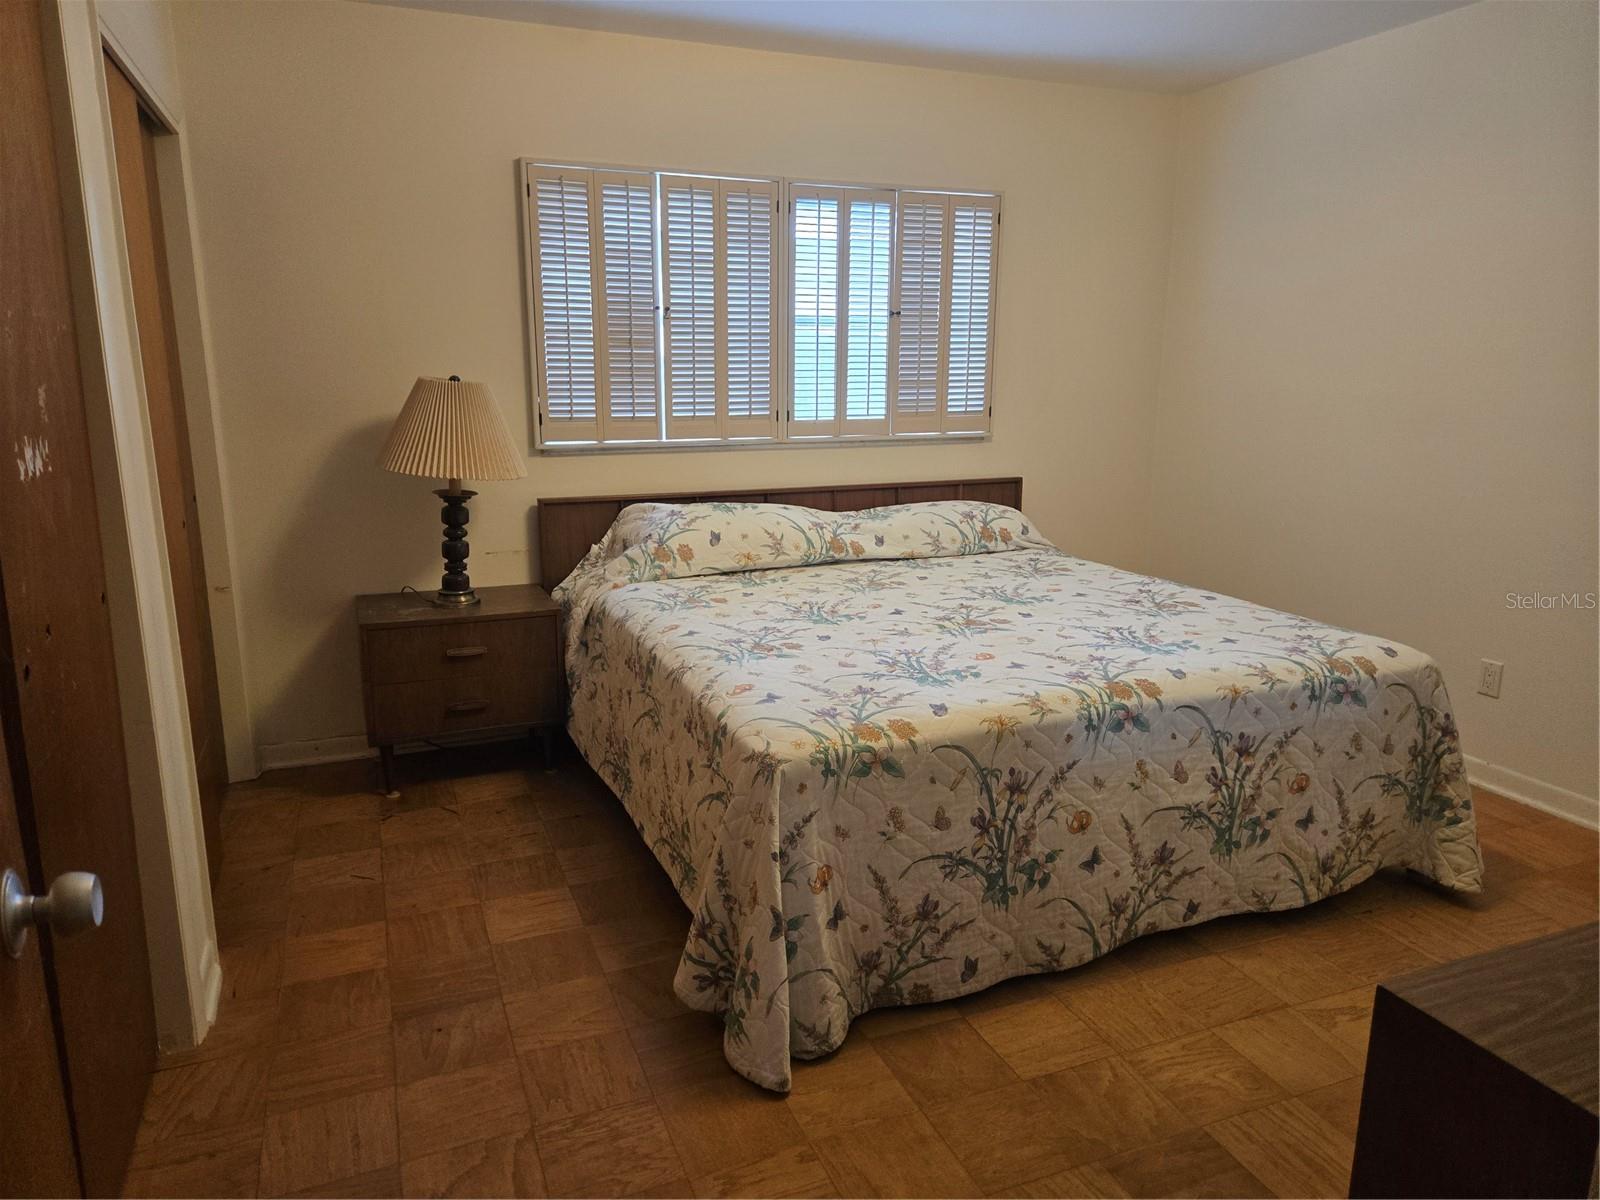
This charming 3-bedroom, 2-bath home located in the highly desirable Original Carrollwood ommunity where residents enjoy access to the Carrollwood Recreation District amenities, ·ncluding Lake Carroll and its community boat ramp, parks, recreation facilities and tennis ourts. The home is conveniently located near Carrollwood K-8, Corbett Prep School of IDS, hopping, dining and everyday conveniences. Inside, the welcoming living room has natural ight and the open layout flows into the spacious dining area and updated kitchen featuring ple wood cabinetry, granite countertops, newer appliances, and upgraded fixtures and ardware. Entry to the back yard and patio is just off of the Family room. New Carpeted flooring extends throughout the main living areas and bedrooms, adding character and durability. Major improvements include a newer roof and air-conditioning system. The spacious backyard is fenced. A wonderful opportunity to enjoy the established neighborhood, ecreational amenities and sought-after lifestyle that make Original Carrollwood such a special place to call home.
Additional Information
- City
- Tampa
- Region
- Tampa / Carrollwood / Lake Carroll
- Zip
- 33618
- Mo Subdivision
- Carrollwood, Carrollwood
- Neighborhood
- Carrollwood, Carrollwood
- Subdivision
- Carrollwood Sub Unit 6
- Area
- 1651
- Water Frontage
- Lake Front
- Community Extras
- Association Recreation - Owned, No Deed Restriction
- Garage Spaces
- 2
- Property Description
- One Story
- Exterior Construction
- Block, Brick
- Located Near
- In County, Landscaped, Sidewalk, Paved
- Architectural Style
- Ranch
- Pool Type
- No Pool
- Pets Allowed
- Yes
- Water Access
- Lake
- Property Style
- Single Family
- Total Acreage
- 0 to less than 1/4
- Special Sale Provision
- None
- Garage Description
- 2 Car Garage
- Additional Rooms
- Family Room, Formal Dining Room Separate, Formal Living Room Separate
- Minimum Lease
- No Minimum
- Interior Features
- Primary Bedroom Main Floor
- Interior Layout
- Primary Bedroom Main Floor
- Community Features
- Association Recreation - Owned
- Flood Zone
- X
- Water Access
- Yes
- Heated Square Feet
- 1651
- Acres
- 0.21
- Exterior Features
- Private Yard, Rain Gutters, Sidewalk
- Fence Description
- Chain Link, Vinyl
- Parking Description
- Driveway
- Floor Covering
- Carpet, Hardwood, Parquet, Tile
- Water Features
- Lake
- Pp Sqft
- 302.79
- Levels
- One
- Architectural Style
- Ranch
- Occupant Type
- Vacant
- Subtype
- Single Family
- Roof
- Shingle
- Property Subtype
- Residential
- DPRYN
- Yes
- Sewer
- Public Sewer
- Water Source
- Public
- Furnished
- Unfurnished
Listing courtesy of FUTURE HOME REALTY INC. 813-855-4982
Mortgage Calculator
StellarMLS is the source of this information via Internet Data Exchange Program. All listing information is deemed reliable but not guaranteed and should be independently verified through personal inspection by appropriate professionals. Listings displayed on this website may be subject to prior sale or removal from sale. Availability of any listing should always be independently verified. Listing information is provided for consumer personal, non-commercial use, solely to identify potential properties for potential purchase. All other use is strictly prohibited and may violate relevant federal and state law. Data last updated on