4710 W Price Avenue, Tampa, FL 33611
- $585,000
- 4
- BD
- 3
- BA
- 2,100
- SqFt








- List Price
- $585,000
- Days on Market
- 12
- MLS#
- TB8544051
- Bedrooms
- 4
- Full Bathrooms
- 3
- Sq. Ft
- 2,100
- Lot Size
- 12,112
- Subtype
- Single Family
- County
- Hillsborough
- Community
- No Deed Restriction
- Subdivision
- 3xj | Baybridge Revised
- Year Built
- 1948
Property Description
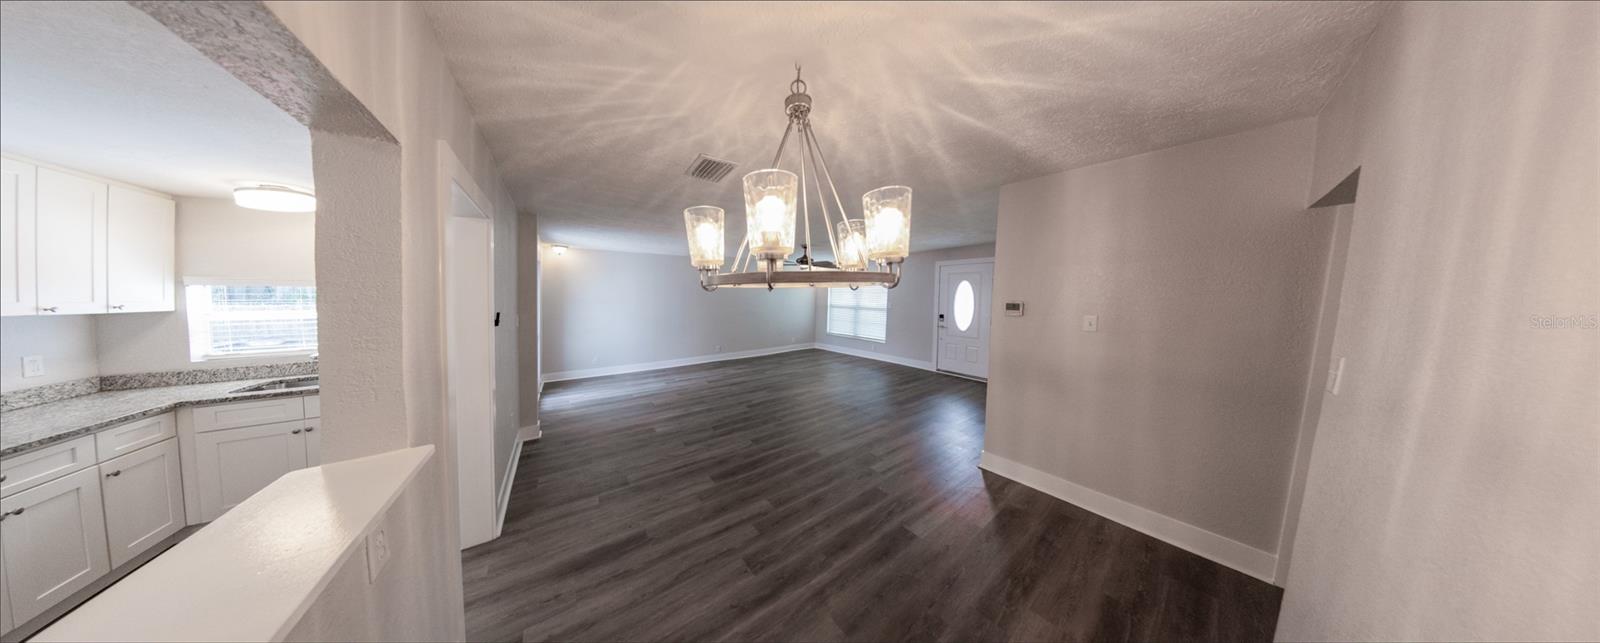
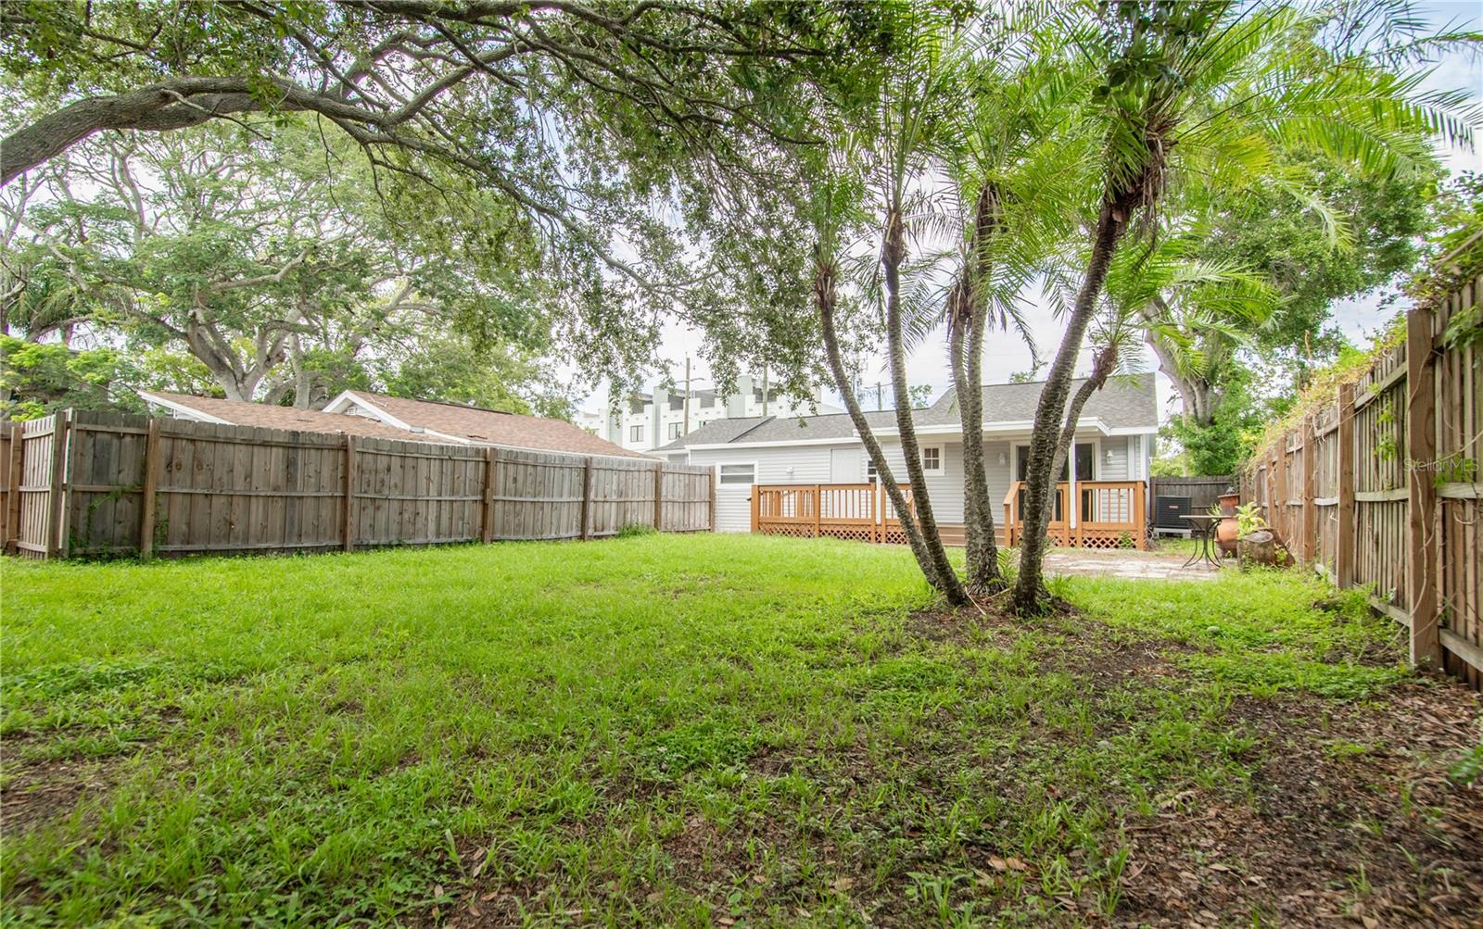
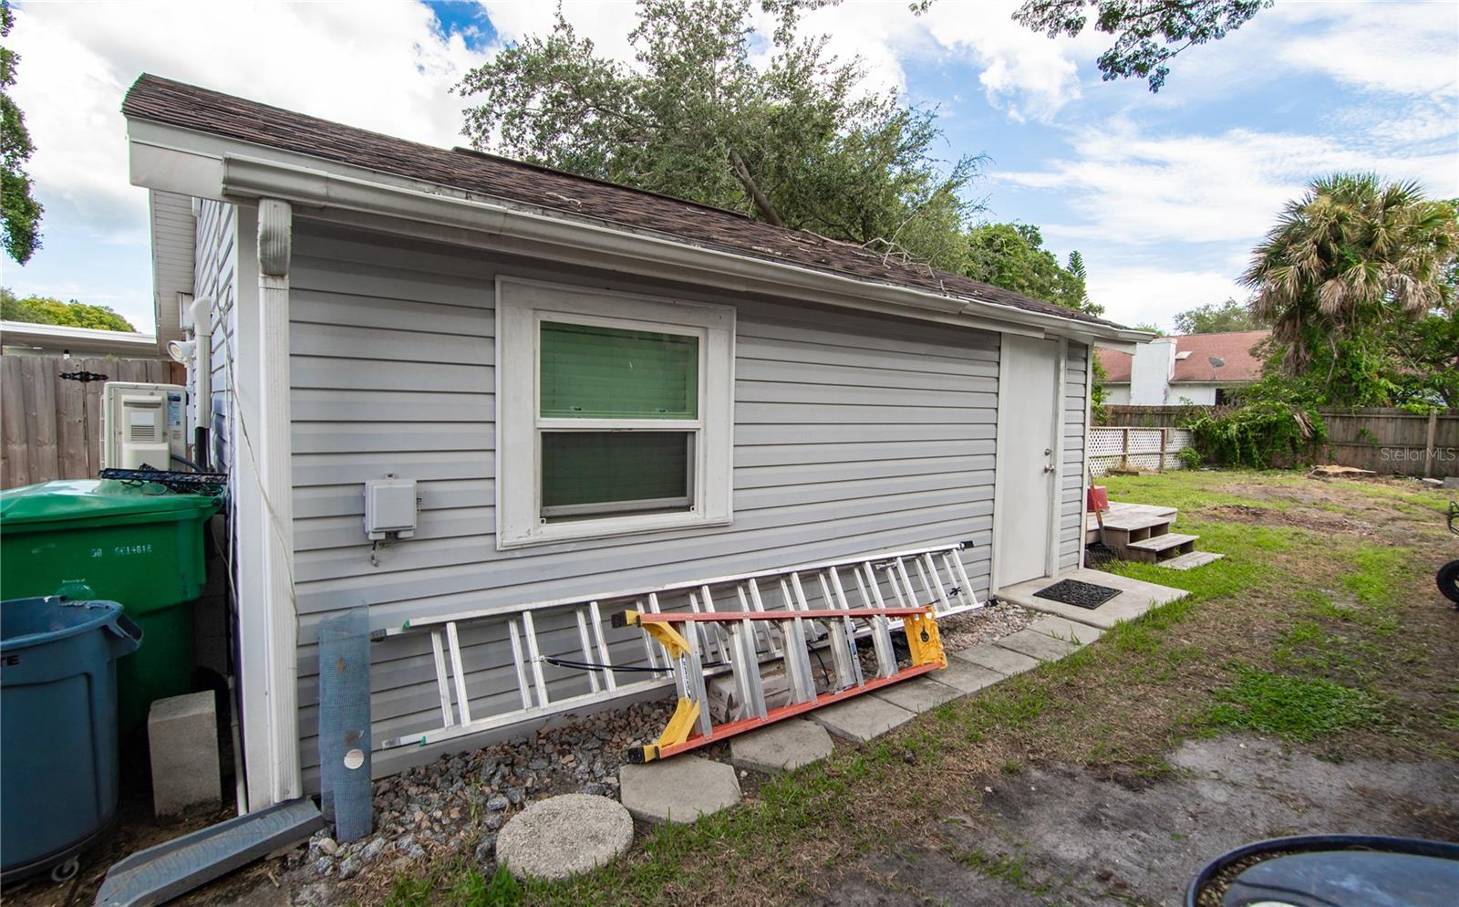
South Tampa opportunity with flexibility, privacy and income potential! This 3-bedroom, 2-bath home features new flooring, a recently installed roof and a brand-new rear deck overlooking a huge, fully fenced private backyard. What truly sets this property apart is the detached 1-bedroom, 1-bath ADU, complete with its own private entrance, separate fenced yard, storage shed and dedicated washer and dryer - ideal for rental income, extended family, guests or a private home office. Situated on an oversized lot in South Tampa, this property offers a rare combination of space, versatility and investment potential. Live in one, rent the other or add a valuable income stream! New Roof: 2024 - New HVAC: 2025 Call or text to set up a showing.
Additional Information
- City
- Tampa
- Region
- Tampa
- Zip
- 33611
- Mo Subdivision
- Sun Bay South, Southwest Tampa
- Neighborhood
- Sun Bay South, Southwest Tampa
- Subdivision
- 3xj | Baybridge Revised
- Area
- 2100
- Community Extras
- No Deed Restriction
- Property Description
- One Story
- Exterior Construction
- Frame
- Elementary School
- Anderson-Hb
- High School
- Robinson-HB
- Located Near
- Landscaped, Paved
- Pool Type
- No Pool
- Pets Allowed
- Yes
- Property Style
- Single Family
- Total Acreage
- 1/4 to less than 1/2
- Special Sale Provision
- None
- Minimum Lease
- No Minimum
- Interior Features
- Ceiling Fans(s), Split Bedroom, Thermostat, Walk-In Closet(s)
- Interior Layout
- Ceiling Fans(s), Split Bedroom, Thermostat, Walk-In Closet(s)
- Flood Zone
- AE
- Flood Zone
- Yes
- Financing Available
- Cash, Conventional, FHA
- Heated Square Feet
- 2100
- Acres
- 0.27
- Stories
- 1
- Exterior Features
- Private Yard, Rain Gutters, Sidewalk, Storage
- Fence Description
- Fenced, Wood
- Parking Description
- Driveway, Off Street, On Street
- Floor Covering
- Luxury Vinyl
- Other Structures
- Guest House, Shed(s)
- Pp Sqft
- 278.57
- Levels
- One
- Occupant Type
- Tenant
- Subtype
- Single Family
- Roof
- Shingle
- Property Subtype
- Residential
- DPRYN
- Yes
- Sewer
- Public Sewer
- Water Source
- None
- Furnished
- Unfurnished
Listing courtesy of RENAISSANCE REALTY GROUP. 813-598-8363
Mortgage Calculator
StellarMLS is the source of this information via Internet Data Exchange Program. All listing information is deemed reliable but not guaranteed and should be independently verified through personal inspection by appropriate professionals. Listings displayed on this website may be subject to prior sale or removal from sale. Availability of any listing should always be independently verified. Listing information is provided for consumer personal, non-commercial use, solely to identify potential properties for potential purchase. All other use is strictly prohibited and may violate relevant federal and state law. Data last updated on