812 Willowbranch Avenue, Clearwater, FL 33764
- $875,000
- 5
- BD
- 3
- BA
- 3,025
- SqFt






- List Price
- $875,000
- Days on Market
- 11
- MLS#
- TB8544173
- Bedrooms
- 5
- Full Bathrooms
- 3
- Sq. Ft
- 3,025
- Lot Size
- 9,200
- Subtype
- Single Family
- County
- Pinellas
- Community
- Street Lights, No Deed Restriction
- Subdivision
- Druid Acres
- Year Built
- 1958
Property Description
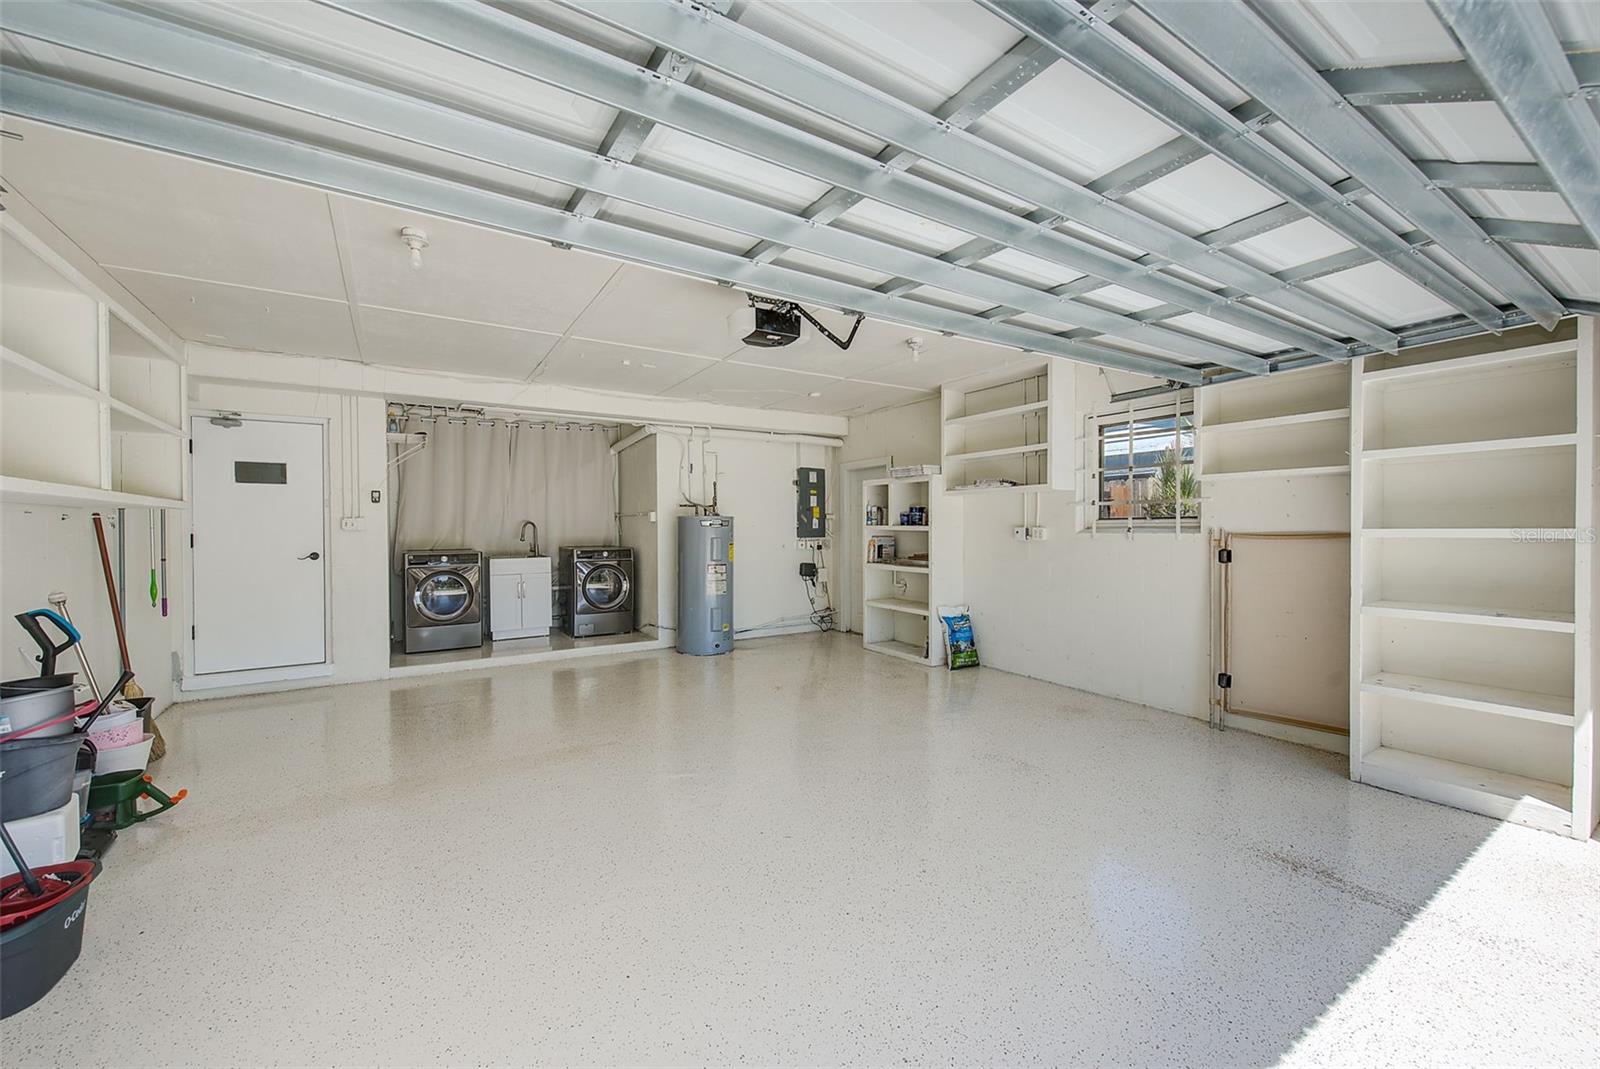
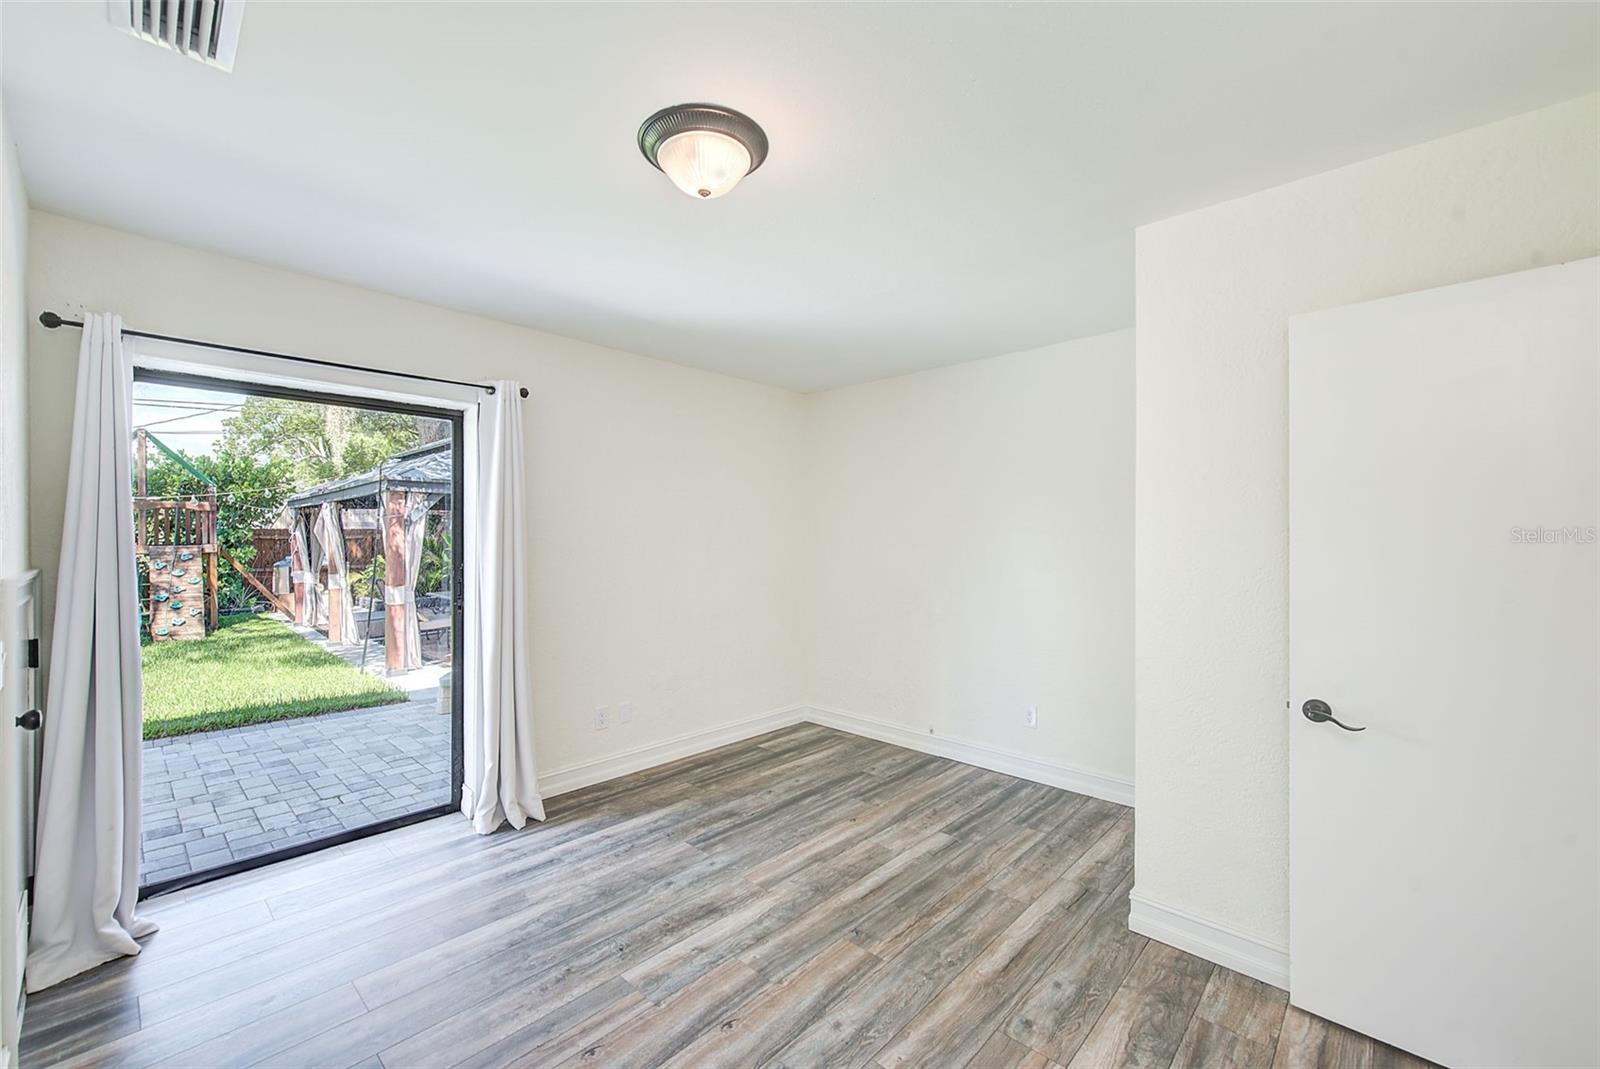
GREAT opportunity for a beautiful updated and spacious 5-bed/3-bath, two-story home located in a desirable Clearwater neighborhood. This property offers exceptional curb appeal, a convenient central location, and easy access to downtown Clearwater, world-class beaches, Dunedin,Safety Harbor, Tampa, parks and highly regarded schools. The first floor features an inviting and comfortable layout with 3 bedrooms and 2 bathrooms along with spacious living and dining area and a bright Florida/games rooms. The updated kitchen offers granite countertops, stainless steel appliances, and a convenient breakfast nook. On the other side of the rooms, is the office that gives access to the pool with one full bathroom. Multiple French doors open to the expansive, fully fenced backyard featuring a private pool, pool safety fence, pavers outdoor area, gazebo and playground. The second floor is dedicated to impressive oversized primary suite, with a fully renovated bathroom, spacious walk-in shower, freestanding soaking tub, double vanity with beautiful stone countertops, a generous walk-in closet and additional bonus closet. Numerous quality improvements include a 2020 roof, 2018 A/C and water heater, 2021 primary bathroom renovation, 2020 flooring updates, 2021 pool resurfacing with added sun shelf, 2021 backyard pavers, 2022 epoxy-finished garage/an upgraded front driveway and 2024 Gazebo/wood fence, this exceptional Clearwater home is truly move-in ready and a Must-see!
Additional Information
- City
- Clearwater
- Region
- Clearwater
- Zip
- 33764
- Neighborhood
- Other
- Subdivision
- Druid Acres
- Area
- 3025
- Community Extras
- Street Lights, No Deed Restriction
- Garage Spaces
- 2
- Property Description
- Two Story
- Exterior Construction
- Block
- Located Near
- City Limits
- Pool Type
- Private
- Pets Allowed
- Yes
- Property Style
- Single Family
- Total Acreage
- 0 to less than 1/4
- Special Sale Provision
- None
- Garage Description
- 2 Car Garage
- Additional Rooms
- Media Room
- Minimum Lease
- 1 Month
- Interior Features
- Ceiling Fans(s), Stone Counters, Thermostat, Vaulted Ceiling(s), Walk-In Closet(s)
- Interior Layout
- Ceiling Fans(s), Stone Counters, Thermostat, Vaulted Ceiling(s), Walk-In Closet(s)
- Community Features
- Street Lights
- Flood Zone
- X
- Financing Available
- Cash, Conventional
- Heated Square Feet
- 3025
- Acres
- 0.21
- Exterior Features
- Garden, Lighting, Permeable Paving, Playground, Rain Gutters
- Private Pool
- Yes
- Fence Description
- Wood
- Floor Covering
- Ceramic Tile, Laminate, Wood
- Other Structures
- Gazebo
- Pp Sqft
- 289.26
- Levels
- Two
- Occupant Type
- Vacant
- Subtype
- Single Family
- Roof
- Shingle
- Property Subtype
- Residential
- Pool
- Yes
- Sewer
- Public Sewer
- Water Source
- Public
- Furnished
- Unfurnished
Listing courtesy of GREAT HOMES REALTY INC. 727-461-0400
Mortgage Calculator
StellarMLS is the source of this information via Internet Data Exchange Program. All listing information is deemed reliable but not guaranteed and should be independently verified through personal inspection by appropriate professionals. Listings displayed on this website may be subject to prior sale or removal from sale. Availability of any listing should always be independently verified. Listing information is provided for consumer personal, non-commercial use, solely to identify potential properties for potential purchase. All other use is strictly prohibited and may violate relevant federal and state law. Data last updated on