5104 W Evelyn Drive, Tampa, FL 33609
- $2,500,000
- 5
- BD
- 7
- BA
- 4,820
- SqFt




- List Price
- $2,500,000
- Days on Market
- 12
- MLS#
- TB8544211
- Bedrooms
- 5
- Full Bathrooms
- 6
- Half Bathrooms
- 1
- Sq. Ft
- 4,820
- Lot Size
- 8,741
- Subtype
- Single Family
- County
- Hillsborough
- Community
- Park, Sidewalks, No Deed Restriction
- Subdivision
- Beach Park
- Year Built
- 2023
Property Description
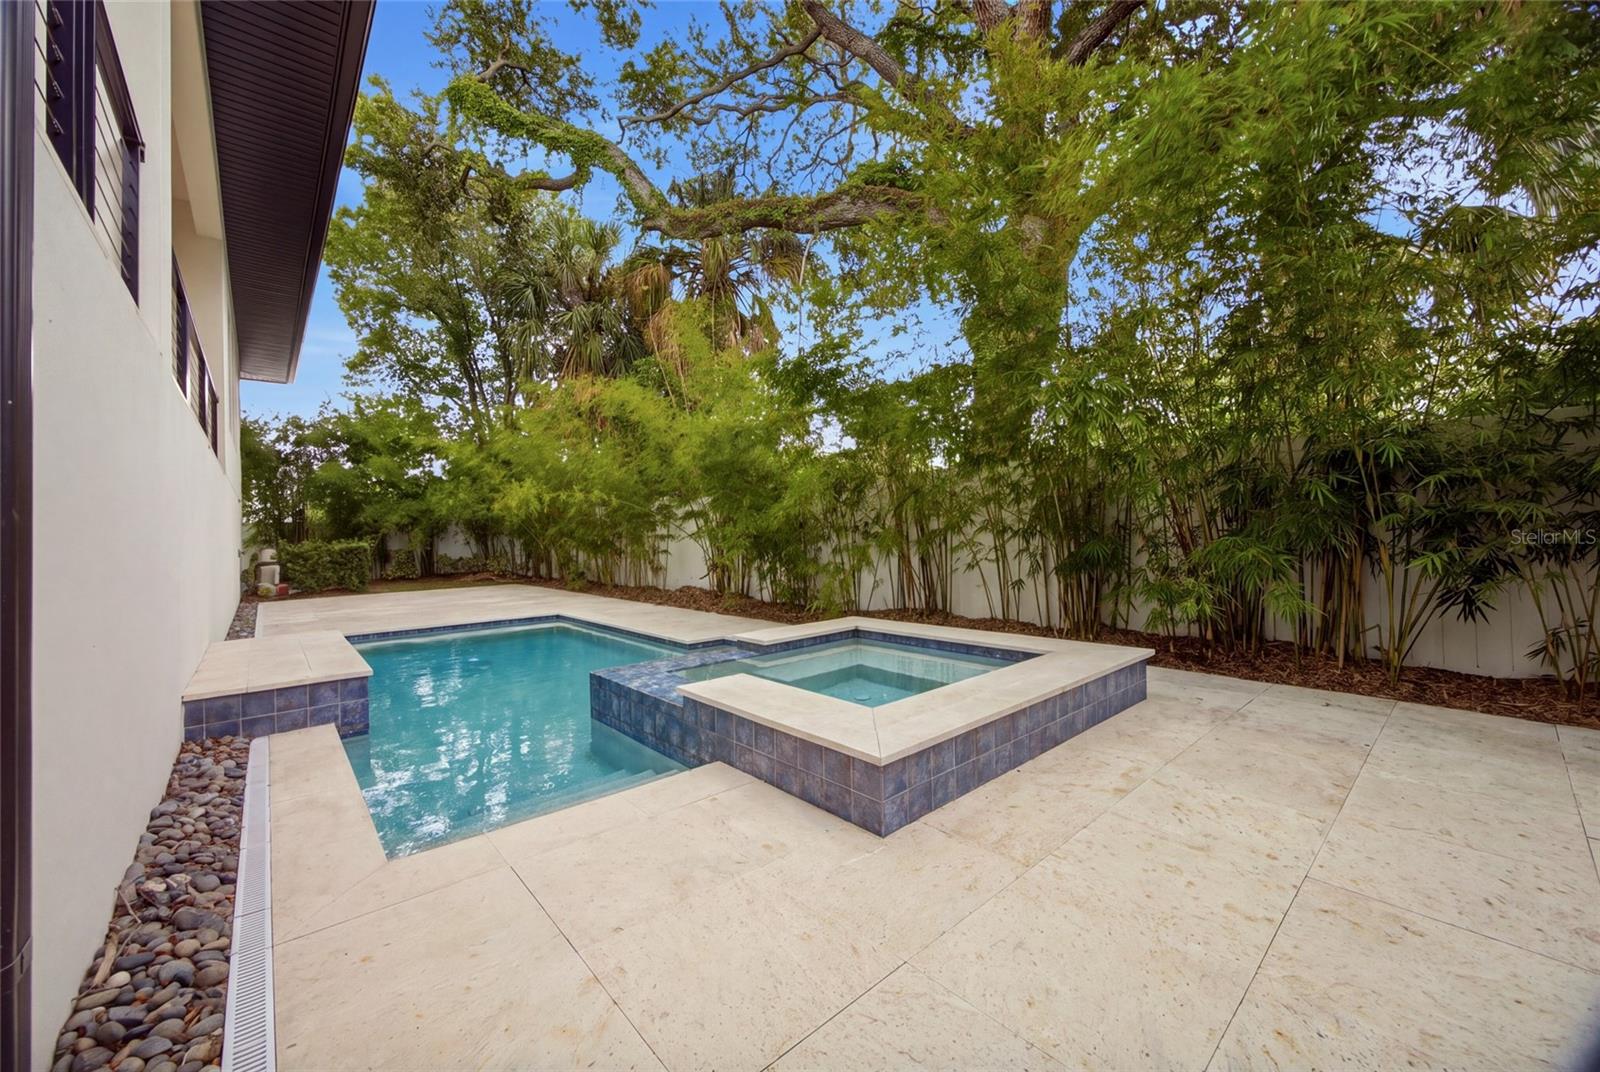
Virtually Staged. Welcome to an exceptional custom residence in the heart of South Tampa’s prestigious Beach Park neighborhood. Offering 4,820 square feet of thoughtfully designed living space, this contemporary home seamlessly blends sophisticated architecture, elevated finishes, and effortless functionality for modern luxury living. From the moment you enter, soaring 10-foot ceilings, wide-plank wood flooring, smooth-finish walls, and expansive hurricane-impact windows create a bright, refined atmosphere. The open-concept main level is designed for both everyday living and effortless entertaining, featuring a private study with a hidden closet and nearby full bath, along with a striking glass-enclosed wine room illuminated with custom LED lighting. At the heart of the home, the chef’s kitchen delivers both beauty and performance with premium Wolf and Sub-Zero appliances, quartz countertops, a spacious butler’s pantry, wine refrigerator, and generous prep and entertaining space. The kitchen flows seamlessly into the dining and great room areas, creating an inviting setting for gatherings of any size. Expansive sliding doors extend the living space outdoors to a private resort-style retreat featuring a sparkling pool with a new pool pump, expansive travertine-paved lanai, summer kitchen, and outdoor shower, creating the perfect setting for year-round Florida living and entertaining. A spacious first-floor guest suite with a private en-suite bath offers comfort and privacy for family and visitors. Upstairs, the luxurious owner’s retreat provides a serene escape, complete with a custom walk-in closet and spa-inspired bath featuring a dramatic wet room, contemporary soaking tub, dual vanities, and dedicated makeup area. Three additional upstairs bedrooms each feature private en-suite baths and walk-in closets, while the expansive bonus room offers exceptional flexibility as a media room, game room, lounge, fitness space, or additional retreat. Additional features further enhance the home’s functionality, including a mudroom, epoxy-coated three-car garage, a large storage area above the garage, tankless water heater, EV charger, and two Trane HVAC systems. Located in one of South Tampa’s most sought-after neighborhoods, 5104 W Evelyn Drive offers a rare combination of contemporary design, exceptional craftsmanship, resort-style outdoor living, abundant storage, and sophisticated everyday comfort. More than a beautiful home, it is an exceptional opportunity to experience the best of the South Tampa lifestyle.
Additional Information
- City
- Tampa
- Region
- Tampa / Palma Ceia
- Zip
- 33609
- Mo Subdivision
- Beach Park, Southwest Tampa
- Neighborhood
- Beach Park, Southwest Tampa
- Subdivision
- Beach Park
- Area
- 4820
- Community Extras
- Park, Sidewalks, No Deed Restriction
- Garage Spaces
- 3
- Property Description
- Two Story
- Exterior Construction
- Block, Stone, Stucco, Frame
- Elementary School
- Grady-Hb
- Middle School
- Coleman-Hb
- High School
- Plant-HB
- Located Near
- Flood Insurance Required, City Limits, Landscaped, Level, Sidewalk, Paved
- Architectural Style
- Contemporary
- Pool Type
- Private
- Pets Allowed
- Yes
- Property Style
- Single Family
- Total Acreage
- 0 to less than 1/4
- Special Sale Provision
- Real Estate Owned
- Garage Description
- 3 Car Garage
- Property Condition
- Completed
- Additional Rooms
- Bonus Room, Den/Library/Office, Formal Dining Room Separate, Great Room, Inside Utility
- Minimum Lease
- No Minimum
- Interior Features
- Built-in Features, Crown Molding, High Ceilings, Living Room/Dining Room Combo, Open Floorplan, PrimaryBedroom Upstairs, Solid Wood Cabinets, Stone Counters, Thermostat, Walk-In Closet(s), Wet Bar
- Interior Layout
- Built-in Features, Crown Molding, High Ceilings, Living Room/Dining Room Combo, Open Floorplan, PrimaryBedroom Upstairs, Solid Wood Cabinets, Stone Counters, Thermostat, Walk-In Closet(s), Wet Bar
- Community Features
- Park, Sidewalks
- Flood Zone
- AE
- Flood Zone
- Yes
- Foreclosure
- Yes
- Financing Available
- Cash, Conventional, Other, VA Loan
- Heated Square Feet
- 4820
- Acres
- 0.20
- Exterior Features
- Balcony, Lighting, Outdoor Grill, Outdoor Kitchen, Outdoor Shower, Rain Gutters, Sidewalk, Sprinkler Metered, Storage
- Private Pool
- Yes
- Fence Description
- Fenced, Vinyl
- Parking Description
- Driveway, Garage Door Opener, Ground Level
- Floor Covering
- Hardwood, Tile
- Other Structures
- Outdoor Kitchen, Storage
- Pp Sqft
- 518.67
- Levels
- Two
- Architectural Style
- Contemporary
- Occupant Type
- Owner
- Subtype
- Single Family
- Builder Name
- Adobe
- Roof
- Other, Shingle
- Property Subtype
- Residential
- Pool
- Yes
- View
- Pool, Trees/Woods
- Sewer
- Public Sewer
- Water Source
- Public
- Furnished
- Unfurnished
Listing courtesy of KELLER WILLIAMS TAMPA PROPERTIES. 813-264-7754
Mortgage Calculator
StellarMLS is the source of this information via Internet Data Exchange Program. All listing information is deemed reliable but not guaranteed and should be independently verified through personal inspection by appropriate professionals. Listings displayed on this website may be subject to prior sale or removal from sale. Availability of any listing should always be independently verified. Listing information is provided for consumer personal, non-commercial use, solely to identify potential properties for potential purchase. All other use is strictly prohibited and may violate relevant federal and state law. Data last updated on