4613 Dover Bluff Court, Valrico, FL 33594
- $479,900
- 4
- BD
- 2
- BA
- 1,844
- SqFt






- List Price
- $479,900
- Days on Market
- 12
- MLS#
- TB8544441
- Bedrooms
- 4
- Full Bathrooms
- 2
- Sq. Ft
- 1,844
- Lot Size
- 6,778
- Subtype
- Single Family
- County
- Hillsborough
- Community
- No Deed Restriction
- Subdivision
- Summitview
- Year Built
- 2021
Property Description
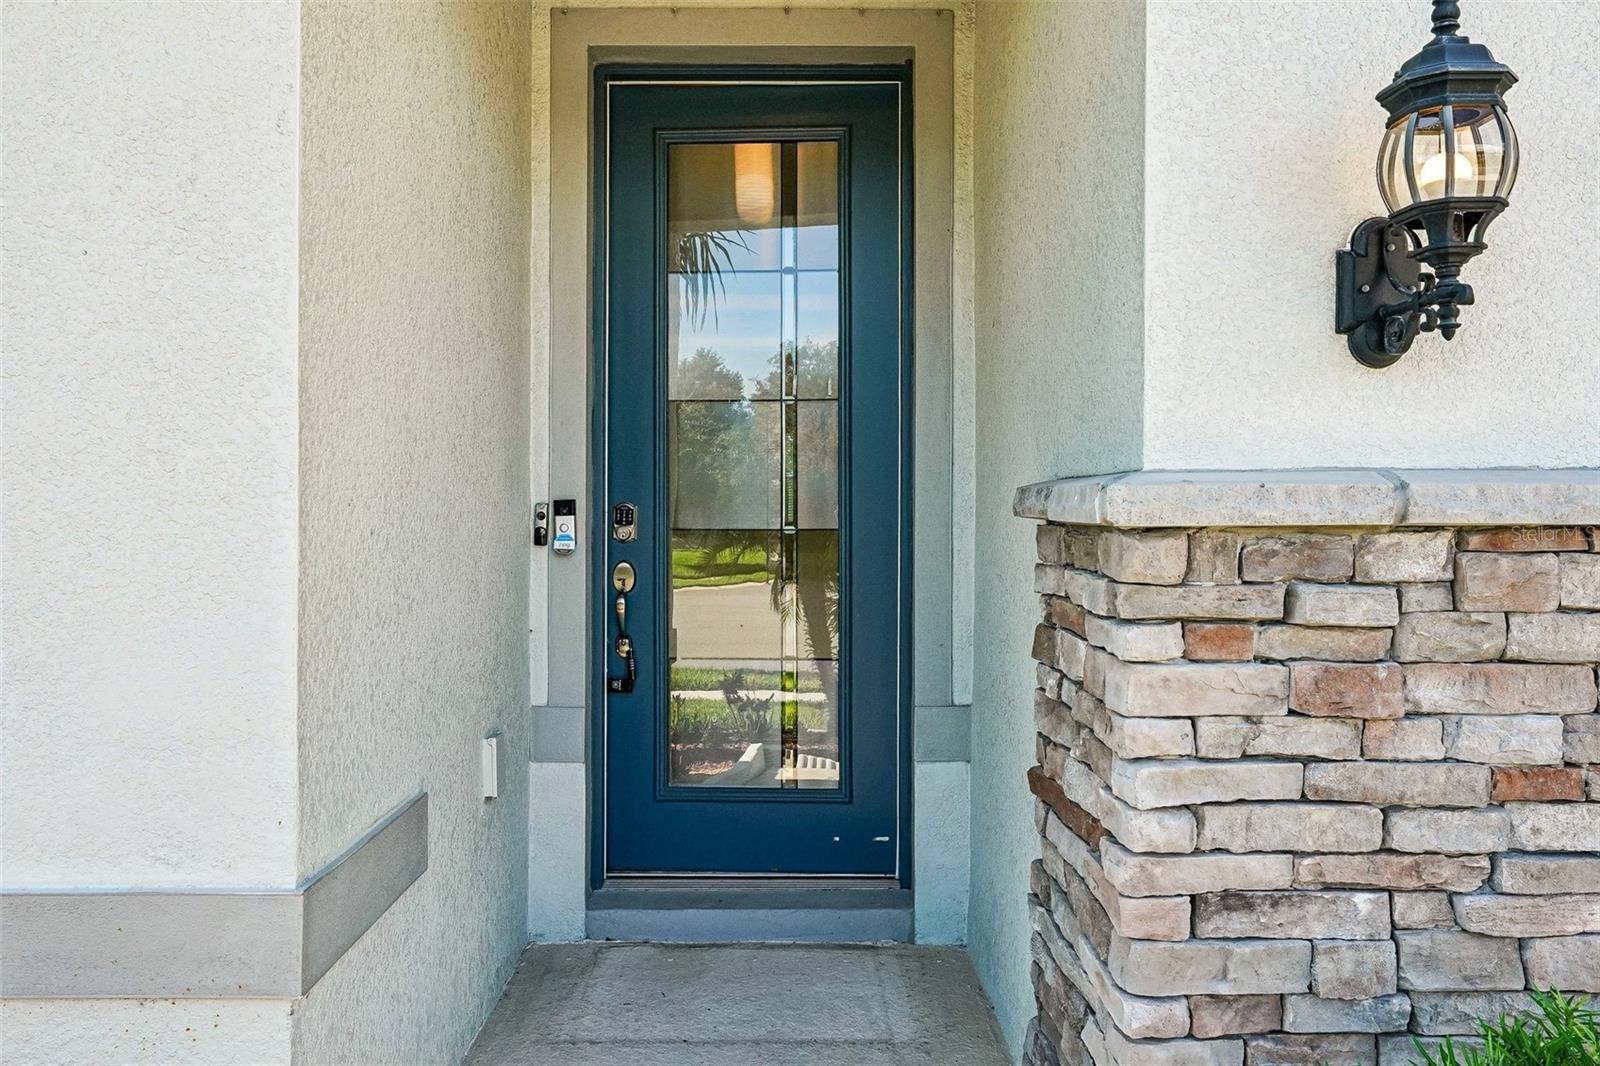
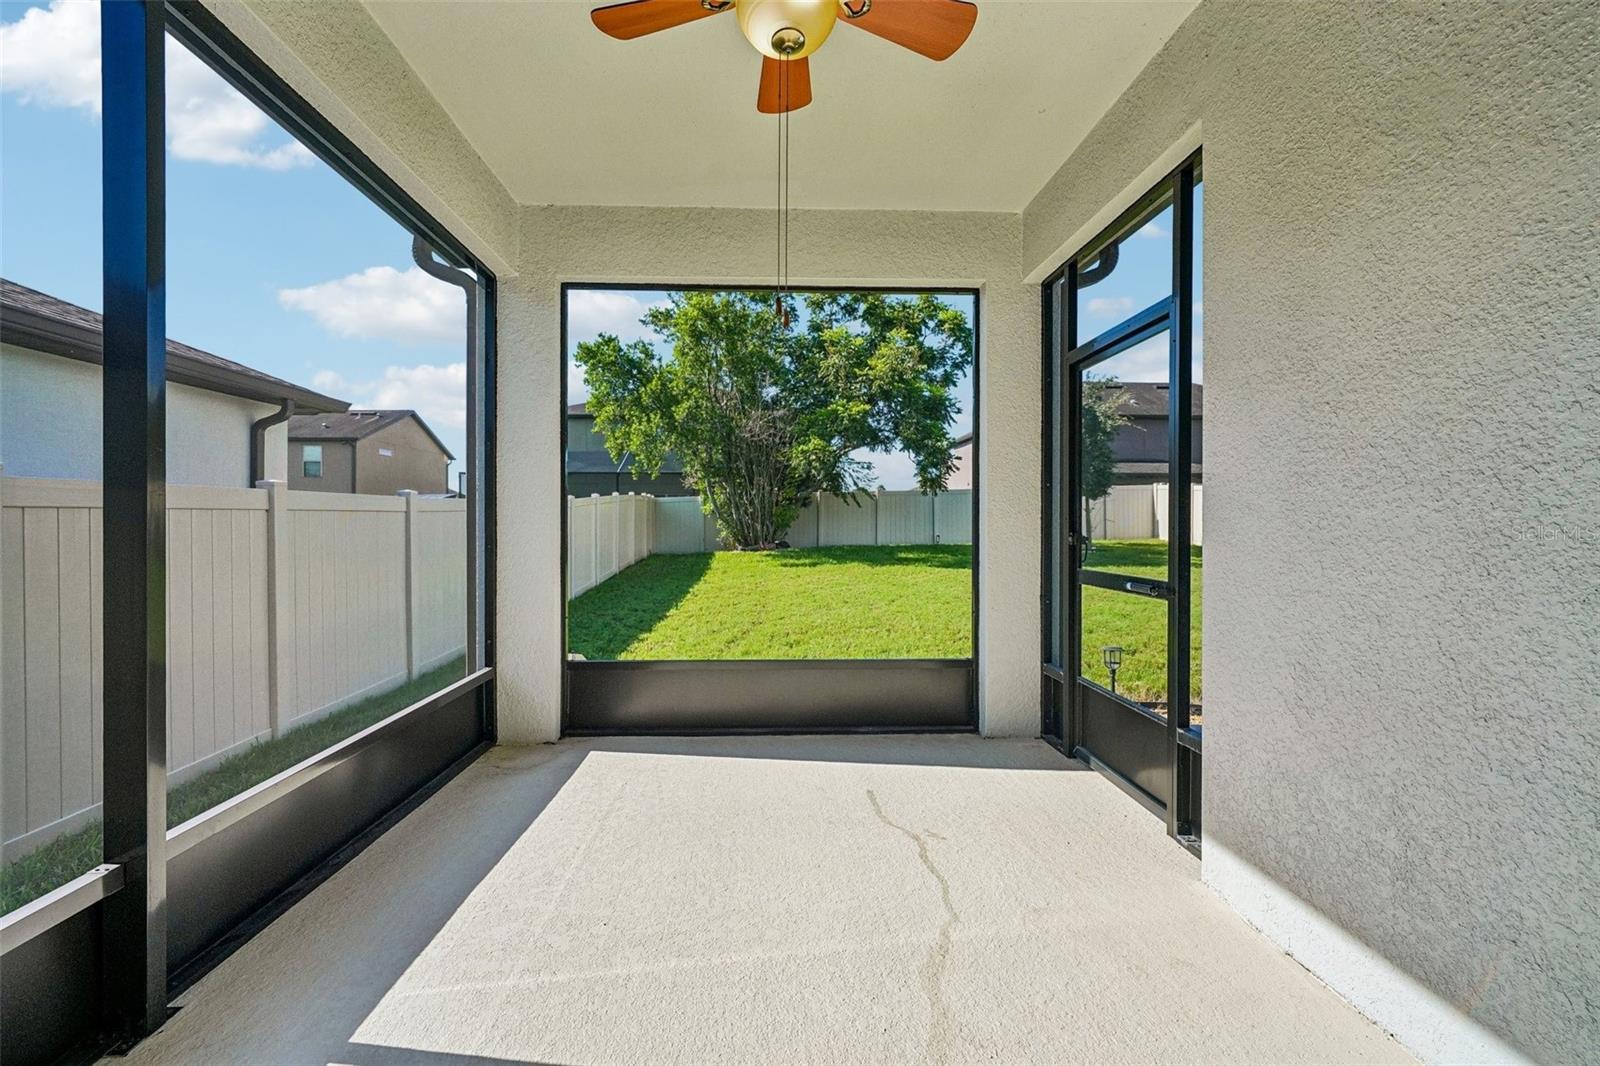
Stunning 4BR/2BA "Highgate" floor plan in the desirable Summitview community of Valrico! This 2022 block home blends luxury with top-tier upgrades. Gourmet kitchen features quartz counters, deep undermount sink, elongated hexagon tile backsplash, chimney-style range hood, 5-burner cooktop, & built-in micro/oven combo. Interior boasts luxury vinyl flooring throughout, quality molding, faux-wood blinds, recessed lighting, & ceiling fans. Primary suite features a double-sink quartz vanity, and both bathrooms showcase upgraded large ceramic tile showers. Practical indoor laundry with extra storage. Massive mechanical value: whole-house water softener, whole-house surge protector, air purifier, & overflow safety system. Beautiful exterior with stone accents, full-yard sprinkler system, & a large backyard with newer privacy fencing. Enjoy a premier location that bridges quiet suburban luxury with unmatched Central Florida access. Commute effortlessly via the nearby Selmon Expressway, putting you just a 30-minute drive into Downtown Tampa for work, sports, and nightlife. Seamless highway connectivity places you just under an hour from world-renowned Clearwater Beach and Gulf Coast shorelines, and roughly an hour east to Walt Disney World Resort. Travel is a breeze with Tampa International Airport accessible in less than an hour. Zoned for top-rated area schools, featuring a community dog park, low HOA, and NO CDD
Additional Information
- City
- Valrico
- Region
- Valrico
- Zip
- 33594
- Mo Subdivision
- East County Civic Group
- Neighborhood
- East County Civic Group
- Subdivision
- Summitview
- Area
- 1844
- Community Extras
- No Deed Restriction
- Garage Spaces
- 2
- Property Description
- One Story
- Exterior Construction
- Concrete
- Pool Type
- No Pool
- Pets Allowed
- Yes
- Property Style
- Single Family
- Total Acreage
- 0 to less than 1/4
- Special Sale Provision
- None
- Garage Description
- 2 Car Garage
- Interior Features
- Ceiling Fans(s), Thermostat
- Interior Layout
- Ceiling Fans(s), Thermostat
- Flood Zone
- X
- Hoa Fee
- $150
- Monthly Hoa Amount
- 150
- Financing Available
- Cash, Conventional, FHA, VA Loan
- Heated Square Feet
- 1844
- Acres
- 0.16
- Exterior Features
- Lighting, Sidewalk
- Floor Covering
- Luxury Vinyl
- HOA Yes/No
- Yes
- HOA Comm/Assn
- Required
- Pp Sqft
- 260.25
- Levels
- One
- Occupant Type
- Owner
- Subtype
- Single Family
- Roof
- Shingle
- Property Subtype
- Residential
- DPRYN
- Yes
- Sewer
- Public Sewer
- Water Source
- Public
- Furnished
- Unfurnished
Listing courtesy of REDFIN CORPORATION. 813-518-8756
Mortgage Calculator
StellarMLS is the source of this information via Internet Data Exchange Program. All listing information is deemed reliable but not guaranteed and should be independently verified through personal inspection by appropriate professionals. Listings displayed on this website may be subject to prior sale or removal from sale. Availability of any listing should always be independently verified. Listing information is provided for consumer personal, non-commercial use, solely to identify potential properties for potential purchase. All other use is strictly prohibited and may violate relevant federal and state law. Data last updated on