7184 Whitemarsh Circle, Lakewood Ranch, FL 34202
- $1,150,000
- 3
- BD
- 3
- BA
- 2,586
- SqFt





- List Price
- $1,150,000
- Days on Market
- 8
- MLS#
- TB8544587
- Bedrooms
- 3
- Full Bathrooms
- 3
- Sq. Ft
- 2,586
- Lot Size
- 9,052
- Subtype
- Single Family
- County
- Manatee
- Community
- Deed Restrictions, Fitness Center, Gated Community - Guard, Golf Carts OK, Pool, Sidewalks, Special Community Restrictions, Tennis Court(s), Street Lights
- Subdivision
- Lakewood Ranch
- Year Built
- 2003
Property Description
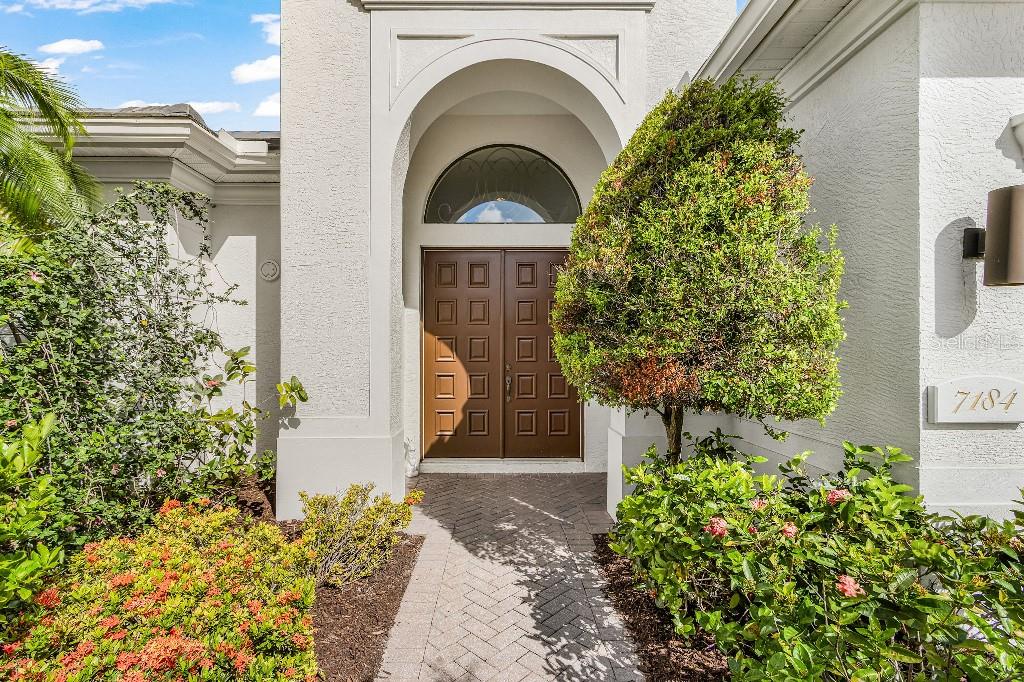
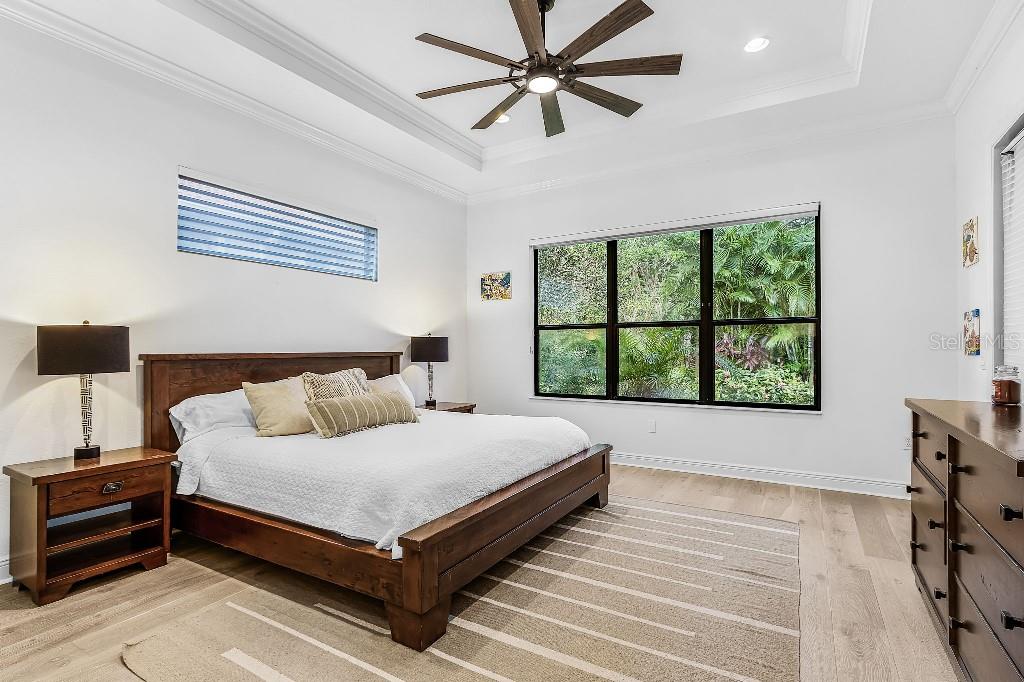
*BRAND NEW ROOF* A truly distinctive residence in one of Lakewood Ranch Country Club’s most desirable locations, this completely renovated home offers a rare combination of architectural character, effortless indoor/outdoor living and true turnkey convenience. At the center of the home is a private, Zen-inspired pool courtyard—an intimate outdoor living space that immediately sets this property apart. The main residence, bedrooms and separate casita all embrace the courtyard, creating a wonderful sense of openness, privacy and connection throughout the home. During Florida’s beautiful fall, winter and spring months, open the doors and allow the fresh air to flow throughout, transforming the entire residence into a relaxed indoor/outdoor retreat. Thoughtfully renovated from top to bottom, the home features a brand-new roof, new air-conditioning systems, new hardwood floors, soaring ceilings and a beautifully redesigned kitchen with quartz countertops and an open, modern aesthetic. Perhaps most special is the separate poolside casita, complete with its own bedroom, full bath and closet—ideal as a private guest suite, in-law retreat, executive office, art or music studio, or simply a separate space of your own. The beauty of this home is not simply its square footage, but how exceptionally well that space lives. Set within a maintenance-free enclave of Lakewood Ranch Country Club, the location is difficult to duplicate—just minutes from Main Street and Waterside, with the neighborhood’s large community pool and spa directly across the street. Beautifully finished, exceptionally located and ready to enjoy immediately.
Additional Information
- City
- Lakewood Ranch
- Region
- Bradenton/Lakewood Ranch/Lakewood Rch
- Zip
- 34202
- Mo Subdivision
- Lakewood
- Neighborhood
- Lakewood
- Subdivision
- Lakewood Ranch Country Club Village I
- Area
- 2586
- Community Extras
- Deed Restrictions, Fitness Center, Gated Community - Guard, Golf Carts OK, Pool, Sidewalks, Special Community Restrictions, Tennis Court(s), Street Lights
- Garage Spaces
- 2
- Property Description
- One Story
- Exterior Construction
- Block
- Located Near
- Level, Sidewalk, Paved
- Pool Type
- Community, Private
- Pets Allowed
- Yes
- Pet Max Weight
- 150
- Property Style
- Single Family
- Total Acreage
- 0 to less than 1/4
- Special Sale Provision
- None
- Garage Description
- 2 Car Garage
- Additional Rooms
- Bonus Room, Den/Library/Office, Formal Dining Room Separate, Formal Living Room Separate, Great Room, Interior In-Law Suite w/Private Entry
- Minimum Lease
- 6 Months
- Interior Features
- Ceiling Fans(s), Crown Molding, High Ceilings, Kitchen/Family Room Combo, Open Floorplan, Primary Bedroom Main Floor, Solid Surface Counters, Solid Wood Cabinets, Split Bedroom, Thermostat, Walk-In Closet(s), Wet Bar, Window Treatments
- Interior Layout
- Ceiling Fans(s), Crown Molding, High Ceilings, Kitchen/Family Room Combo, Open Floorplan, Primary Bedroom Main Floor, Solid Surface Counters, Solid Wood Cabinets, Split Bedroom, Thermostat, Walk-In Closet(s), Wet Bar, Window Treatments
- Community Features
- Deed Restrictions, Fitness Center, Gated Community - Guard, Golf Carts OK, Pool, Sidewalks, Special Community Restrictions, Tennis Court(s), Street Lights
- Flood Zone
- X
- Deed Restriction
- Yes
- CDD
- Yes
- Pet Size
- Extra Large (101+ Lbs.)
- Hoa Fee
- $150
- Monthly Hoa Amount
- 12
- Taxes
- $3,616
- Financing Available
- Cash, Conventional, FHA, VA Loan
- Heated Square Feet
- 2586
- Acres
- 0.21
- Exterior Features
- Rain Gutters
- Private Pool
- Yes
- Community Pool
- Yes
- Parking Description
- Electric Vehicle Charging Station(s), Garage Door Opener
- Floor Covering
- Ceramic Tile, Hardwood, Travertine
- HOA Fee Required
- Yes
- HOA Yes/No
- Yes
- HOA Comm/Assn
- Required
- Pp Sqft
- 444.7
- Levels
- One
- Occupant Type
- Owner
- Subtype
- Single Family
- Roof
- Slate, Tile
- Property Subtype
- Residential
- Pool
- Yes
- View
- Pool, Trees/Woods
- Sewer
- Public Sewer
- Water Source
- Public
- Amenities
- Gated
- Furnished
- Negotiable
Listing courtesy of FLAT FEE MLS REALTY. 813-642-6030
Mortgage Calculator
StellarMLS is the source of this information via Internet Data Exchange Program. All listing information is deemed reliable but not guaranteed and should be independently verified through personal inspection by appropriate professionals. Listings displayed on this website may be subject to prior sale or removal from sale. Availability of any listing should always be independently verified. Listing information is provided for consumer personal, non-commercial use, solely to identify potential properties for potential purchase. All other use is strictly prohibited and may violate relevant federal and state law. Data last updated on