2300 Kent Drive, Largo, FL 33774
- $1,500,000
- 4
- BD
- 4
- BA
- 3,184
- SqFt






- List Price
- $1,500,000
- Days on Market
- 8
- MLS#
- TB8545352
- Bedrooms
- 4
- Full Bathrooms
- 3
- Half Bathrooms
- 1
- Sq. Ft
- 3,184
- Lot Size
- 36,538
- Subtype
- Single Family
- County
- Pinellas
- Community
- No Deed Restriction
- Subdivision
- Carlton Estates
- Year Built
- 1979
Property Description
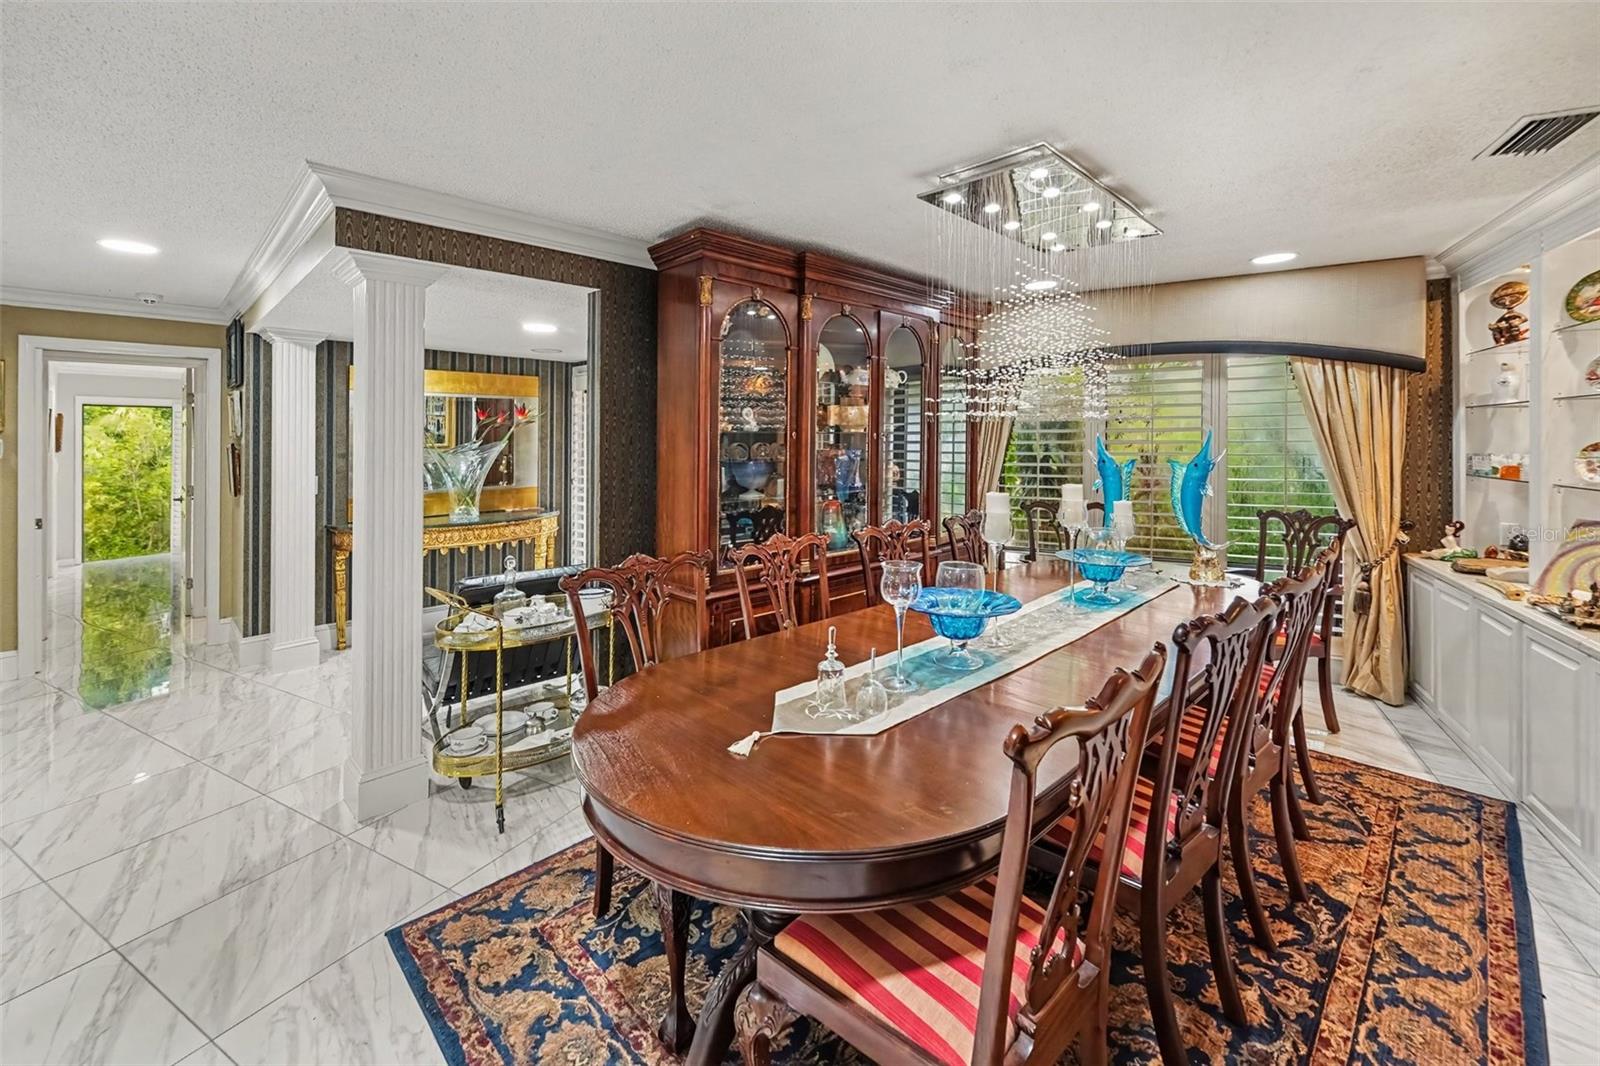
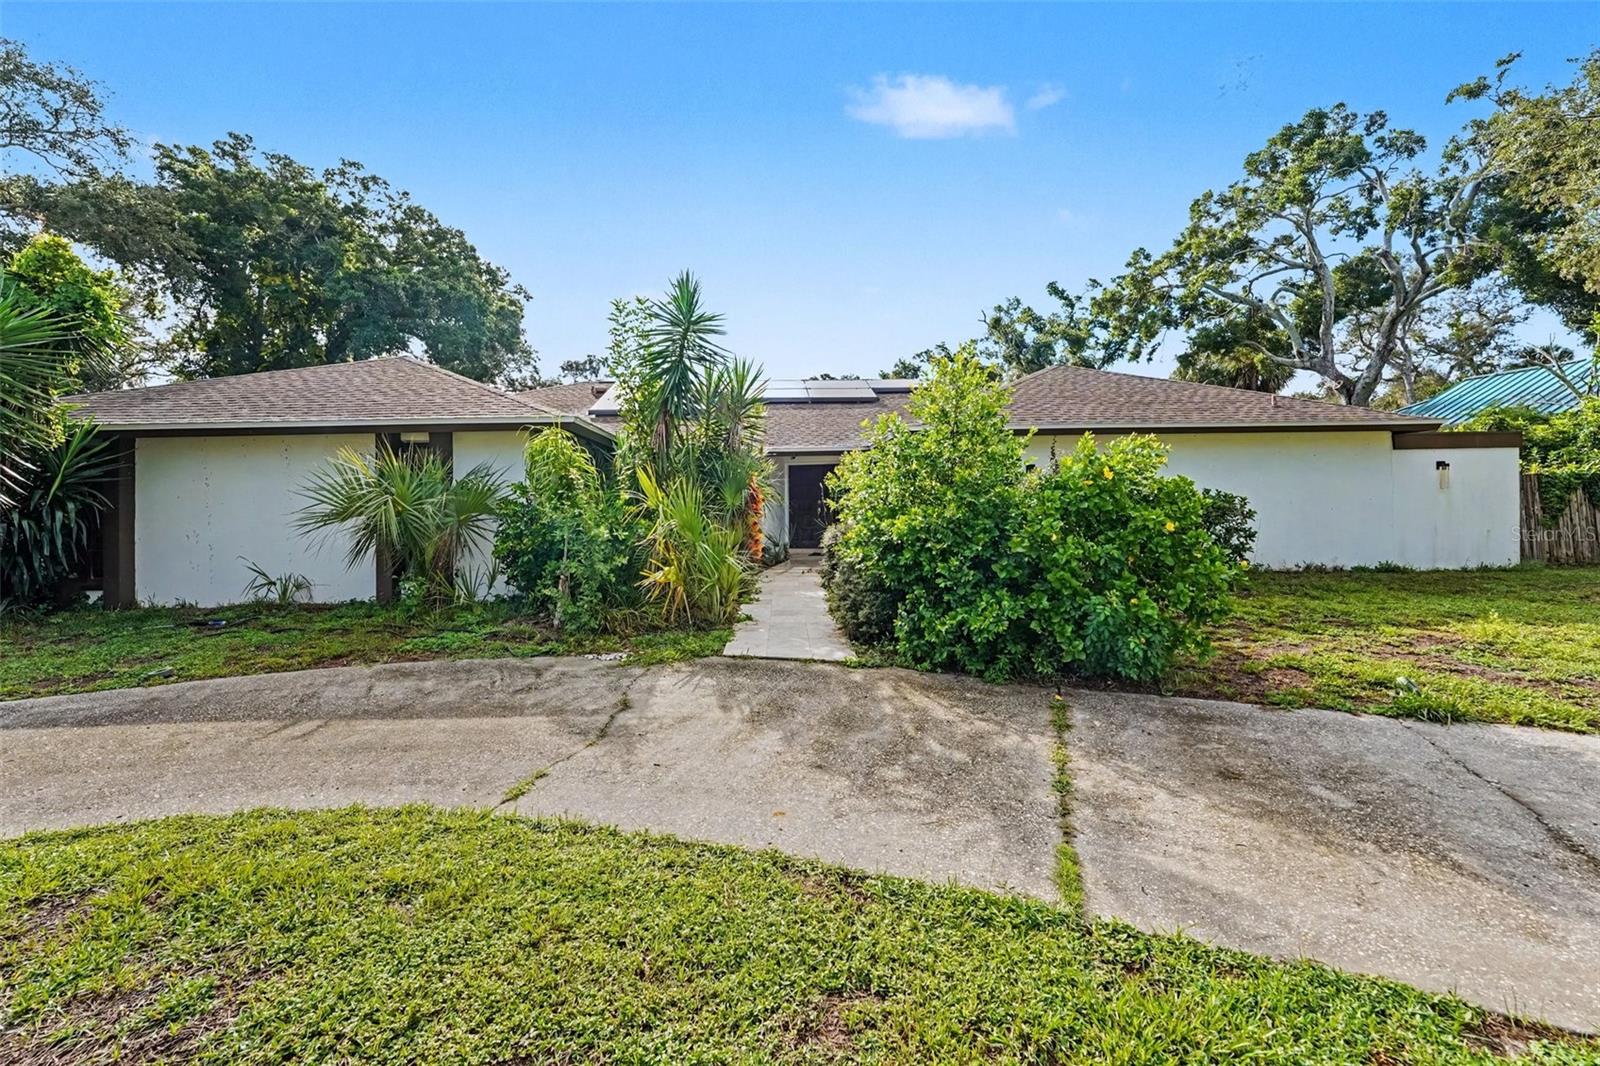
Do not let the humble street view fool you—this private estate spans nearly a full acre just blocks from the water and is situated in Flood Zone X with no history of flooding. Step through the solid wood double front doors into an atmosphere of luxury, featuring premium flooring, custom automated window shades, and crisp crown molding throughout. An expansive, L-shaped screened lanai seamlessly brings the outdoors in, further opening to a deep pool nestled within a serene, secret-garden setting. The fully fenced backyard offers true estate-level scale with rare flexibility: the lot easily accommodates a future guest house or a distinct residential division, complete with potential rear-street access. The estate is also fully off-grid capable with Solar Power and 3 Tesla Powerwalls! To top it off, you enjoy an unbeatable coastal lifestyle—located just minutes from Gulf beaches, local waterfront dining, boutique shopping, and easy access to vibrant downtown. Come check out this rare opportunity in Pinellas!
Additional Information
- City
- Largo
- Region
- Largo
- Zip
- 33774
- Neighborhood
- Other
- Subdivision
- Carlton Estates
- Area
- 3184
- Community Extras
- No Deed Restriction
- Garage Spaces
- 2
- Property Description
- One Story, Attached
- Exterior Construction
- Block, Stucco
- Elementary School
- Anona Elementary-Pn
- Middle School
- Seminole Middle-Pn
- High School
- Largo High-PN
- Located Near
- Oversized Lot, Private, Street Dead-End
- Pool Type
- Private
- Property Style
- Single Family
- Total Acreage
- 1/2 to less than 1
- Special Sale Provision
- None
- Garage Description
- 2 Car Garage
- Property Condition
- Completed
- Minimum Lease
- No Minimum
- Interior Features
- Built-in Features, Crown Molding, Dry Bar, Kitchen/Family Room Combo, Solid Surface Counters, Solid Wood Cabinets, Split Bedroom, Stone Counters, Walk-In Closet(s), Window Treatments
- Interior Layout
- Built-in Features, Crown Molding, Dry Bar, Kitchen/Family Room Combo, Solid Surface Counters, Solid Wood Cabinets, Split Bedroom, Stone Counters, Walk-In Closet(s), Window Treatments
- Flood Zone
- X
- Financing Available
- Assumable, Cash, Conventional, FHA, VA Loan
- Heated Square Feet
- 3184
- Acres
- 0.84
- Exterior Features
- Garden, Private Yard
- Private Pool
- Yes
- Fence Description
- Fenced, Wood
- Parking Description
- Circular Driveway, Driveway, Garage Faces Rear, Basement
- Floor Covering
- Carpet, Ceramic Tile, Luxury Vinyl, Tile
- Pp Sqft
- 471.11
- Levels
- One
- Occupant Type
- Owner
- Subtype
- Single Family
- Roof
- Shingle
- Property Subtype
- Residential
- Pool
- Yes
- Sewer
- Public Sewer
- Water Source
- Public
- Furnished
- Negotiable
- Green Energy Generation
- Solar
Listing courtesy of MARK SPAIN REAL ESTATE. 855-299-7653
Mortgage Calculator
StellarMLS is the source of this information via Internet Data Exchange Program. All listing information is deemed reliable but not guaranteed and should be independently verified through personal inspection by appropriate professionals. Listings displayed on this website may be subject to prior sale or removal from sale. Availability of any listing should always be independently verified. Listing information is provided for consumer personal, non-commercial use, solely to identify potential properties for potential purchase. All other use is strictly prohibited and may violate relevant federal and state law. Data last updated on