5289 Night Star Trail, Odessa, FL 33556
- $1,050,000
- 4
- BD
- 4
- BA
- 2,764
- SqFt









- List Price
- $1,050,000
- Days on Market
- 10
- MLS#
- TB8545432
- Bedrooms
- 4
- Full Bathrooms
- 4
- Sq. Ft
- 2,764
- Lot Size
- 9,750
- Subtype
- Single Family
- County
- Pasco
- Community
- Street Lights, No Deed Restriction
- Subdivision
- Starkey Ranch Ph 2 Prcl F
- Year Built
- 2022
Property Description
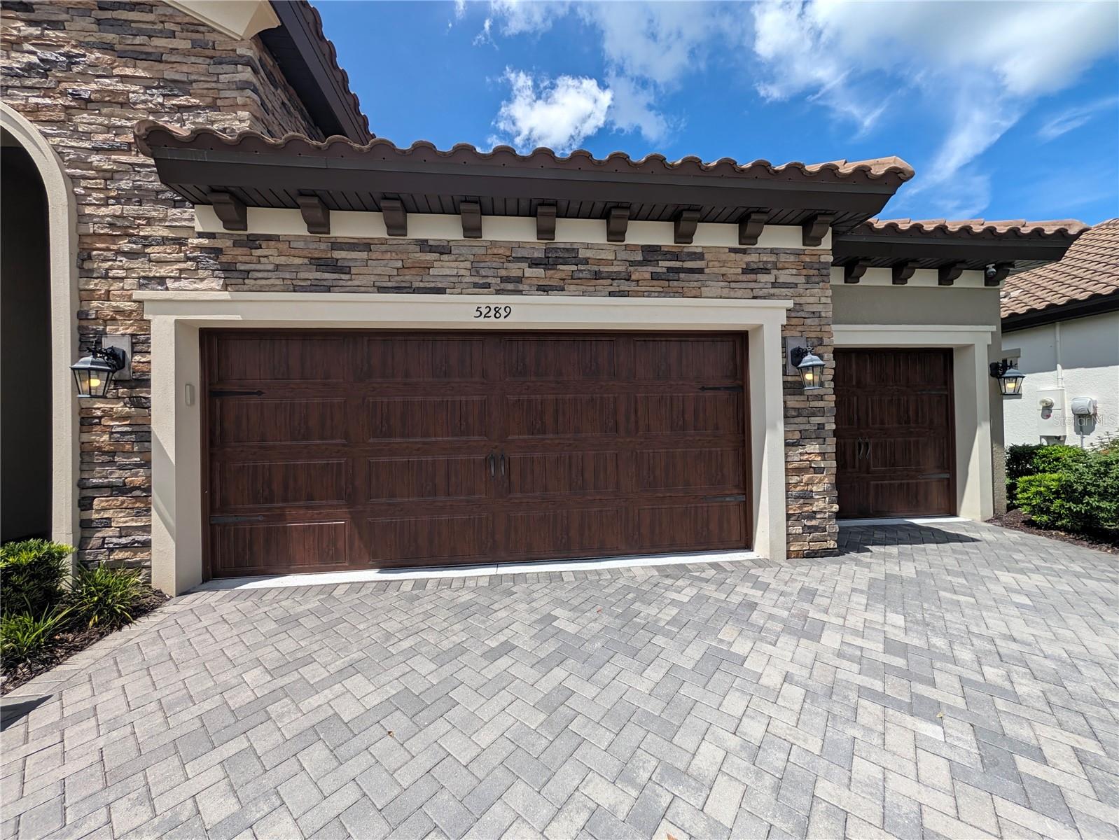
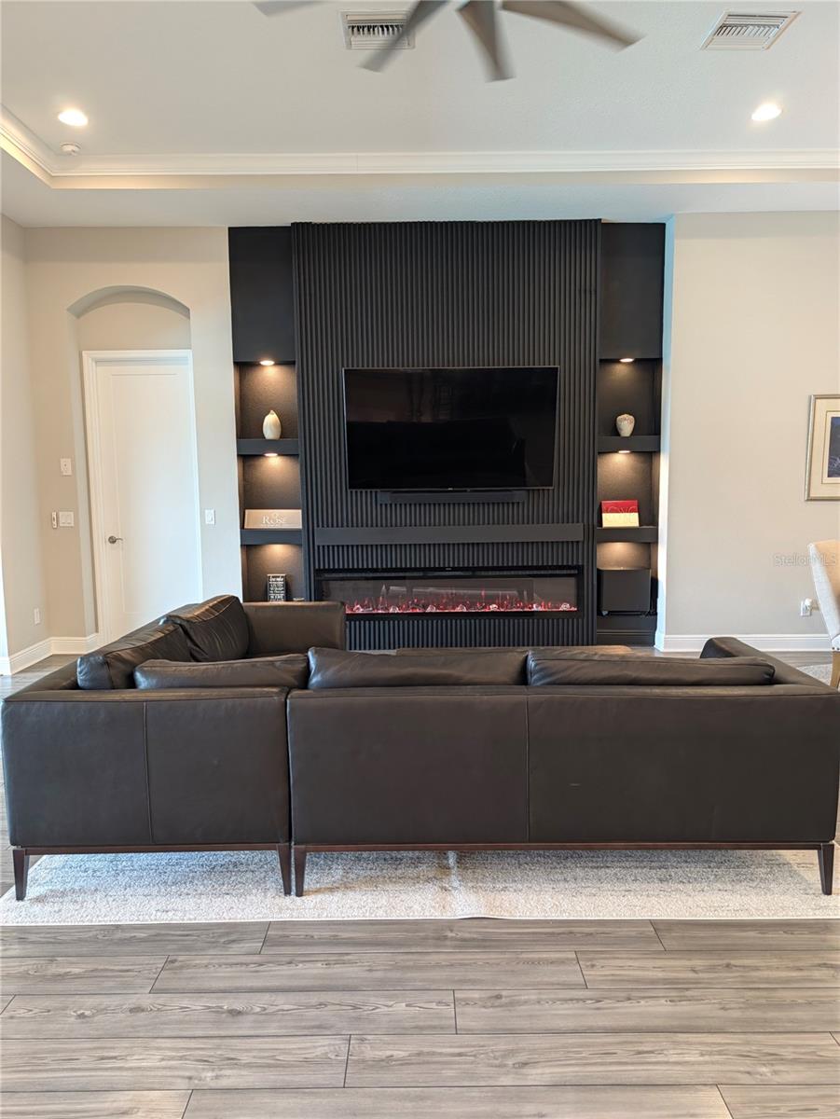
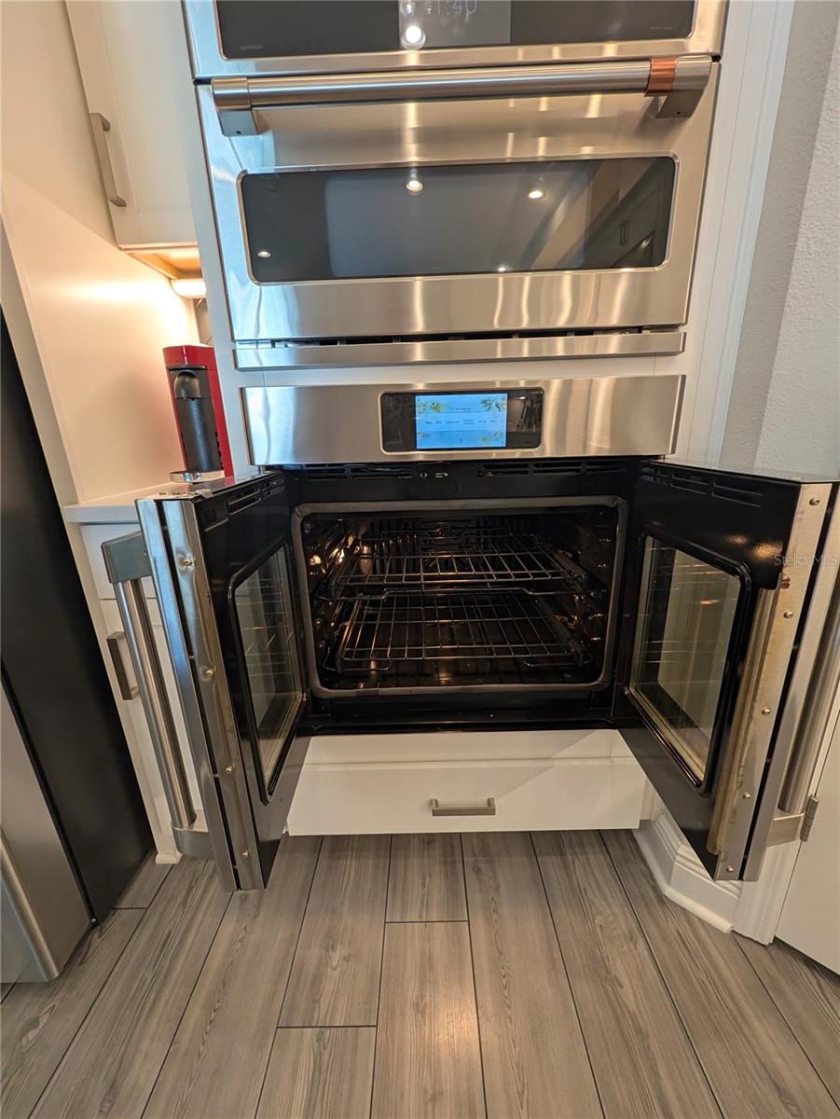
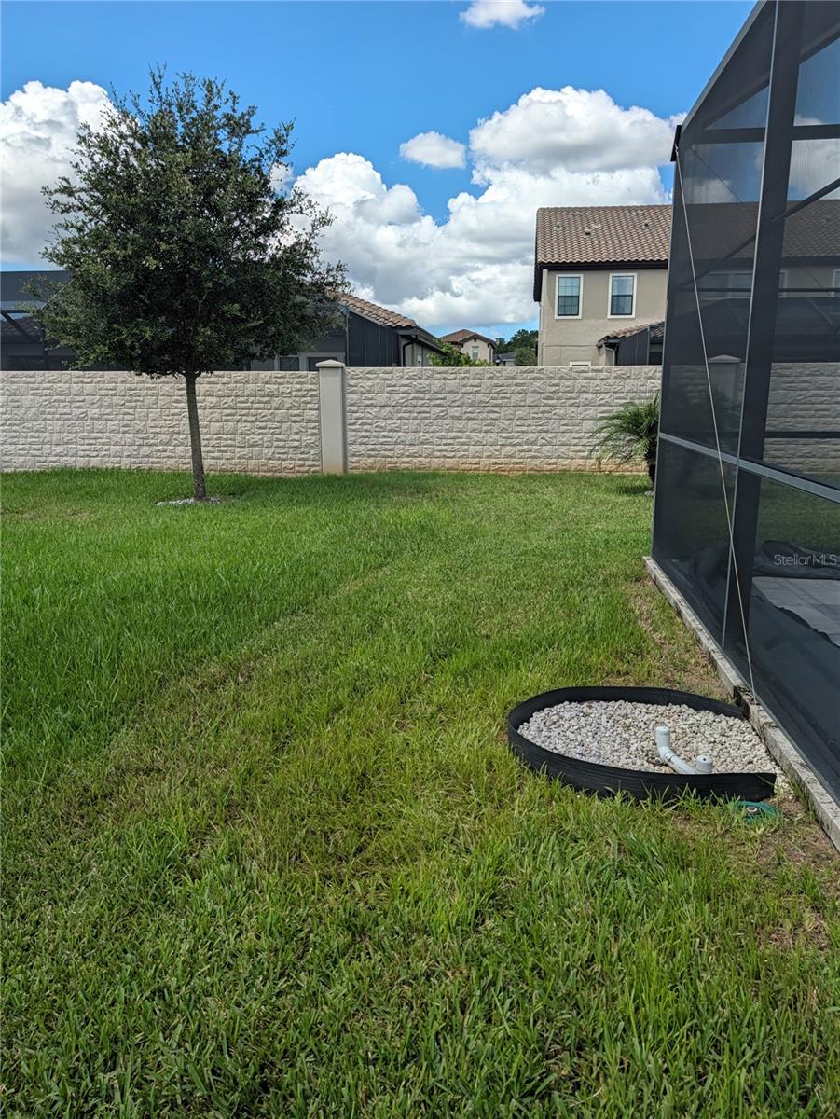
Your new home is nestled in the prestigious Anclote gated community of Starkey Ranch. As you enter the home through the lovely custom french doors with privacy glass this spacious West Bay Biscayne I floor plan is gorgeous. The grand foyer is impressive and peaks your curiosity to what awaits. The home has been fully upgraded offering a neutral design which is sleek and elegant. Your new home boasts high ceilings and doors, there are 4 generous bedrooms and 4 full bathrooms. The primary suite is humongous and can accommodate all of your furnishings. There are two custom closets, a large airy light filled bathroom with double sinks, grand spa soaking tub, walk in shower with floor to ceiling tile this is a special touch, electric blinds and ceiling fans. The large outdoor covered lanai features a rare a full bath, in ground swimming pool, spa, extended patio area and a gas hookup for a fire pit for those cozy evenings. The grandiose chef's gourmet kitchen has been upgraded to include Cafe appliances, custom back splash, soft close wood cabinetry, accent lighting, walk in pantry, wine cooler, electric blinds, modern pendant lights and luxury laminate flooring. The dramatic charcoal custom accent wall with the electric fireplace is striking. The open floor plan offers a combined living and dining room area that is perfect for modern living. The three way split floor plan offers superb privacy for your family. A large laundry room offers a state of the art washer and dryer, plenty of storage, deep sink, large counter and storage cabinets. The exterior boasts large arched windows, tiled roof, lush landscaping, sprinkler system, in ground pest control and a low maintenance stone facade. There is 3 car over-sized garage, Tesla charging station, overhead storage, option for a generator and two electric panels. The features are endless.... arrange your showing and you will not be disappointed. This home has been a pet free home which has been extremely well maintained. The award-winning Starkey Ranch lifestyle is bar none. Your community benefits include a local market, live music, community events, multiple resort-style pools, neighborhood parks, playgrounds, tennis courts, walking and biking trails and so much more. Thank you for your interest and welcome home!!!!
Additional Information
- City
- Odessa
- Region
- Odessa
- Zip
- 33556
- Mo Subdivision
- Other
- Neighborhood
- Other
- Subdivision
- Starkey Ranch Ph 2 Prcl F
- Area
- 2764
- Community Extras
- Street Lights, No Deed Restriction
- Garage Spaces
- 3
- Property Description
- One Story
- Exterior Construction
- Block, Stone, Stucco
- Located Near
- Landscaped, Paved
- Pool Type
- Private
- Pets Allowed
- Yes
- Property Style
- Single Family
- Total Acreage
- 0 to less than 1/4
- Special Sale Provision
- None
- Garage Description
- 3 Car Garage
- Property Condition
- Completed
- Minimum Lease
- 1 Month
- Interior Features
- Ceiling Fans(s), Coffered Ceiling(s), Crown Molding, Eat-in Kitchen, High Ceilings, In Wall Pest System, Kitchen/Family Room Combo, Living Room/Dining Room Combo, Open Floorplan, Pest Guard System, Solid Surface Counters, Solid Wood Cabinets, Split Bedroom, Thermostat, Tray Ceiling(s), Walk-In Closet(s)
- Interior Layout
- Ceiling Fans(s), Coffered Ceiling(s), Crown Molding, Eat-in Kitchen, High Ceilings, In Wall Pest System, Kitchen/Family Room Combo, Living Room/Dining Room Combo, Open Floorplan, Pest Guard System, Solid Surface Counters, Solid Wood Cabinets, Split Bedroom, Thermostat, Tray Ceiling(s), Walk-In Closet(s)
- Community Features
- Street Lights
- Flood Zone
- X
- Hoa Fee
- $357
- Monthly Hoa Amount
- 119
- Financing Available
- Cash, Conventional, Trade, FHA
- Heated Square Feet
- 2764
- Acres
- 0.22
- Stories
- 1
- Exterior Features
- Lighting, Outdoor Grill, Outdoor Shower, Rain Gutters, Shade Shutter(s), Sidewalk, Storage
- Private Pool
- Yes
- Floor Covering
- Ceramic Tile, Laminate
- HOA Yes/No
- Yes
- HOA Comm/Assn
- Required
- Pp Sqft
- 379.88
- Levels
- One
- Occupant Type
- Owner
- Subtype
- Single Family
- Builder Name
- West Bay
- Roof
- Tile
- Property Subtype
- Residential
- Pool
- Yes
- View
- Pool
- Sewer
- Private Sewer
- Water Source
- None
- Furnished
- Unfurnished
Listing courtesy of SIGNATURE REALTY ASSOCIATES. 813-689-3115
Mortgage Calculator
StellarMLS is the source of this information via Internet Data Exchange Program. All listing information is deemed reliable but not guaranteed and should be independently verified through personal inspection by appropriate professionals. Listings displayed on this website may be subject to prior sale or removal from sale. Availability of any listing should always be independently verified. Listing information is provided for consumer personal, non-commercial use, solely to identify potential properties for potential purchase. All other use is strictly prohibited and may violate relevant federal and state law. Data last updated on