340 81st Avenue, Treasure Island, FL 33706
- $560,000
- 2
- BD
- 2
- BA
- 1,273
- SqFt










- List Price
- $560,000
- Days on Market
- 9
- MLS#
- TB8545500
- Bedrooms
- 2
- Full Bathrooms
- 2
- Sq. Ft
- 1,273
- Lot Size
- 7,815
- Subtype
- Single Family
- County
- Pinellas
- Community
- No Deed Restriction
- Subdivision
- St Petersburg Beach Rep
- Year Built
- 1949
Property Description
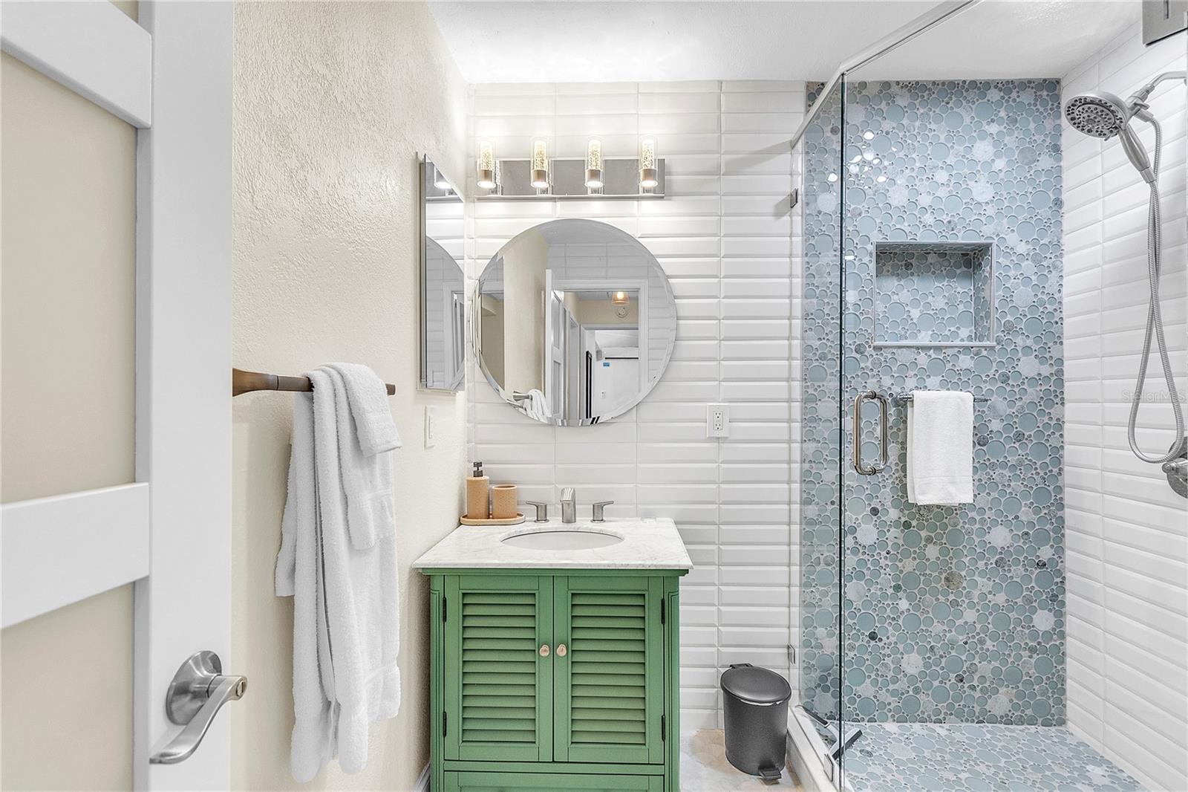
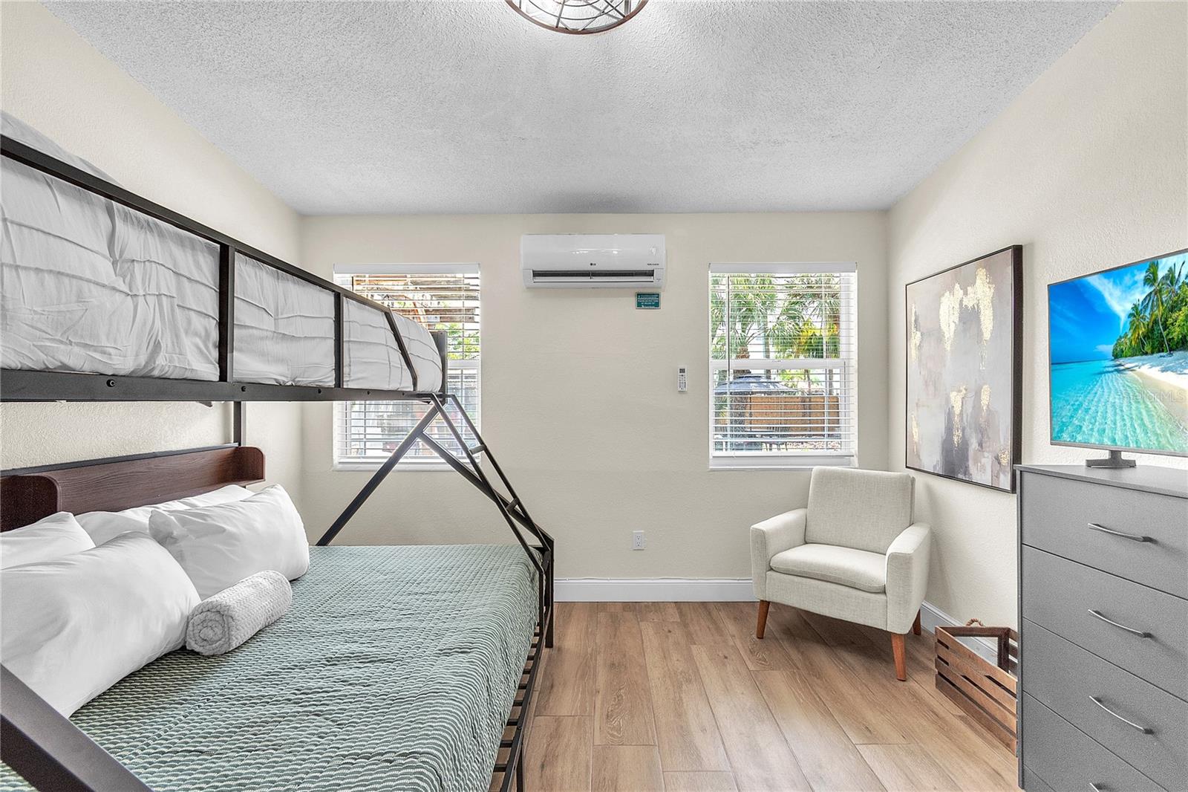
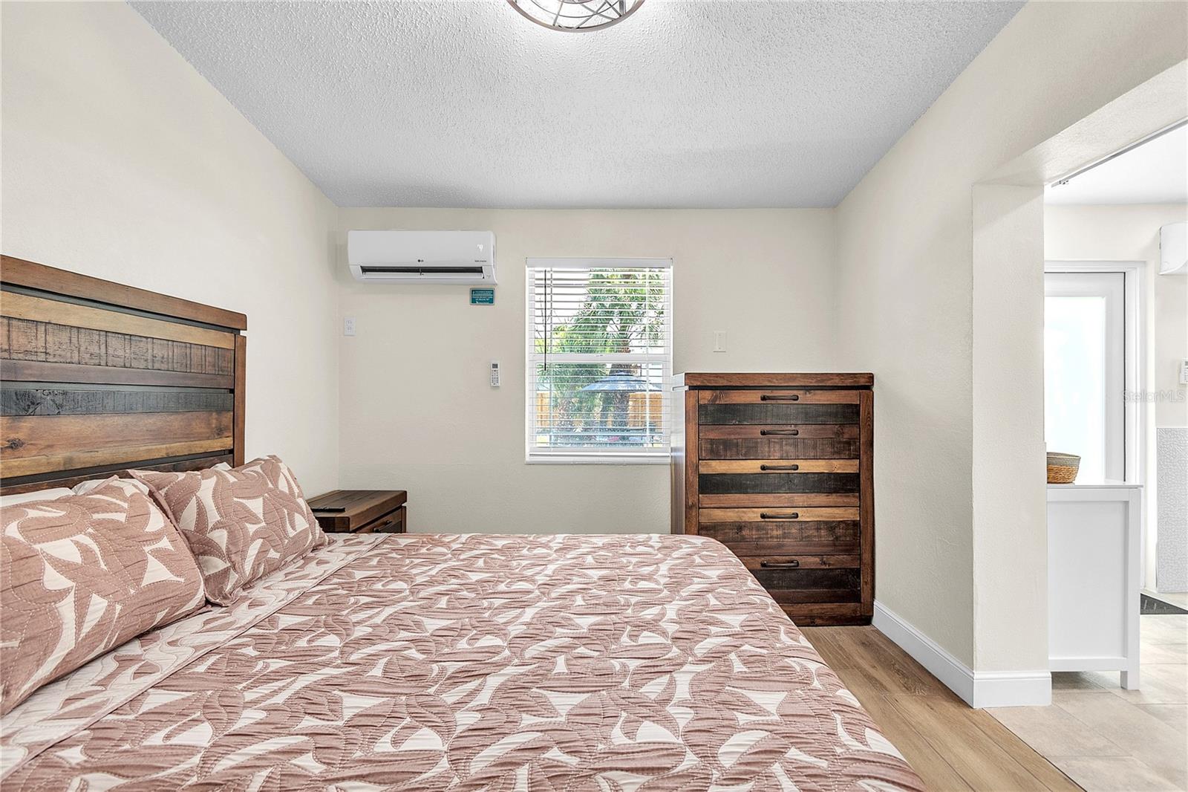
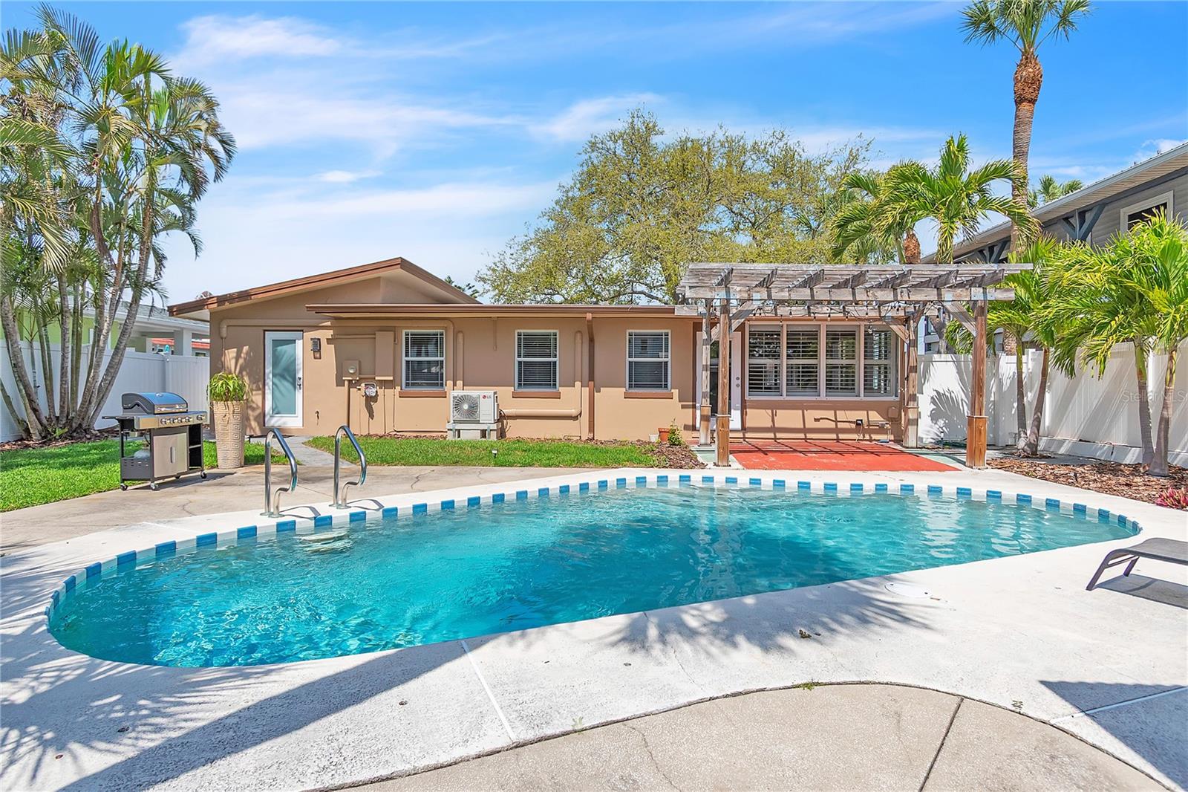
This fully renovated 2BR/2BA Mid-Century Modern is move-in ready just steps from the beach. Open-concept living bathed in natural light through walls of windows and plantation shutters. Chef's kitchen boasts oversized countertops, soft-close cabinetry, and a full suite of new appliances including an induction cooktop. Both bedrooms offer new built-in closet systems; both baths feature frameless glass showers, with a freestanding soaking tub and waterfall faucet in the en-suite. Step outside to your private pool, fenced and landscaped backyard, and cabana with attached storage , an entertainer's dream. Major systems updated throughout: 200-amp panel, tankless water heater, underground utilities, and 4 new mini-splits. Just half a mile to Corey Avenue's shops, dining, and the Sunday Market, and under a mile to Upham Beach and Treasure Island. Strong seasonal rental history makes this a standout investment or forever home.
Additional Information
- City
- Treasure Island
- Region
- Pass a Grille Bch/St Pete Bch/Treasure Isl
- Zip
- 33706
- Mo Subdivision
- Other
- Neighborhood
- Other
- Subdivision
- St Petersburg Beach Rep
- Area
- 1273
- Community Extras
- No Deed Restriction
- Garage Spaces
- 1
- Property Description
- One Story
- Exterior Construction
- Block
- Elementary School
- Azalea Elementary-Pn
- Middle School
- Azalea Middle-Pn
- High School
- Boca Ciega High-PN
- Located Near
- Flood Insurance Required
- Architectural Style
- Mid-Century Modern
- Pool Type
- Private
- Property Style
- Single Family
- Total Acreage
- 0 to less than 1/4
- Special Sale Provision
- None
- Garage Description
- 1 Car Garage
- Property Condition
- Completed
- Minimum Lease
- 1 Month
- Interior Features
- High Ceilings, Open Floorplan
- Interior Layout
- High Ceilings, Open Floorplan
- Flood Zone
- AE
- Flood Zone
- Yes
- Financing Available
- Cash, Conventional, FHA
- Heated Square Feet
- 1273
- Acres
- 0.18
- Stories
- 1
- Exterior Features
- Storage
- Private Pool
- Yes
- Fence Description
- Vinyl
- Floor Covering
- Ceramic Tile
- Other Structures
- Cabana
- Pp Sqft
- 439.91
- Levels
- One
- Architectural Style
- Mid-Century Modern
- Occupant Type
- Vacant
- Subtype
- Single Family
- Roof
- Built-Up
- Property Subtype
- Residential
- Pool
- Yes
- DPRYN
- Yes
- Sewer
- Public Sewer
- Water Source
- None
- Furnished
- Negotiable
Listing courtesy of RESORT REALTY. 727-329-8914
Mortgage Calculator
StellarMLS is the source of this information via Internet Data Exchange Program. All listing information is deemed reliable but not guaranteed and should be independently verified through personal inspection by appropriate professionals. Listings displayed on this website may be subject to prior sale or removal from sale. Availability of any listing should always be independently verified. Listing information is provided for consumer personal, non-commercial use, solely to identify potential properties for potential purchase. All other use is strictly prohibited and may violate relevant federal and state law. Data last updated on