30480 Summer Sun Loop, Wesley Chapel, FL 33545
- $350,000
- 4
- BD
- 2
- BA
- 1,846
- SqFt





- List Price
- $350,000
- Days on Market
- 1
- MLS#
- TB8545939
- Bedrooms
- 4
- Full Bathrooms
- 2
- Sq. Ft
- 1,846
- Lot Size
- 6,669
- Subtype
- Single Family
- County
- Pasco
- Community
- Community Mailbox, Deed Restrictions, Dog Park, Gated Community - No Guard, Golf Carts OK, Irrigation-Reclaimed Water, Park, Playground, Pool, Restaurant, Sidewalks
- Subdivision
- Epperson Ranch South (Gated)
- Year Built
- 2019
Property Description
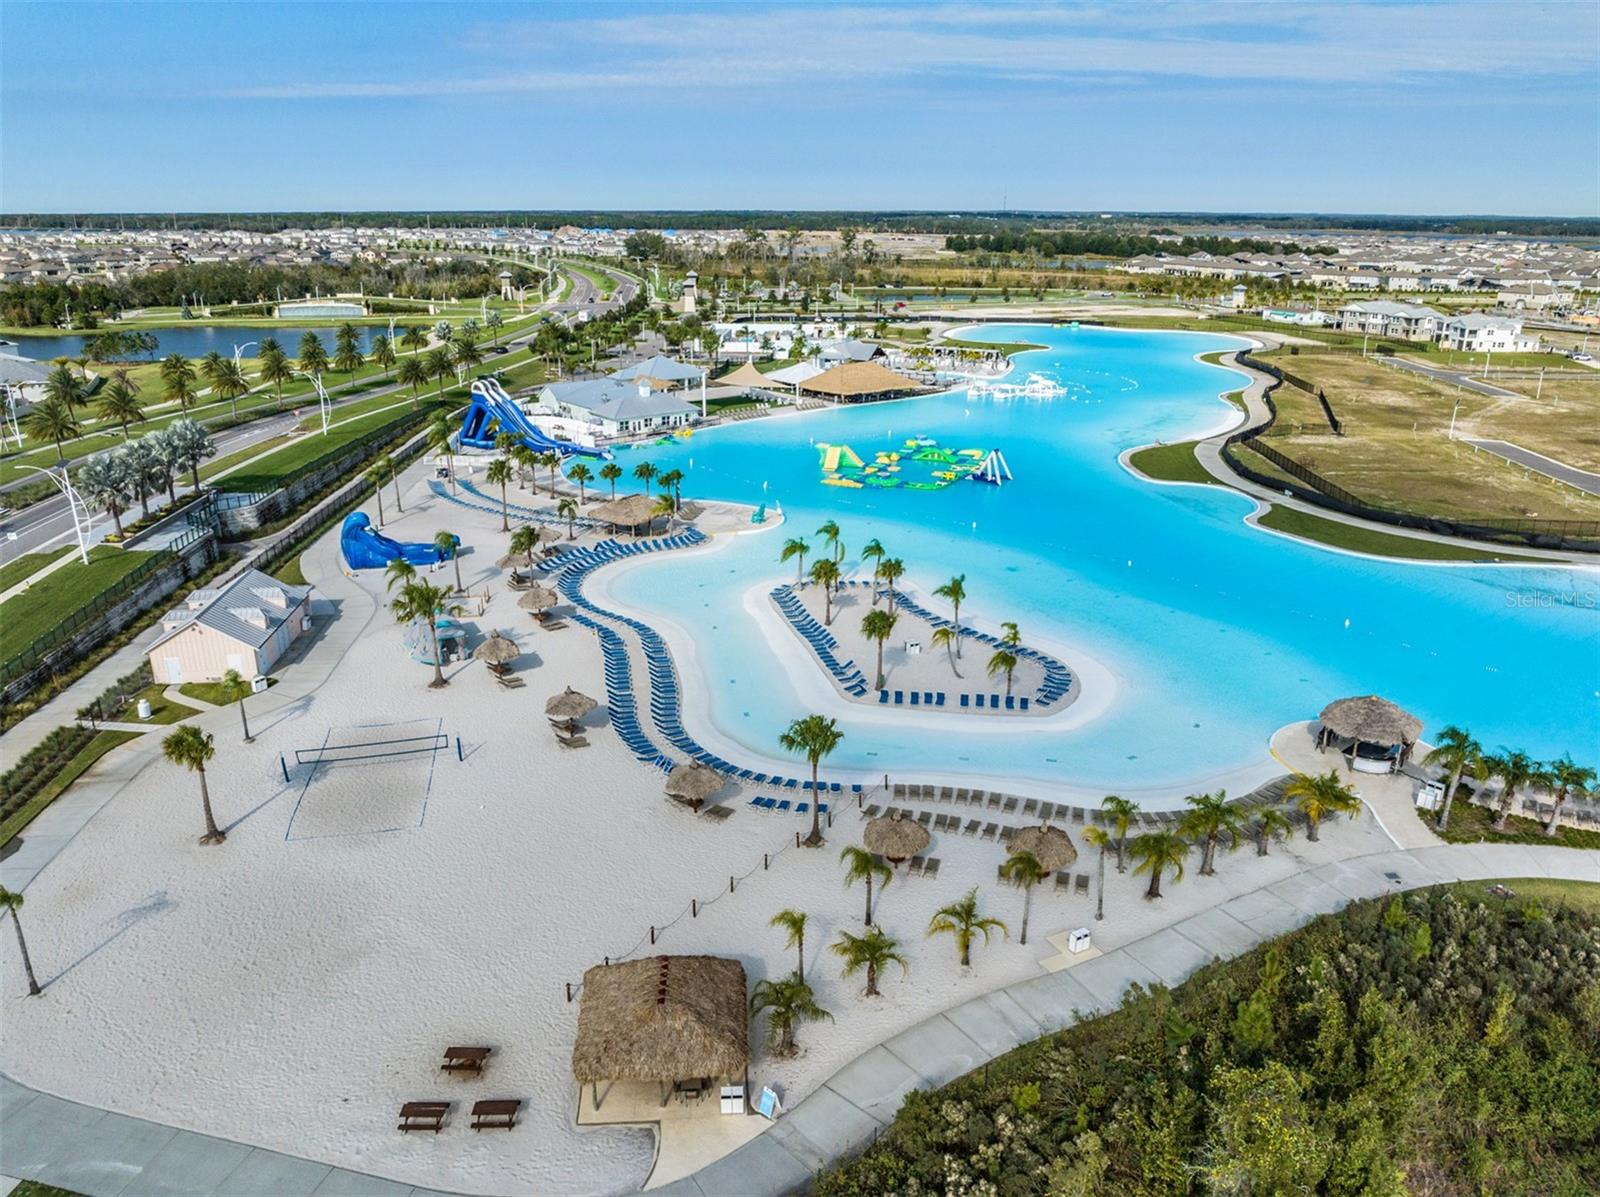
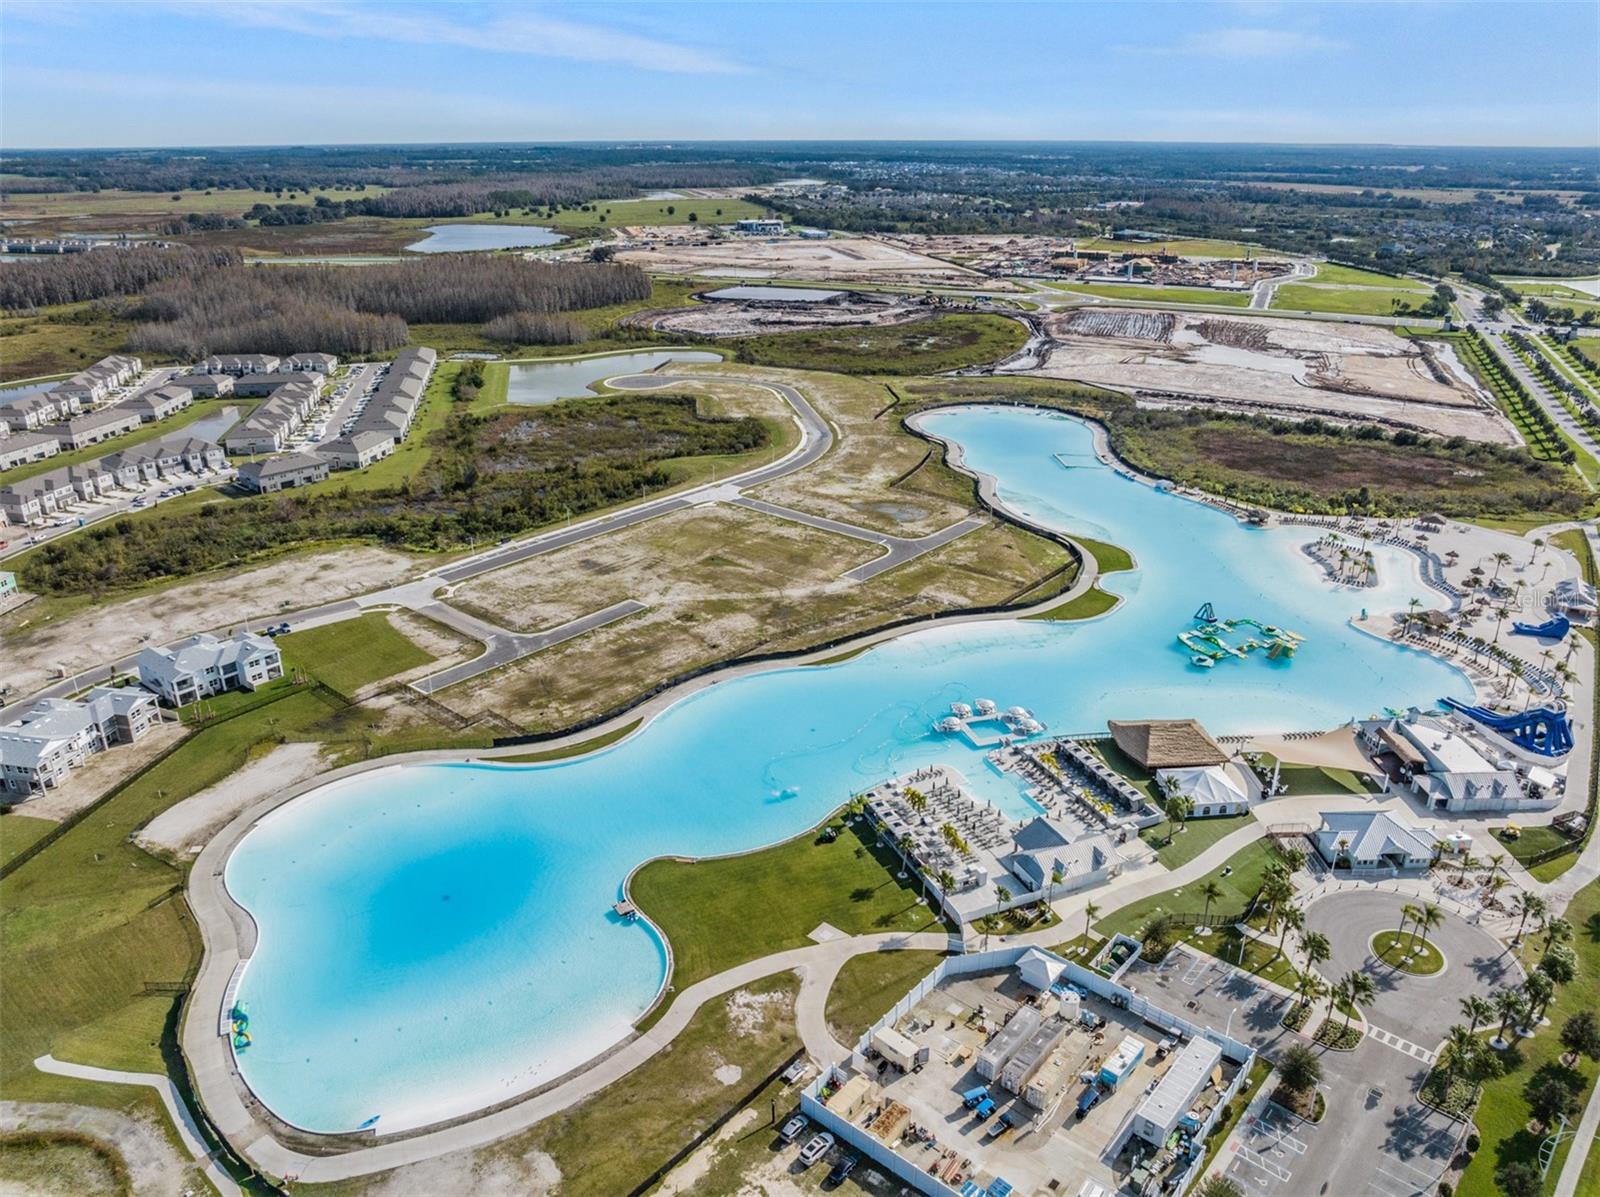
Life's better with a pond view. Welcome to 30480 Summer Sun Loop, a DR Horton Cali model tucked inside the gated Epperson Ranch South community, where the neighborhood pond isn't the main event next door. The Crystal Lagoon is. Inside, this four bedroom, two bath home lives large across 1,846 square feet of open concept space. The kitchen, dining area, and living room flow together on ceramic tile, while soft carpet warms the four bedrooms. The kitchen itself is dressed to impress with espresso shaker cabinets, granite countertops, and a full stainless steel appliance suite, washer and dryer included. The primary suite sits privately on its own side of the home, complete with a walk-in closet and dual sinks for easy mornings. Step out back to a screened lanai overlooking the water, or park two cars in the attached garage and never fight for driveway space again. Then there's the reason everyone wants an Epperson address: the nation's first Crystal Lagoon community. Think paddle boarding and kayaking before work, sandy beaches and a swim up bar on the weekend, and a full events calendar of live music, movies on the lawn, trivia nights, karaoke, and holiday celebrations all year long. The streets glow after dark thanks to Epperson's "Street Leaf" solar streetlights, golf carts are welcome, and Ultra-Fi brings some of the fastest home internet in the country (500+ Mbps) right to the door. Add in a dog park, playground, and Eagle's Nest Park, and this is less a subdivision and more a permanent vacation. Residents will love the school lineup, zoned for Wesley Chapel Elementary, Thomas E. Weightman Middle, and Wesley Chapel High School, all within easy reach. And Wesley Chapel itself keeps getting more exciting: KRATE at the Grove, Tampa Bay's shipping container dining and shopping district, is about 10 minutes away, shopping malls are 15 minutes out, downtown Tampa is a 35 minute drive, Tampa International Airport is 45 minutes away, and Orlando's theme parks are an hour and a half down the road. Move-in ready and priced at $350,000, this home comes with all appliances included and low HOA dues covering cable and internet. Life at the lagoon is calling. Schedule your private tour today. Find the video tour on YouTube or contact the Agent for a private tour.
Additional Information
- City
- Wesley Chapel
- Region
- Wesley Chapel
- Zip
- 33545
- Neighborhood
- Other
- Subdivision
- Epperson Ranch South (Gated)
- Area
- 1846
- Water Frontage
- Lake Front
- Community Extras
- Community Mailbox, Deed Restrictions, Dog Park, Gated Community - No Guard, Golf Carts OK, Irrigation-Reclaimed Water, Park, Playground, Pool, Restaurant, Sidewalks
- Garage Spaces
- 2
- Property Description
- One Story
- Exterior Construction
- Block, Concrete, Stucco
- Elementary School
- Wesley Chapel Elementary-Po
- Middle School
- Thomas E Weightman Middle-Po
- High School
- Wesley Chapel High-PO
- Pool Type
- Community
- Pets Allowed
- Yes
- Water Access
- Pond
- Water View
- Yes
- Water View
- Pond
- Property Style
- Single Family
- Total Acreage
- 0 to less than 1/4
- Special Sale Provision
- None
- Garage Description
- 2 Car Garage
- Minimum Lease
- 6 Months
- Interior Features
- Open Floorplan, Primary Bedroom Main Floor, Thermostat, Walk-In Closet(s)
- Interior Layout
- Open Floorplan, Primary Bedroom Main Floor, Thermostat, Walk-In Closet(s)
- Community Features
- Community Mailbox, Deed Restrictions, Dog Park, Gated Community - No Guard, Golf Carts OK, Irrigation-Reclaimed Water, Park, Playground, Pool, Restaurant, Sidewalks
- Flood Zone
- X
- Deed Restriction
- Yes
- CDD
- Yes
- Water Access
- Yes
- Hoa Fee
- $261
- Monthly Hoa Amount
- 87
- Taxes
- $3,037
- Financing Available
- Cash, Conventional, FHA, VA Loan
- Heated Square Feet
- 1846
- Acres
- 0.14
- Exterior Features
- Sidewalk
- Community Pool
- Yes
- Floor Covering
- Carpet, Ceramic Tile
- Water Features
- Pond
- HOA Yes/No
- Yes
- HOA Comm/Assn
- Required
- Pp Sqft
- 189.6
- Levels
- One
- Occupant Type
- Vacant
- Subtype
- Single Family
- Builder Name
- DR HORTON
- Roof
- Shingle
- Property Subtype
- Residential
- Pool
- Yes
- DPRYN
- Yes
- View
- Trees/Woods, Water
- Sewer
- Public Sewer
- Water Source
- Public
- Amenities
- Cable TV, Fence Restrictions, Gated, Playground, Pool
- Furnished
- Unfurnished
Listing courtesy of FRANK ALBERT REALTY. 813-546-2503
Mortgage Calculator
StellarMLS is the source of this information via Internet Data Exchange Program. All listing information is deemed reliable but not guaranteed and should be independently verified through personal inspection by appropriate professionals. Listings displayed on this website may be subject to prior sale or removal from sale. Availability of any listing should always be independently verified. Listing information is provided for consumer personal, non-commercial use, solely to identify potential properties for potential purchase. All other use is strictly prohibited and may violate relevant federal and state law. Data last updated on