6212 42 Avenue N, Kenneth City, FL 33709
- $415,000
- 3
- BD
- 2
- BA
- 1,530
- SqFt




- List Price
- $415,000
- Days on Market
- 1
- MLS#
- TB8546781
- Bedrooms
- 3
- Full Bathrooms
- 2
- Sq. Ft
- 1,530
- Lot Size
- 7,915
- Subtype
- Single Family
- County
- Pinellas
- Community
- Street Lights, No Deed Restriction
- Subdivision
- Pinebrook Manor Blk 2, Lot 7
- Year Built
- 1959
Property Description
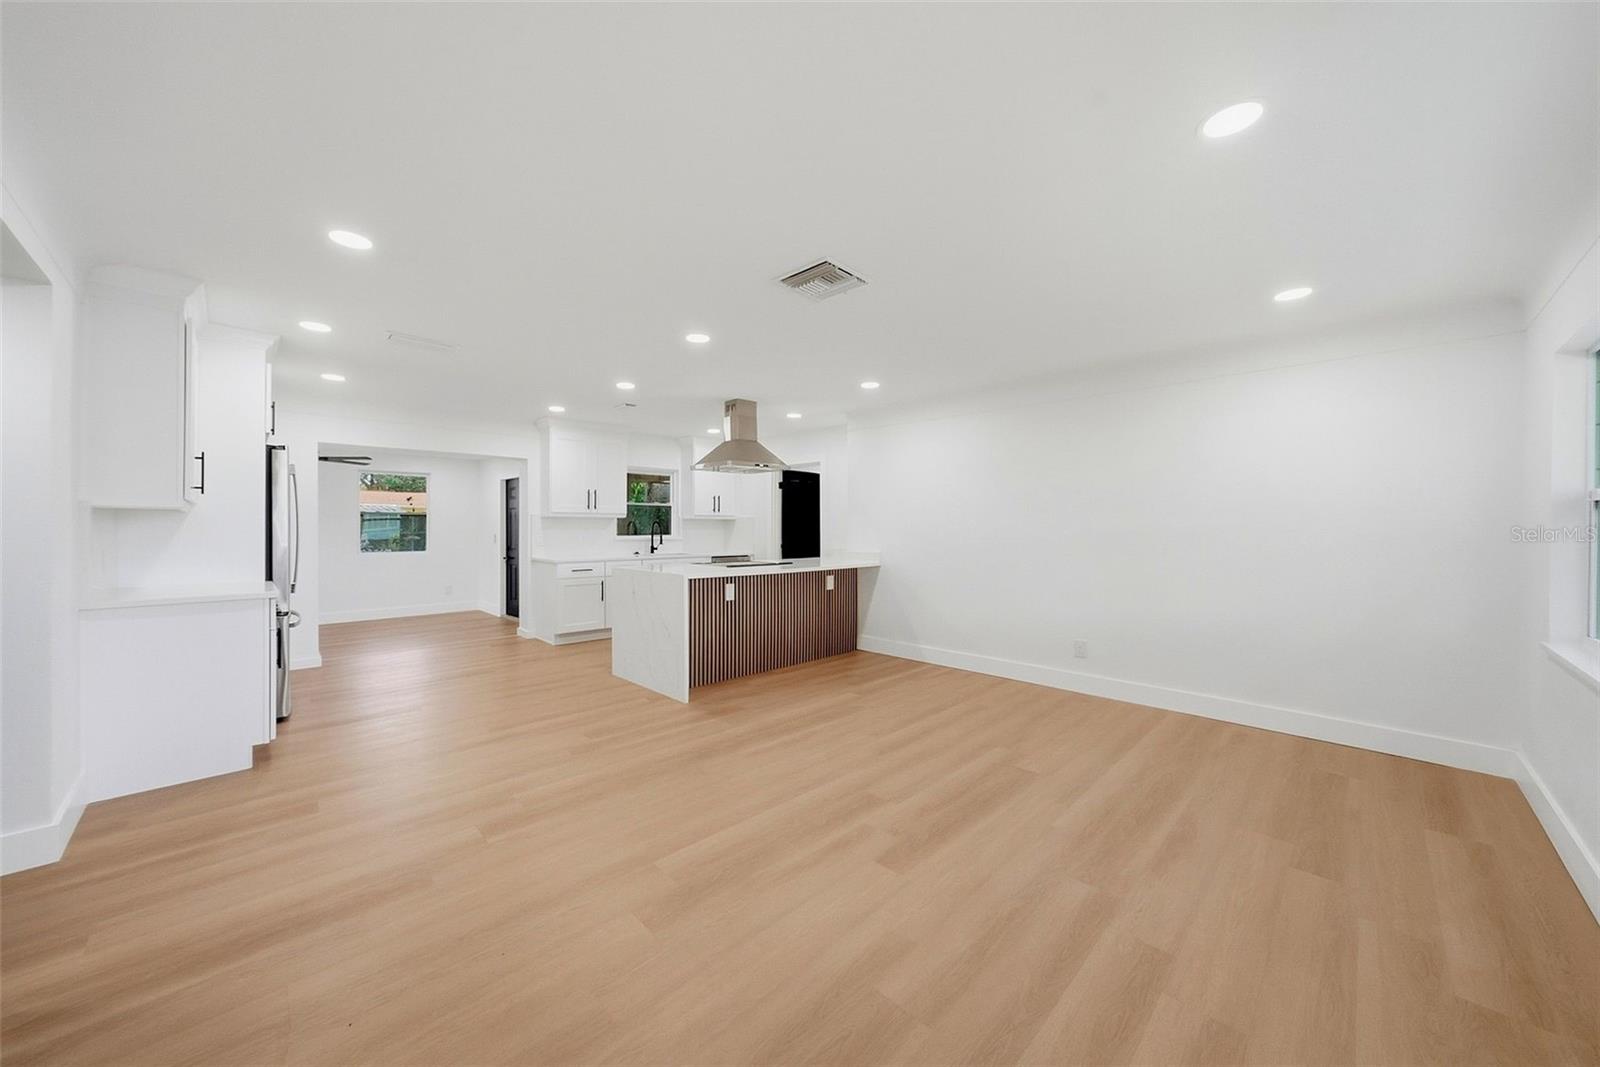
Virtually Staged. If you are looking for a Move in Ready, Professionally Renovated Open Concept Home- Look no Further. This is a Fantastic opportunity to own a Solid Block Home situated in a peaceful and serene neighborhood. The kitchen is fully renovated equipped with brand new Stainless Steel Appliances, New Soft Close Kitchen Cabinets. Beautiful Quartz Counter Tops. Awesome updated details from door knobs to light fixtures and ceiling fans. Renovated Bathrooms with shower glass enclosures and doors. Water resistant premium vinyl wood like floors. Enjoy the Centrally located neighborhood near Shops, Dining, Entertainment, located between the Gulf Beaches and Vibrant Downtown St. Pete. Spacious backyard Large enough for a pool, entertaining, and to enjoy tranquil mornings and restful evenings. You are going to love it! Make this your home before is too late!
Additional Information
- City
- Kenneth City
- Region
- St Pete/Kenneth City
- Zip
- 33709
- Mo Subdivision
- Disston Heights
- Neighborhood
- Disston Heights
- Subdivision
- Pinebrook Manor Blk 2, Lot 7
- Area
- 1530
- Community Extras
- Street Lights, No Deed Restriction
- Property Description
- One Story
- Exterior Construction
- Block
- Elementary School
- Westgate Elementary-Pn
- Middle School
- Tyrone Middle-Pn
- High School
- Dixie Hollins High-PN
- Located Near
- Paved
- Architectural Style
- Florida, Traditional
- Pool Type
- No Pool
- Property Style
- Single Family
- Total Acreage
- 0 to less than 1/4
- Special Sale Provision
- None
- Minimum Lease
- 1-2 Years
- Interior Features
- Ceiling Fans(s), Kitchen/Family Room Combo, Solid Surface Counters, Split Bedroom, Thermostat
- Interior Layout
- Ceiling Fans(s), Kitchen/Family Room Combo, Solid Surface Counters, Split Bedroom, Thermostat
- Community Features
- Street Lights
- Flood Zone
- X
- Financing Available
- Cash, Conventional
- Heated Square Feet
- 1530
- Acres
- 0.18
- Exterior Features
- Lighting
- Fence Description
- Vinyl
- Parking Description
- Driveway
- Floor Covering
- Luxury Vinyl
- Pp Sqft
- 271.24
- Levels
- One
- Architectural Style
- Florida, Traditional
- Occupant Type
- Vacant
- Subtype
- Single Family
- Roof
- Shingle
- Property Subtype
- Residential
- Sewer
- Public Sewer
- Water Source
- Public
- Furnished
- Unfurnished
Listing courtesy of MC HOMES REALTY INC. 727-432-2181
Mortgage Calculator
StellarMLS is the source of this information via Internet Data Exchange Program. All listing information is deemed reliable but not guaranteed and should be independently verified through personal inspection by appropriate professionals. Listings displayed on this website may be subject to prior sale or removal from sale. Availability of any listing should always be independently verified. Listing information is provided for consumer personal, non-commercial use, solely to identify potential properties for potential purchase. All other use is strictly prohibited and may violate relevant federal and state law. Data last updated on