3396 70th Way N, St Petersburg, FL 33710
- $445,000
- 3
- BD
- 2
- BA
- 1,236
- SqFt




- Sold Price
- $445,000
- List Price
- $449,000
- Days on Market
- 5
- Closing Date
- Aug 05, 2024
- MLS#
- U8243819
- Bedrooms
- 3
- Full Bathrooms
- 2
- Sq. Ft
- 1,236
- Lot Size
- 7,632
- Subtype
- Single Family
- County
- Pinellas
- Community
- No Deed Restriction
- Subdivision
- Teresa Gardens 1st Add
- Year Built
- 1960
Property Description
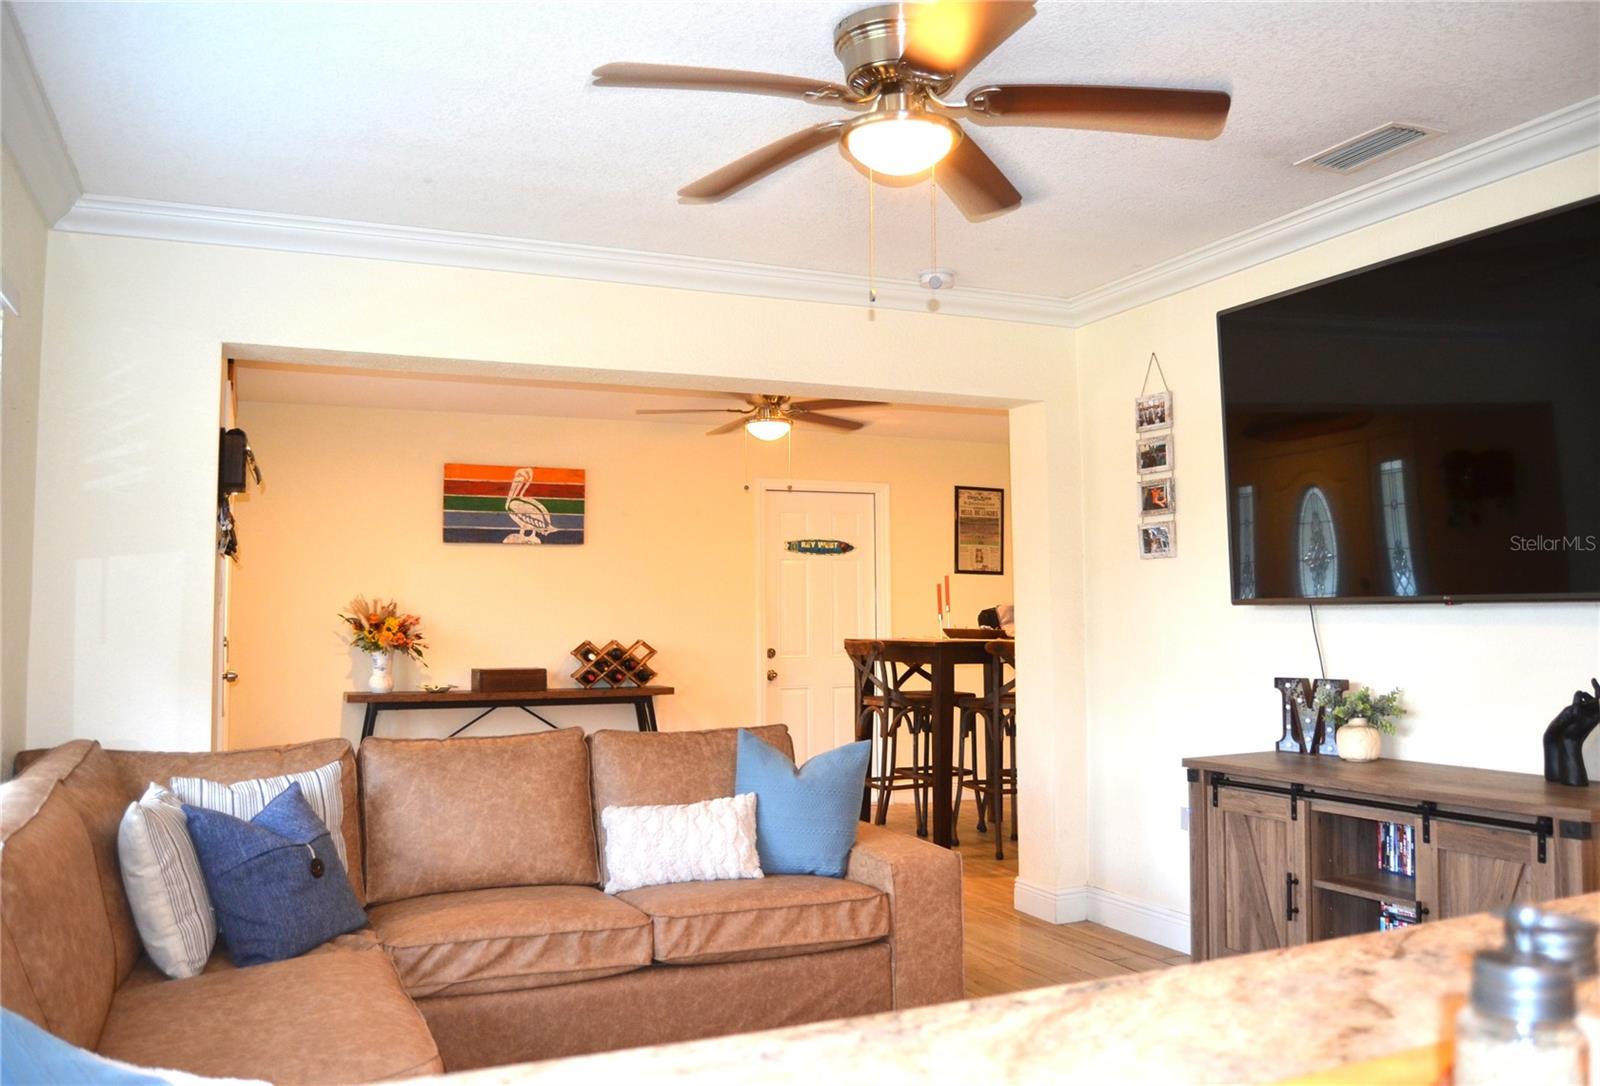
Loan assumption possible at 4.75%. This nicely updated and well-maintained home, situated on a corner lot in a quiet neighborhood, offers comfort and practicality. This home provides convenience and tranquility with a one-car, attached garage, and a privacy fence all around. Inside you will discover a spacious living area, filled with natural light and a modern kitchen, thoughtfully updated to meet your daily needs. The open floor plan seamlessly connects the living and dining areas, creating a versatile gathering space. The home also boasts a new, super-efficient air conditioning unit to keep you cool on those hot summer days. Whether you enjoy your morning coffee on the back porch, tending to the yard, or hosting a small gathering this home offers a practical and comfortable lifestyle. Updates include but are not limited to, a newer water heater with leak detection and wifi, remodeled bathrooms and kitchen, a built-in wine refrigerator, quartz countertops in the kitchen, granite countertops in the bathrooms, recessed lighting throughout, crown molding, matching tile throughout the house, updated windows and doors, matching stainless steel appliances, white PVC privacy fence with double gate. There is also a shed in the backyard.
Additional Information
- City
- St Petersburg
- Region
- St Pete/Crossroads
- Zip
- 33710
- Mo Subdivision
- Jungle Terrace
- Neighborhood
- Jungle Terrace
- Subdivision
- Teresa Gardens 1st Add
- Area
- 1236
- Community Extras
- No Deed Restriction
- Garage Spaces
- 1
- Property Description
- One Story
- Exterior Construction
- Block
- Located Near
- Corner Lot
- Pool Type
- No Pool
- Property Style
- Single Family
- Total Acreage
- 0 to less than 1/4
- Special Sale Provision
- None
- Garage Description
- 1 Car Garage
- Minimum Lease
- No Minimum
- Interior Features
- Open Floorplan, Solid Surface Counters
- Interior Layout
- Open Floorplan, Solid Surface Counters
- Flood Zone
- X
- Financing Available
- Assumable, Cash, Conventional, FHA, VA Loan
- Heated Square Feet
- 1236
- Acres
- 0.18
- Stories
- 1
- Exterior Features
- Storage
- Fence Description
- Vinyl
- Parking Description
- Driveway
- Floor Covering
- Tile
- Pp Sqft
- 363.27
- Levels
- One
- Occupant Type
- Owner
- Subtype
- Single Family
- Roof
- Shingle
- Property Subtype
- Residential
- DPRYN
- Yes
- Sewer
- Public Sewer
- Water Source
- Public
Listing courtesy of GLOBAL LIFESTYLE, LLC. 727-537-6242
Selling Office: COLDWELL BANKER REALTY.Mortgage Calculator
StellarMLS is the source of this information via Internet Data Exchange Program. All listing information is deemed reliable but not guaranteed and should be independently verified through personal inspection by appropriate professionals. Listings displayed on this website may be subject to prior sale or removal from sale. Availability of any listing should always be independently verified. Listing information is provided for consumer personal, non-commercial use, solely to identify potential properties for potential purchase. All other use is strictly prohibited and may violate relevant federal and state law. Data last updated on