3008 Calumet Drive, Orlando, FL 32810
- $325,000
- 3
- BD
- 2
- BA
- 1,154
- SqFt





- List Price
- $325,000
- Price Change
- ▼ $4,900 1773184548
- Days on Market
- 190
- MLS#
- V4946914
- Bedrooms
- 3
- Full Bathrooms
- 2
- Sq. Ft
- 1,154
- Lot Size
- 10,306
- Subtype
- Single Family
- County
- Orange
- Community
- No Deed Restriction
- Subdivision
- Holiday Heights
- Year Built
- 1972
Property Description
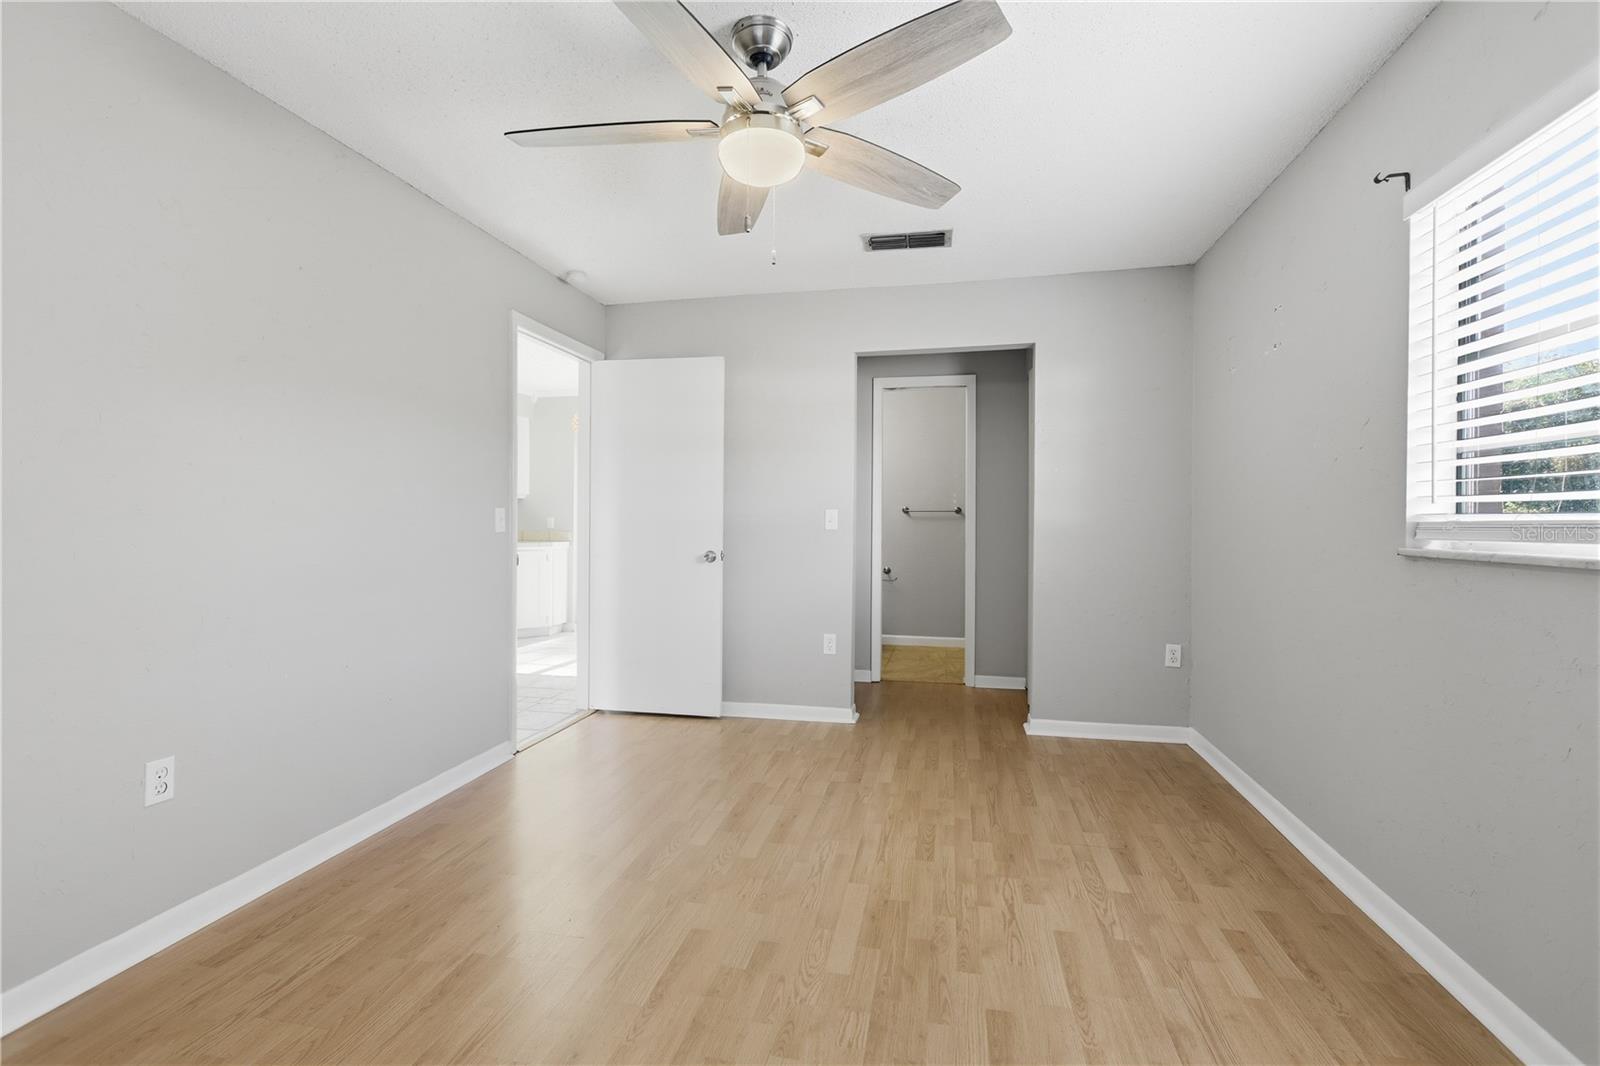
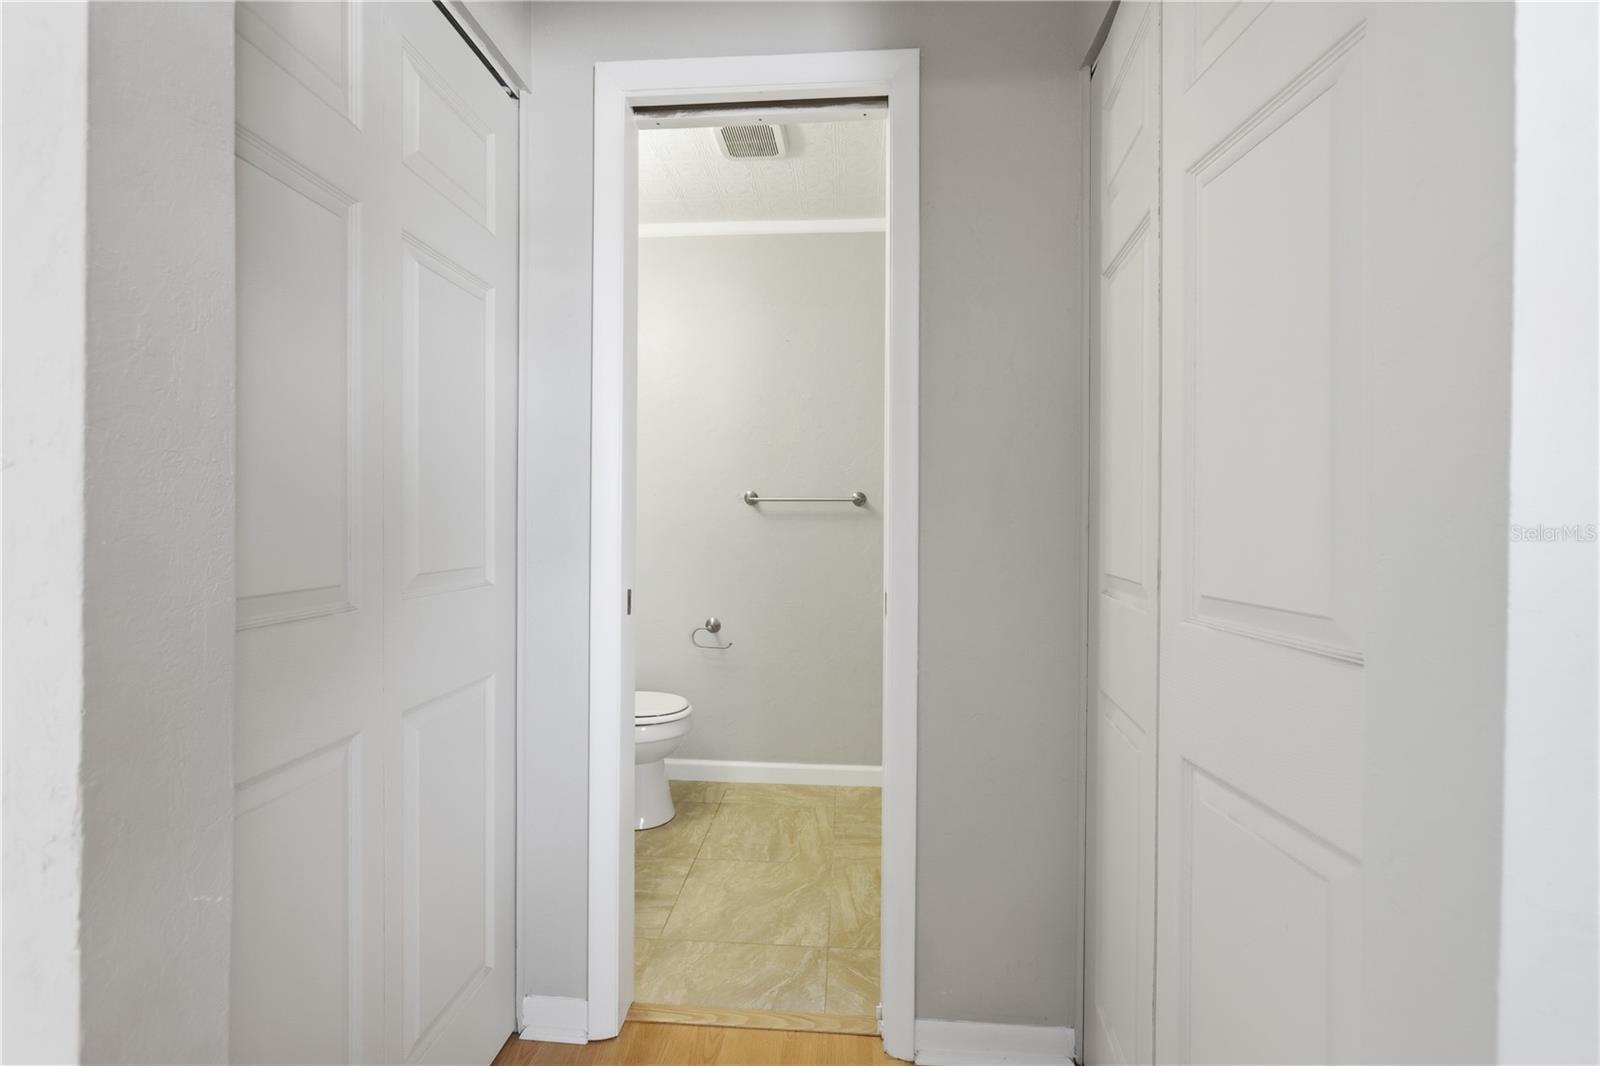
Virtually Staged. Welcome home to this bright and functional 3-bedroom, 2-bath residence situated on a generously sized, fully fenced 0.24-acre lot. With a 2019 roof, 2022 A/C, and recently pumped septic (late 2025), major systems are already taken care of. Tile flooring flows through the main living areas, making everyday living easy and low maintenance. The kitchen is equipped with stainless steel appliances and a window, overlooking the backyard. Natural light pours in through large windows and the sliding glass door, creating a warm and inviting atmosphere. Step outside to enjoy a large entertaining space in the large, fully fenced backyard, ideal for gatherings, grilling, or future outdoor projects. A 1-car garage, ample driveway parking, with room on the side of the home for a boat or trailer. Situated in a prime location less than 2.5 miles from I-4, 5 minutes from RDV Sportsplex and Costco, 15 minutes from Downtown Orlando and Advent health Altamonte, this home offers the complete package. Call and schedule your private showing today!
Additional Information
- City
- Orlando
- Region
- Orlando/Lockhart
- Zip
- 32810
- Mo Subdivision
- Lockhart, Holiday Heights
- Neighborhood
- Lockhart, Holiday Heights
- Subdivision
- Holiday Heights
- Area
- 1154
- Community Extras
- No Deed Restriction
- Garage Spaces
- 1
- Property Description
- One Story
- Exterior Construction
- Block, Concrete
- Elementary School
- Riverside Elem
- Middle School
- Lockhart Middle
- Pool Type
- No Pool
- Property Style
- Single Family
- Total Acreage
- 0 to less than 1/4
- Special Sale Provision
- None
- Garage Description
- 1 Car Garage
- Minimum Lease
- No Minimum
- Interior Features
- Ceiling Fans(s), Solid Wood Cabinets
- Interior Layout
- Ceiling Fans(s), Solid Wood Cabinets
- Flood Zone
- X
- Financing Available
- Cash, Conventional, FHA, VA Loan
- Heated Square Feet
- 1154
- Acres
- 0.24
- Exterior Features
- Garden
- Fence Description
- Chain Link, Fenced, Wood
- Parking Description
- Driveway
- Floor Covering
- Laminate, Tile
- Pp Sqft
- 281.63
- Levels
- One
- Occupant Type
- Vacant
- Subtype
- Single Family
- Roof
- Shingle
- Property Subtype
- Residential
- DPRYN
- Yes
- Sewer
- Septic Tank
- Water Source
- Public
- Furnished
- Unfurnished
Listing courtesy of LPT REALTY LLC. 877-366-2213
Mortgage Calculator
StellarMLS is the source of this information via Internet Data Exchange Program. All listing information is deemed reliable but not guaranteed and should be independently verified through personal inspection by appropriate professionals. Listings displayed on this website may be subject to prior sale or removal from sale. Availability of any listing should always be independently verified. Listing information is provided for consumer personal, non-commercial use, solely to identify potential properties for potential purchase. All other use is strictly prohibited and may violate relevant federal and state law. Data last updated on