740 Preakness Circle, Deland, FL 32724
- $379,000
- 4
- BD
- 2
- BA
- 2,029
- SqFt




- List Price
- $379,000
- Days on Market
- 66
- MLS#
- V4950102
- Bedrooms
- 4
- Full Bathrooms
- 2
- Sq. Ft
- 2,029
- Lot Size
- 5,500
- Subtype
- Single Family
- County
- Volusia
- Community
- No Deed Restriction
- Subdivision
- Saddlebrook
- Year Built
- 2016
Property Description
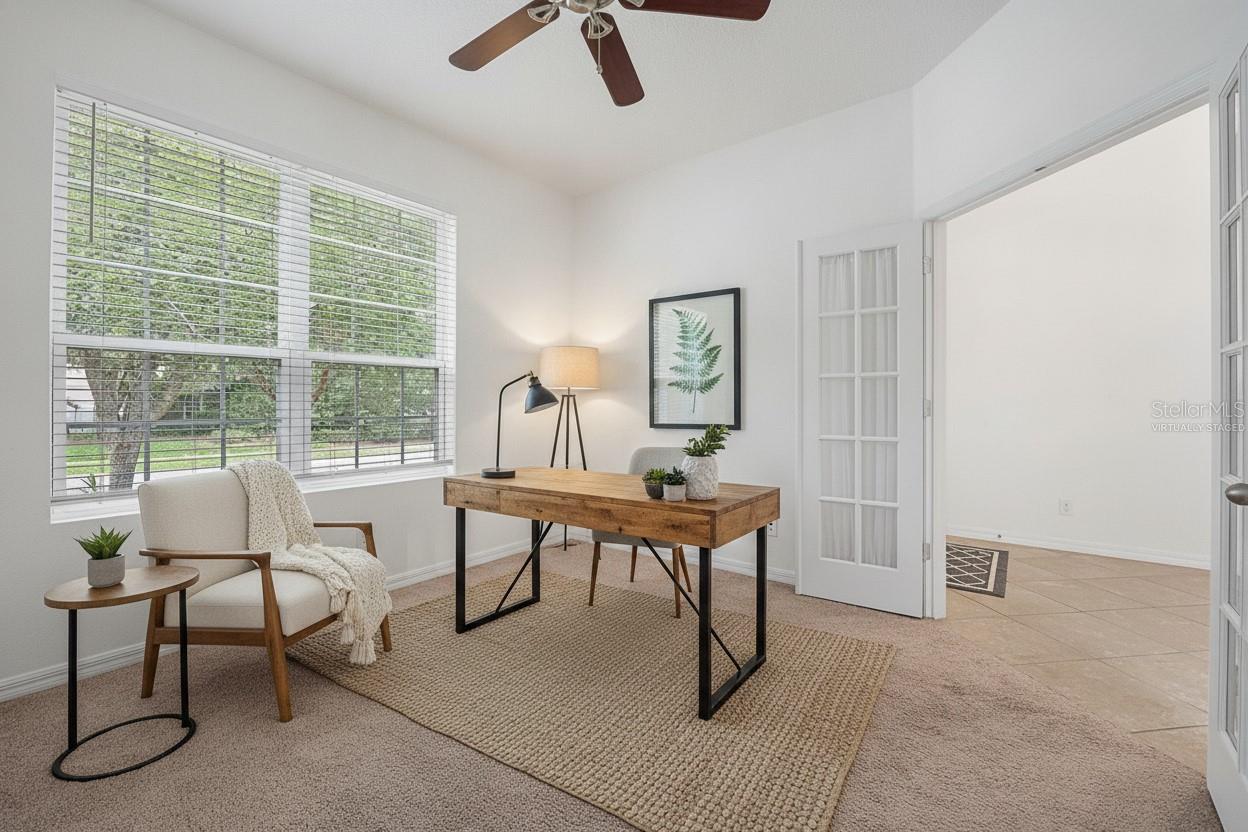
Welcome home to this beautiful Pinehurst home by Taylor Morrison in the desirable established Saddlebrook community. With 2,029 square feet of living space, this plan is known for its signature central rotunda foyer flowing into the large kitchen/family room combo, and the primary suite tucked privately at the back of the home. This home features 3 bedrooms, 2 baths PLUS flex room for office/den/4th bedroom and 2 car garage that even a standard truck can fit in! This premium lot offers a large screened lanai overlooking a fully fenced backyard and wooded preserve for privacy along with a buffer across the street with mature landscaping. Some recent updates include a top of the line HVAC system (5/2026) with UV light filter, whole house surge protector and new water heater. The Saddlebrook community pool and playground is a very popular place to visit with neighbors and park benches are located near the community ponds to take breaks while enjoying the daily dog walks. Located close to award winning Downtown DeLand Mainstreet for year-round parades and festivals, Stetson University, DeLand High School, and 30-40 minute drive to Orlando area attractions and some of the world's most famous beaches!
Additional Information
- City
- Deland
- Region
- Deland
- Zip
- 32724
- Mo Subdivision
- Other
- Neighborhood
- Other
- Subdivision
- Saddlebrook
- Area
- 2029
- Community Extras
- No Deed Restriction
- Garage Spaces
- 2
- Property Description
- One Story
- Exterior Construction
- Block, Stucco
- Pool Type
- No Pool
- Pets Allowed
- Yes
- Property Style
- Single Family
- Total Acreage
- 0 to less than 1/4
- Special Sale Provision
- None
- Garage Description
- 2 Car Garage
- Property Condition
- Completed
- Additional Rooms
- Den/Library/Office
- Minimum Lease
- 1-2 Years
- Interior Features
- Ceiling Fans(s), High Ceilings, Primary Bedroom Main Floor, Split Bedroom, Stone Counters
- Interior Layout
- Ceiling Fans(s), High Ceilings, Primary Bedroom Main Floor, Split Bedroom, Stone Counters
- Flood Zone
- X
- Hoa Fee
- $345
- Monthly Hoa Amount
- 115
- Financing Available
- Cash, Conventional, FHA, VA Loan
- Heated Square Feet
- 2029
- Acres
- 0.13
- Exterior Features
- Sidewalk
- Fence Description
- Fenced, Vinyl
- Floor Covering
- Ceramic Tile
- HOA Yes/No
- Yes
- HOA Comm/Assn
- Required
- Pp Sqft
- 186.79
- Levels
- One
- Occupant Type
- Tenant
- Subtype
- Single Family
- Builder Name
- Taylor Morrison
- Roof
- Shingle
- Property Subtype
- Residential
- DPRYN
- Yes
- View
- Trees/Woods
- Sewer
- Public Sewer
- Water Source
- Public
- Furnished
- Unfurnished
- Green Indoor Air Quality
- HVAC UV/Elec. Filtration
- Green Water Conservation
- Irrig. System-Rainwater from Ponds, Irrigation-Reclaimed Water
Listing courtesy of ADAMS, CAMERON & CO., REALTORS. 386-717-3445
Mortgage Calculator
StellarMLS is the source of this information via Internet Data Exchange Program. All listing information is deemed reliable but not guaranteed and should be independently verified through personal inspection by appropriate professionals. Listings displayed on this website may be subject to prior sale or removal from sale. Availability of any listing should always be independently verified. Listing information is provided for consumer personal, non-commercial use, solely to identify potential properties for potential purchase. All other use is strictly prohibited and may violate relevant federal and state law. Data last updated on