119 Fishermans Cove Drive, Edgewater, FL 32141
- $299,900
- 4
- BD
- 2
- BA
- 1,812
- SqFt








- List Price
- $299,900
- Price Change
- ▼ $35,000 1785345705
- Days on Market
- 16
- MLS#
- V4950228
- Bedrooms
- 4
- Full Bathrooms
- 2
- Sq. Ft
- 1,812
- Lot Size
- 5,500
- Subtype
- Single Family
- County
- Volusia
- Community
- No Deed Restriction
- Subdivision
- Fishermans Cove
- Year Built
- 2017
Property Description
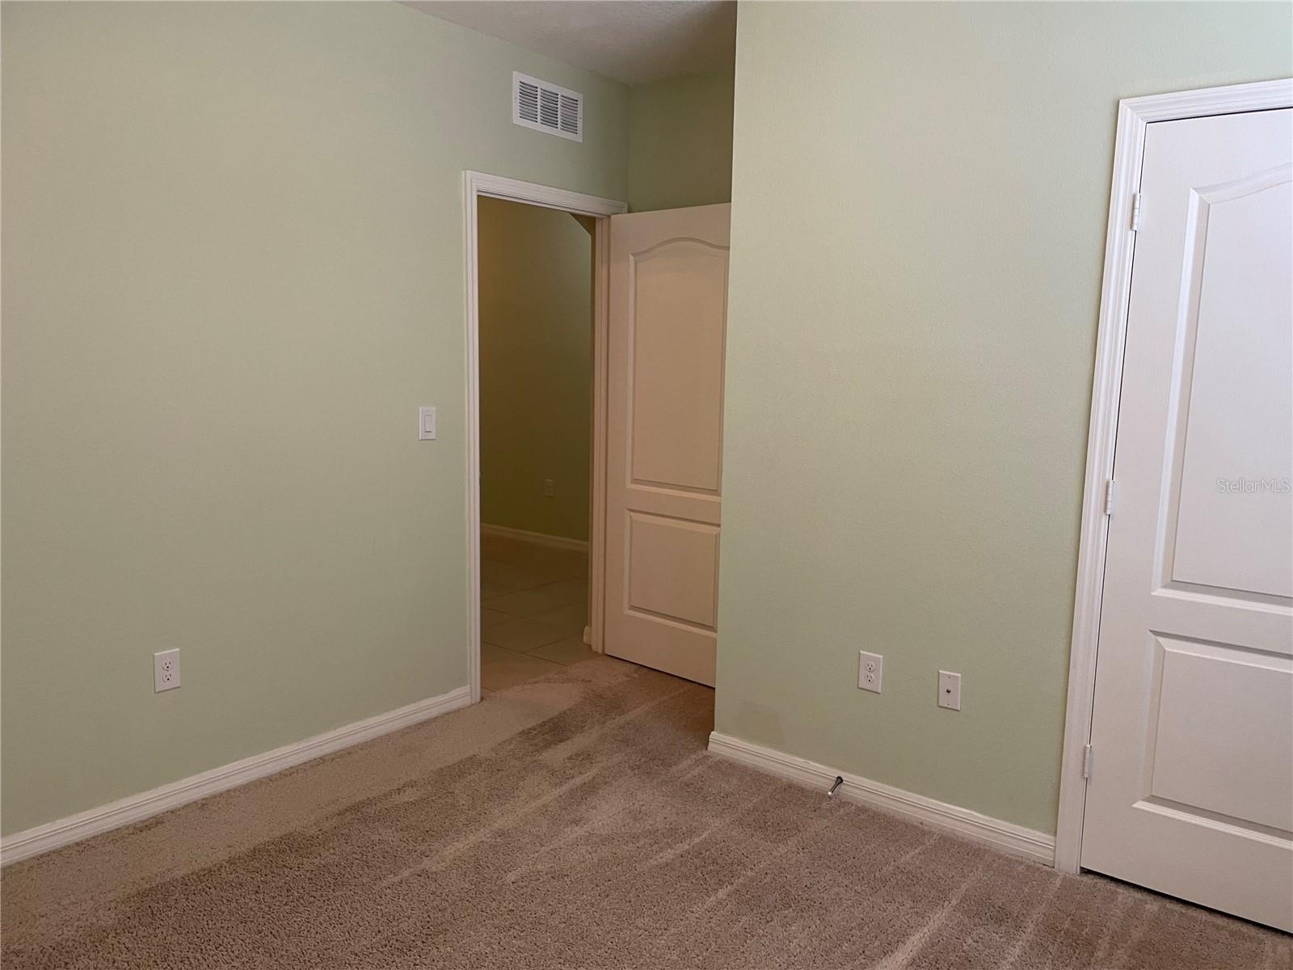
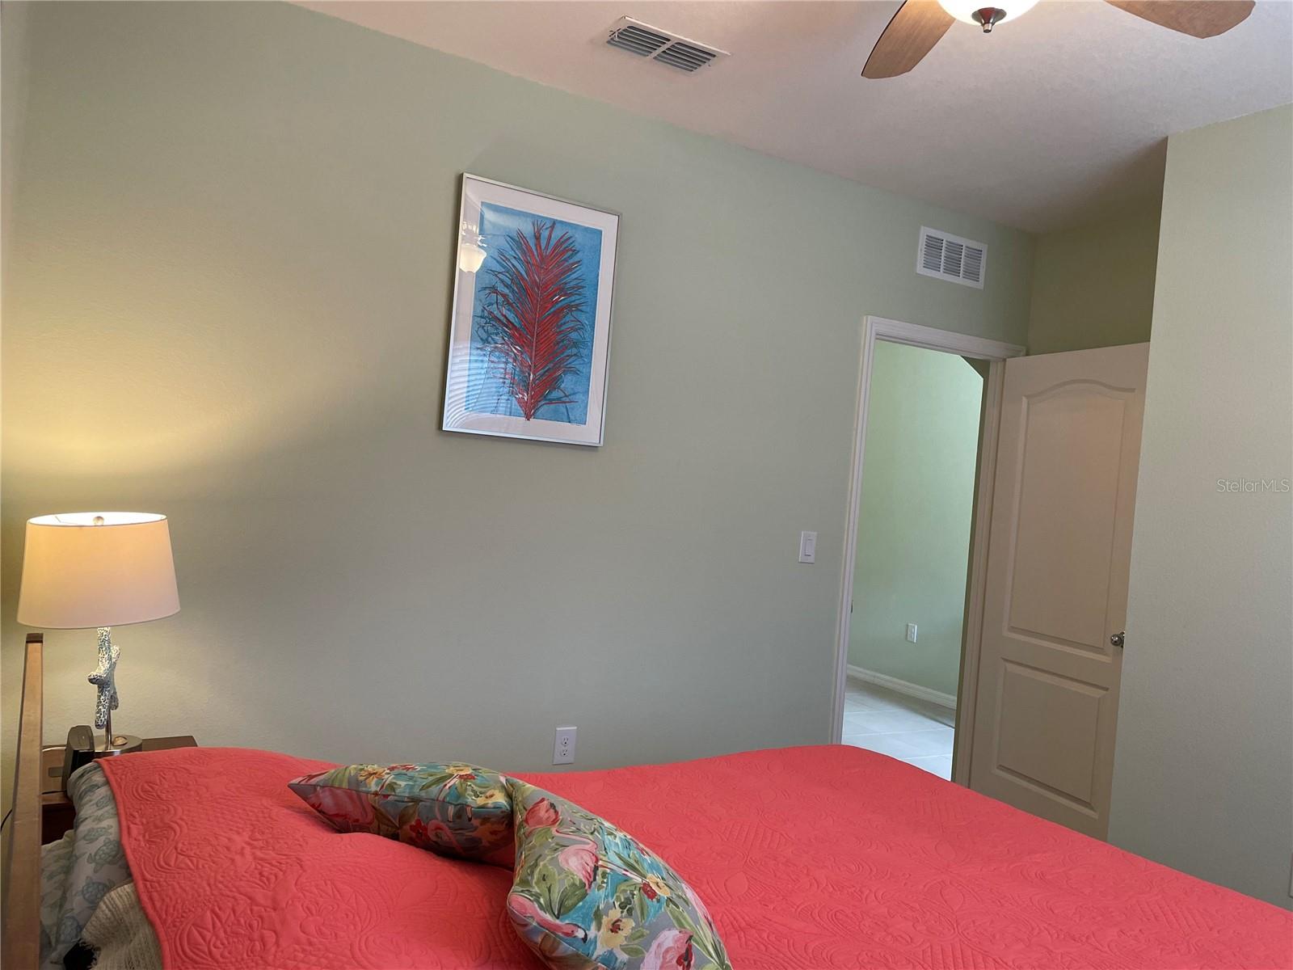
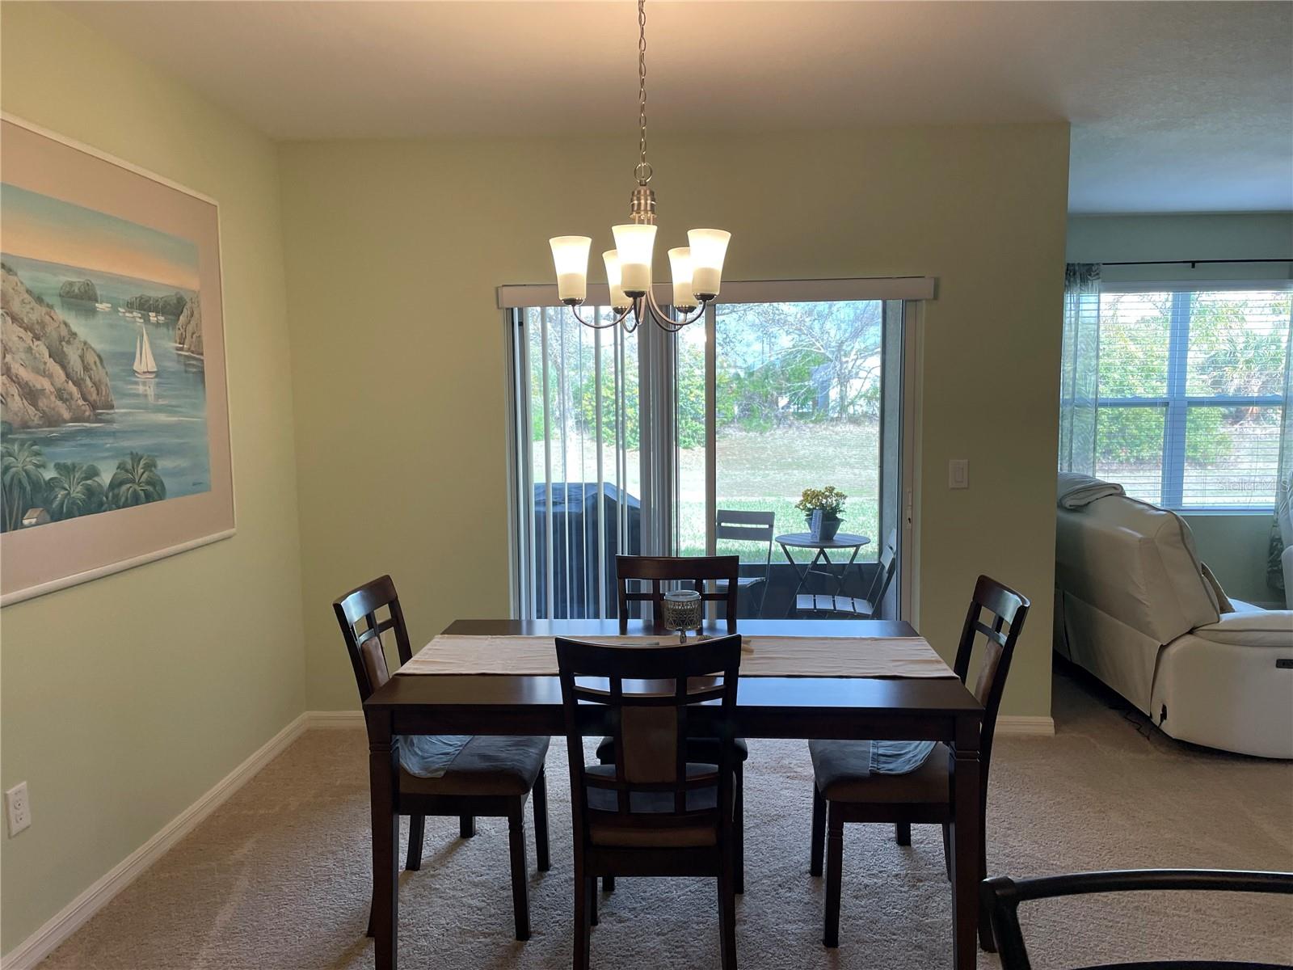
This Cali Express model by D.R. Horton offers a smart triple-split floor plan designed for ultimate privacy, making it ideal for families, guests, or a home office setup. The heart of the home features an open-concept kitchen, living, and dining area, perfect for everyday living or entertaining. The kitchen is complete with all appliances included, a large island with seating, and ample cabinetry. The spacious primary suite boasts a large walk-in closet and en-suite bath, providing a peaceful retreat. Secondary bedrooms are generously sized with easy access to full bathrooms and convenient linen storage. Additional features include: Separate laundry room, concrete block construction with stucco, energy-efficient upgrades such as double-pane insulated windows and blown-in insulation and air conditioned garage, perfect for the car enthusiast or handyman. Enjoy the security and serenity of a gated community, with community dock on the Indian River and just minutes from shopping, schools, and the Intracoastal. Whether you're a first-time buyer, looking for a second home in a quiet community or looking to simplify, this home checks all the boxes. Schedule your private tour today and discover why 119 Fishermans Cove feels like home!
Additional Information
- City
- Edgewater
- Region
- Edgewater
- Zip
- 32141
- Neighborhood
- Other
- Subdivision
- Fishermans Cove
- Area
- 1812
- Community Extras
- No Deed Restriction
- Garage Spaces
- 2
- Property Description
- One Story
- Exterior Construction
- Block, Stucco
- Pool Type
- No Pool
- Pets Allowed
- Yes
- Property Style
- Single Family
- Total Acreage
- 0 to less than 1/4
- Special Sale Provision
- None
- Garage Description
- 2 Car Garage
- Minimum Lease
- 1 Month
- Interior Features
- Ceiling Fans(s), Open Floorplan, Split Bedroom, Thermostat, Walk-In Closet(s)
- Interior Layout
- Ceiling Fans(s), Open Floorplan, Split Bedroom, Thermostat, Walk-In Closet(s)
- Flood Zone
- X
- Hoa Fee
- $116
- Monthly Hoa Amount
- 116
- Financing Available
- Cash, Conventional, FHA, VA Loan
- Heated Square Feet
- 1812
- Acres
- 0.13
- Exterior Features
- Sidewalk, Sliding Doors
- Floor Covering
- Carpet, Tile
- HOA Yes/No
- Yes
- HOA Comm/Assn
- Required
- Pp Sqft
- 165.51
- Levels
- One
- Occupant Type
- Vacant
- Subtype
- Single Family
- Builder Name
- DR Horton
- Roof
- Shingle
- Property Subtype
- Residential
- DPRYN
- Yes
- Sewer
- Public Sewer
- Water Source
- Public
- Furnished
- Unfurnished
Listing courtesy of VOLUSIA COUNTY GUIDE. 386-433-3366
Mortgage Calculator
StellarMLS is the source of this information via Internet Data Exchange Program. All listing information is deemed reliable but not guaranteed and should be independently verified through personal inspection by appropriate professionals. Listings displayed on this website may be subject to prior sale or removal from sale. Availability of any listing should always be independently verified. Listing information is provided for consumer personal, non-commercial use, solely to identify potential properties for potential purchase. All other use is strictly prohibited and may violate relevant federal and state law. Data last updated on