2094 Penn Drive, Deland, FL 32724
- $319,900
- 4
- BD
- 3
- BA
- 1,976
- SqFt




- List Price
- $319,900
- Price Change
- ▼ $5,000 1789259393
- Days on Market
- 44
- MLS#
- V4950401
- Bedrooms
- 4
- Full Bathrooms
- 3
- Sq. Ft
- 1,976
- Lot Size
- 10,500
- Subtype
- Single Family
- County
- Volusia
- Community
- No Deed Restriction
- Subdivision
- Country Club Estates
- Year Built
- 1959
Property Description
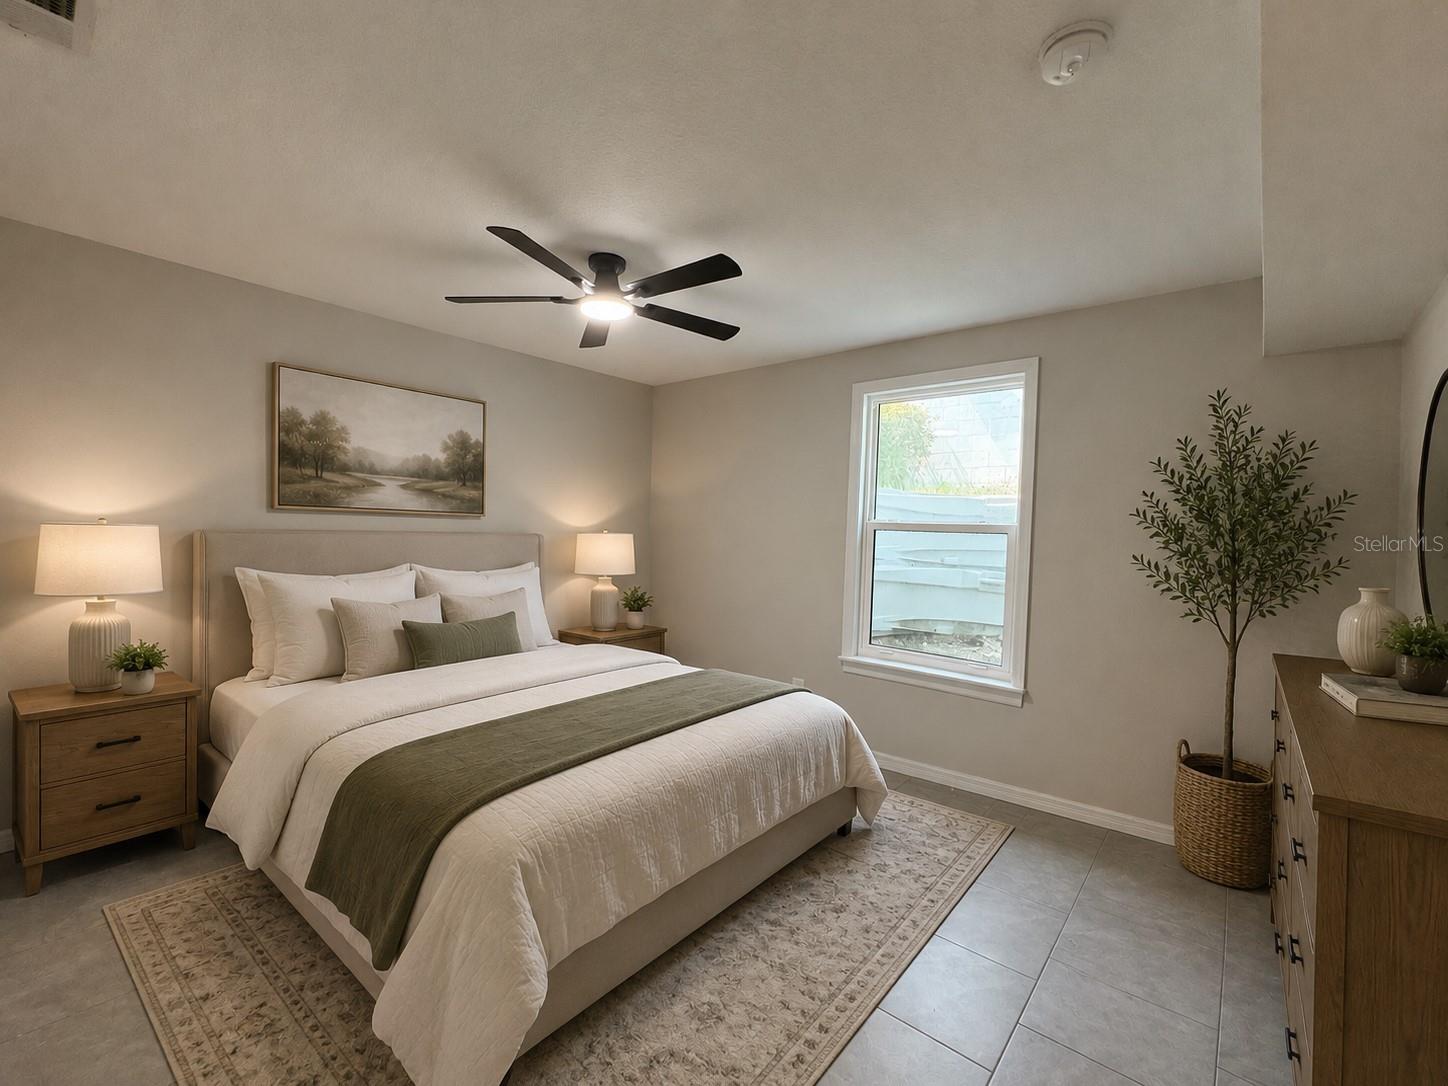
Virtually Staged. Welcome to this spacious 4-bedroom, 3-bath home . Home offers lots of updates, new kitchen cabinets, new flooring (upstairs), new paint inside and out, new ATU septic system, new hot water heater and lots more. The upper level features a beautifully updated kitchen with granite counter tops, a bright living and dining room combination, two generously sized bedrooms, and a full bath—perfect for everyday living and entertaining. Downstairs, you'll find a private primary bedroom with an en-suite, an additional bedroom, another full bath, and a spacious family room that opens to a large screened porch, creating the perfect space for relaxing or hosting family and friends. Situated on a quarter-acre lot, this property offers ample parking, a two-car carport, and a large utility/workshop that's ideal for hobbies, storage, or projects. With its versatile floor plan, peaceful setting, and convenient location, this home offers the perfect combination of comfort, space, and functionality. Tucked away near the end of a quiet cul-de-sac in a quiet neighborhood, just minutes from charming downtown DeLand and convenient access to I-4.
Additional Information
- City
- Deland
- Region
- Deland
- Zip
- 32724
- Mo Subdivision
- Country Club Estates
- Neighborhood
- Country Club Estates
- Subdivision
- Country Club Estates
- Area
- 1976
- Community Extras
- No Deed Restriction
- Property Description
- Two Story
- Exterior Construction
- Block
- Elementary School
- Freedom Elem
- Middle School
- Deland Middle
- High School
- Deland High
- Pool Type
- No Pool
- Property Style
- Single Family
- Total Acreage
- 0 to less than 1/4
- Special Sale Provision
- None
- Garage Description
- 2 Car Carport
- Interior Features
- Ceiling Fans(s), Living Room/Dining Room Combo
- Interior Layout
- Ceiling Fans(s), Living Room/Dining Room Combo
- Flood Zone
- X
- Financing Available
- Cash, Conventional, FHA, VA Loan
- Heated Square Feet
- 1976
- Acres
- 0.24
- Stories
- 2
- Exterior Features
- Lighting
- Floor Covering
- Luxury Vinyl, Tile
- Pp Sqft
- 161.89
- Levels
- Two
- Occupant Type
- Vacant
- Subtype
- Single Family
- Roof
- Shingle
- Property Subtype
- Residential
- DPRYN
- Yes
- Sewer
- Aerobic Septic
- Water Source
- Public
- Furnished
- Unfurnished
Listing courtesy of CHARLES RUTENBERG REALTY ORLANDO. 407-622-2122
Mortgage Calculator
StellarMLS is the source of this information via Internet Data Exchange Program. All listing information is deemed reliable but not guaranteed and should be independently verified through personal inspection by appropriate professionals. Listings displayed on this website may be subject to prior sale or removal from sale. Availability of any listing should always be independently verified. Listing information is provided for consumer personal, non-commercial use, solely to identify potential properties for potential purchase. All other use is strictly prohibited and may violate relevant federal and state law. Data last updated on