236 Emory Place, Orlando, FL 32804
- $899,000
- 4
- BD
- 2
- BA
- 1,830
- SqFt




- List Price
- $899,000
- Days on Market
- 13
- MLS#
- V4951041
- Bedrooms
- 4
- Full Bathrooms
- 2
- Sq. Ft
- 1,830
- Lot Size
- 7,522
- Subtype
- Half Duplex
- County
- Orange
- Community
- No Deed Restriction
- Subdivision
- Miramar
- Year Built
- 1960
Property Description
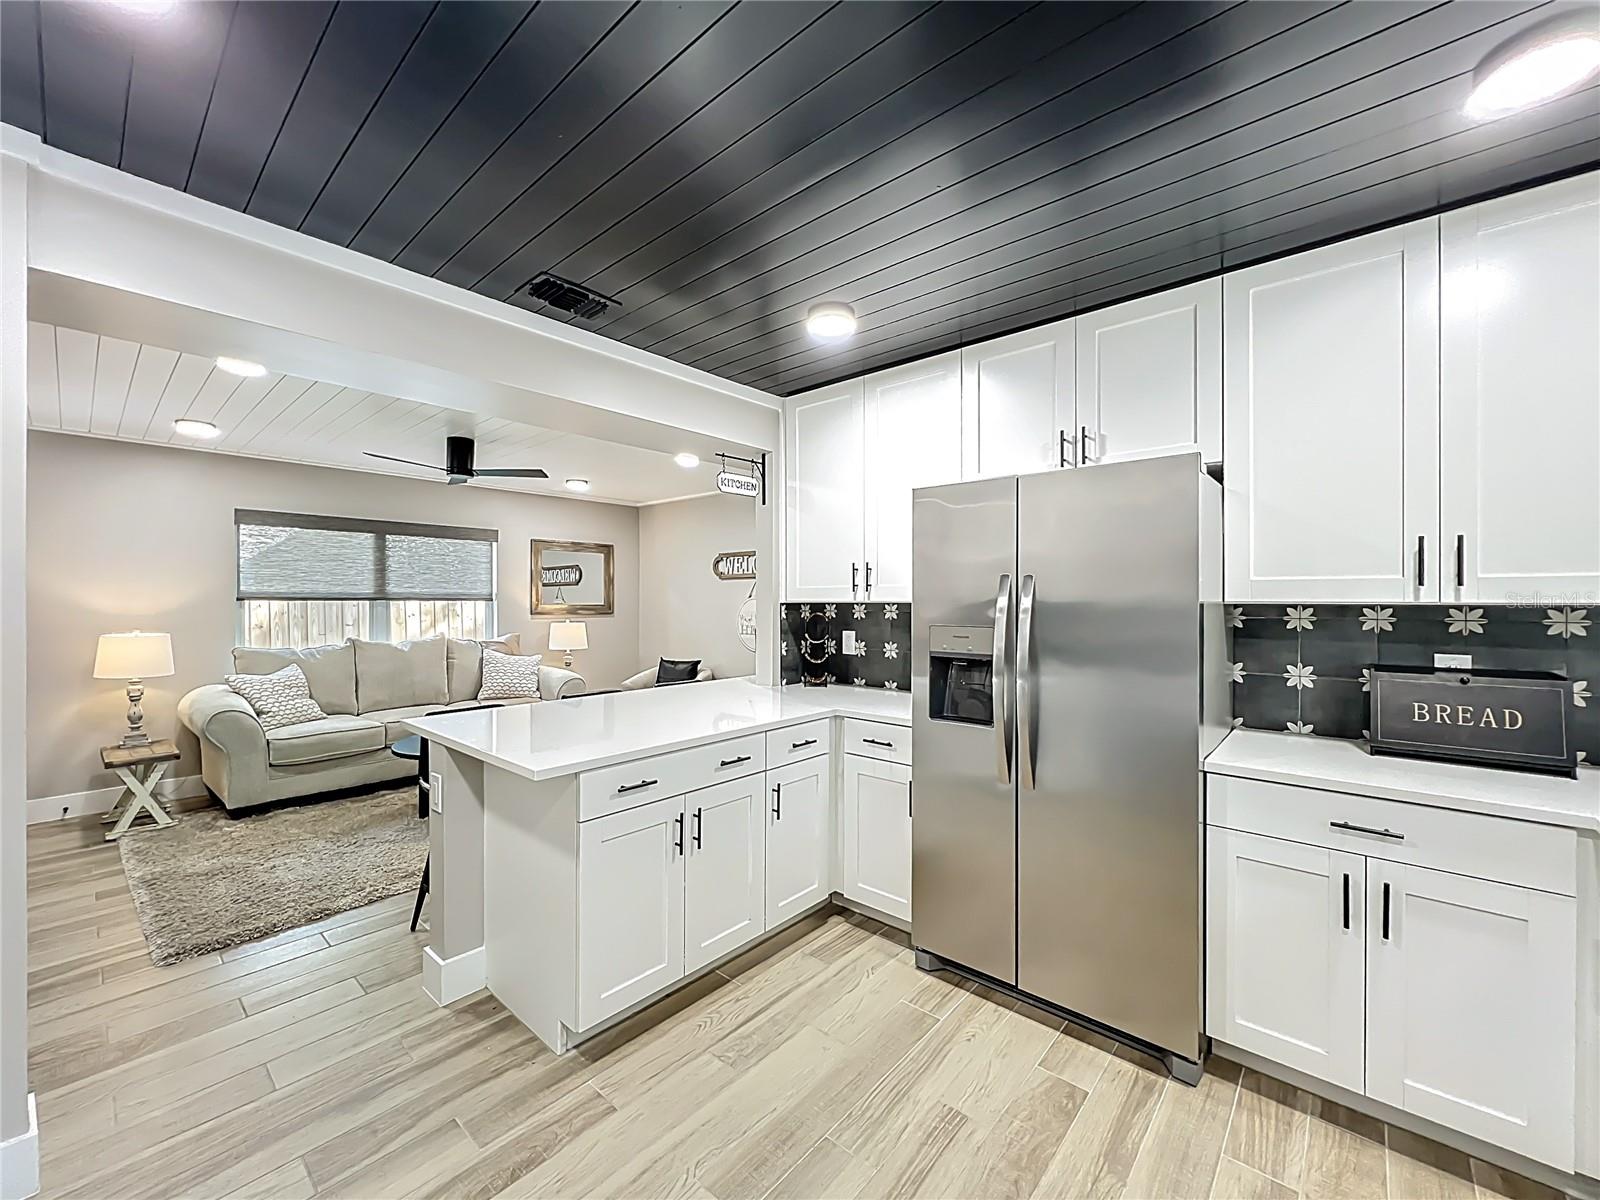
INVESTORS RENT OUT THIS FULLY RENOVATED, FULLY FURNISHED ONE OF A KIND FIND IN COLLEGE PARK COMPLETELY OR LIVE IN ONE AND RENT THE OTHER UNIT!!! Welcome to this unique, single-story, fully furnished, completely permitted, front to back 1830+/-, Sq. Ft., multifamily duplex in the heart of College Park, Orlando, FL! This property has so, much, quality and is located just .5 miles from I-4, Publix, downtown restaurants and shops of College Park, Advent Hospital, downtown Orlando and historic Winter Park! In terms of education, there is Princeton Elementary, College Park middle school, Edgewater high school and Rollins University from under a 100' away to a few miles from the property. The back unit, 234 Emory Pl is approximately 850 Sq. Ft. of living space with an additional 185 Sq. Ft of screened in porch featuring epoxy floors, wood ceiling, lap siding walls, storage closet and high efficiency magnet powered fan. The front unit, 236 Emory Pl is approximately 980 Sq. Ft. of living space with an adjacent 285 Sq. Ft. of screened in porch featuring epoxy floors, wood ceiling, lap siding walls, storage closet and high efficiency magnet powered fan. The exterior finish is fiber-cement siding to further enhance the solid block walls of this 1960's home. The exterior has new paint, fascia, soffits, gutters, downspouts and prior to closing a completely new roof! The property is surrounded with a new wood fence that makes this property "Pop"! The driveway has been removed and replaced to accommodate 2+ parking places for each unit. Each 2 bedroom/1 bath unit boasts a full custom kitchen with 42" shaker cabinets, quartz countertops, tile backsplash and Frigidaire stainless steel appliances! The 4 bedrooms are nice sized with larger than normal closets that will assure plenty of storage for multiple occupants. There are all new plumbing and lighting fixtures throughout, including 7 high-efficient, magnet powered fans in each unit. The bonus rooms include a laundry room with full size washer and dryer, an office and lounge area! Both kitchens, bathrooms, living rooms, bonus rooms and screened in porches have custom shiplap ceilings. Each unit has central AC, with the back unit being replaced May of 2025. The custom epoxy floors, ceiling fans and a set of table and chairs make the screened in porch areas an exceptional place to relax after a long day of work, being with family or time at the amusement parks! The custom tile floors, roller shades, interior trim and Craftsman styled doors complete the overall design of this gorgeous property.
Additional Information
- City
- Orlando
- Region
- Orlando/College Park
- Zip
- 32804
- Mo Subdivision
- College Park
- Neighborhood
- College Park
- Subdivision
- Miramar
- Area
- 1830
- Community Extras
- No Deed Restriction
- Property Description
- One Story, Attached
- Exterior Construction
- Cement Siding
- Elementary School
- Princeton Elem
- Middle School
- College Park Middle
- High School
- Edgewater High
- Architectural Style
- Traditional
- Pool Type
- No Pool
- Property Style
- Half Duplex
- Total Acreage
- 0 to less than 1/4
- Special Sale Provision
- None
- Property Condition
- Completed
- Additional Rooms
- Den/Library/Office
- Minimum Lease
- No Minimum
- Interior Features
- Ceiling Fans(s), Eat-in Kitchen, Kitchen/Family Room Combo, Open Floorplan, Pest Guard System, Primary Bedroom Main Floor, Solid Surface Counters, Solid Wood Cabinets, Thermostat, Wet Bar, Window Treatments
- Interior Layout
- Ceiling Fans(s), Eat-in Kitchen, Kitchen/Family Room Combo, Open Floorplan, Pest Guard System, Primary Bedroom Main Floor, Solid Surface Counters, Solid Wood Cabinets, Thermostat, Wet Bar, Window Treatments
- Flood Zone
- X
- Complex Name
- College Park
- Financing Available
- Cash, Conventional
- Heated Square Feet
- 1830
- Acres
- 0.17
- Stories
- 1
- Exterior Features
- Courtyard, Fire Pit, Private Yard, Rain Gutters, Sidewalk, Storage
- Fence Description
- Board
- Parking Description
- Driveway, Oversized
- Floor Covering
- Ceramic Tile
- Floor Number
- 1
- Pp Sqft
- 491.26
- Levels
- One
- Architectural Style
- Traditional
- Occupant Type
- Owner
- Subtype
- Half Duplex
- Roof
- Shingle
- Property Subtype
- Residential
- Sewer
- Public Sewer
- Water Source
- Public
- Furnished
- Turnkey
Listing courtesy of DALTON WADE INC. 888-668-8283
Mortgage Calculator
StellarMLS is the source of this information via Internet Data Exchange Program. All listing information is deemed reliable but not guaranteed and should be independently verified through personal inspection by appropriate professionals. Listings displayed on this website may be subject to prior sale or removal from sale. Availability of any listing should always be independently verified. Listing information is provided for consumer personal, non-commercial use, solely to identify potential properties for potential purchase. All other use is strictly prohibited and may violate relevant federal and state law. Data last updated on