1530 W Beresford Road, Deland, FL 32720
- $799,500
- 3
- BD
- 3
- BA
- 2,233
- SqFt




- List Price
- $799,500
- Days on Market
- 9
- MLS#
- V4951112
- Bedrooms
- 3
- Full Bathrooms
- 2
- Half Bathrooms
- 1
- Sq. Ft
- 2,233
- Lot Size
- 108,900
- Subtype
- Single Family
- County
- Volusia
- Community
- No Deed Restriction
- Subdivision
- N/A
- Year Built
- 1986
Property Description
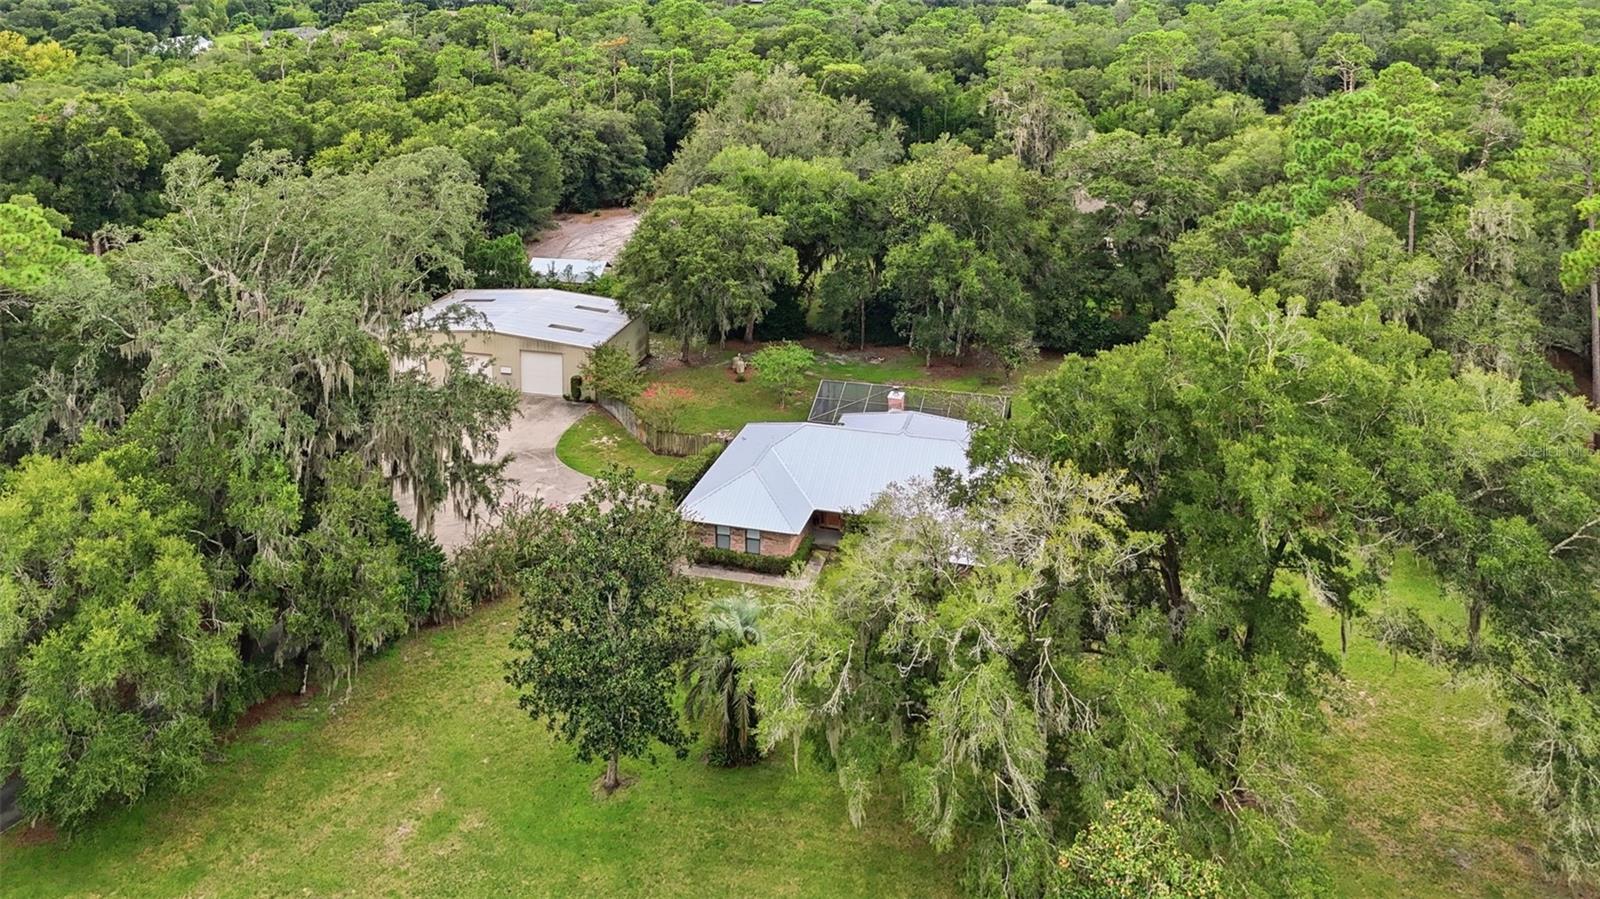
Virtually Staged. 2.5 ACRES | A POOL | A 2,400 SQ FT WORKSHOP | METAL ROOF. Tucked back from the road behind a white fence and mature trees, this 3-bedroom, 2.5-bath home gives you privacy, space, and a layout that is comfortable. Step inside and the open floor plan immediately brings you in. The living room features a brick wood-burning fireplace and two sets of French doors that open to the screened pool area, making the back patio feel like an extension of the living space. Just off the living room is the dining nook and a kitchen that is definitely worth a closer look. Dark wood cabinetry, subway tile, exposed brick around the cooktop, open shelving, a built-in oven, and a large stone waterfall-edge island. A side butcher block like table has bar seating creating a warm, inviting space with just the right mix of modern updates and original character. It has personality and thankfully, it doesn't look like every other kitchen on the block. The primary bedroom is tucked toward the back of the home for added privacy and features a built-in closet plus a spacious en-suite bath with dual sinks, a huge walk-in shower, separate soaking tub, and walk-in closet. Two additional bedrooms and a second full bath that has access out to the pool are located down the hallway, giving everyone their own space. Then there's the backyard. Step through the French doors and you'll find a screened pool with both covered and open areas for lounging, entertaining, or soaking up some Florida sunshine. A half bath sits to the side for added convenience. The pool pump is only a couple of years old, and the newer metal roof is another nice bonus. Off to the side is a small, uncovered porch that makes a great spot for setting up the grill. Beyond the pool, the property really opens up. The large backyard offers plenty of privacy, mature trees, room to roam, and a fire pit for evenings outside. And if the 2.5 acres aren't enough space for your plans, wait until you see the workshop. The detached 2,400 SQ FT WORKSHOP has three doors and an incredible amount of room to work, create, store, build, tinker, or turn a serious hobby into something more. Woodworking, mechanic work, furniture flipping, a workshop for your business, a place for your toys or all of the above. This is the kind of space that gives you options, and plenty of them. With a newer metal roof, screened pool, private acreage, a kitchen full of character, and a workshop that could make even the biggest hobby feel perfectly reasonable, this property offers something you don't find every day: room to live, room to play, and room to make the property work for you.
Additional Information
- City
- Deland
- Region
- Deland
- Zip
- 32720
- Neighborhood
- Other
- Subdivision
- N/A
- Area
- 2233
- Community Extras
- No Deed Restriction
- Garage Spaces
- 2
- Property Description
- One Story
- Exterior Construction
- Brick
- Elementary School
- Woodward Avenue Elem-Vo
- Middle School
- Southwestern Middle
- High School
- Deland High
- Located Near
- Level, Oversized Lot, Paved, Unincorporated
- Architectural Style
- Contemporary, Florida
- Pool Type
- Private
- Pets Allowed
- Yes
- Property Style
- Single Family
- Total Acreage
- 2 to less than 5
- Special Sale Provision
- None
- Garage Description
- 2 Car Garage
- Property Condition
- Completed
- Minimum Lease
- 1-2 Years
- Interior Features
- Ceiling Fans(s), Eat-in Kitchen, Open Floorplan, Stone Counters, Thermostat, Tray Ceiling(s), Walk-In Closet(s)
- Interior Layout
- Ceiling Fans(s), Eat-in Kitchen, Open Floorplan, Stone Counters, Thermostat, Tray Ceiling(s), Walk-In Closet(s)
- Flood Zone
- X
- Financing Available
- Cash, Conventional
- Heated Square Feet
- 2233
- Acres
- 2.50
- Exterior Features
- Fire Pit, Lighting, Rain Gutters
- Private Pool
- Yes
- Parking Description
- Driveway, Garage Faces Side, Ground Level
- Floor Covering
- Carpet, Tile
- Other Structures
- Workshop
- HOA Comm/Assn
- None
- Pp Sqft
- 358.04
- Levels
- One
- Architectural Style
- Contemporary, Florida
- Occupant Type
- Vacant
- Subtype
- Single Family
- Roof
- Metal
- Property Subtype
- Residential
- Pool
- Yes
- DPRYN
- Yes
- View
- Trees/Woods
- Sewer
- Septic Tank
- Water Source
- Well
- Furnished
- Unfurnished
Listing courtesy of BEE REALTY CORP. 386-279-7522
Mortgage Calculator
StellarMLS is the source of this information via Internet Data Exchange Program. All listing information is deemed reliable but not guaranteed and should be independently verified through personal inspection by appropriate professionals. Listings displayed on this website may be subject to prior sale or removal from sale. Availability of any listing should always be independently verified. Listing information is provided for consumer personal, non-commercial use, solely to identify potential properties for potential purchase. All other use is strictly prohibited and may violate relevant federal and state law. Data last updated on