3134 Lake Pine Way Unit F2, Tarpon Springs, FL 34688
- $174,900
- 2
- BD
- 2
- BA
- 979
- SqFt






- List Price
- $174,900
- Price Change
- ▼ $14,000 1782859615
- Year Built
- 1985
- Beds
- 2
- County
- Pinellas
- Subdivision
- Pine Ridge At Lake Tarpon Village
Property Description
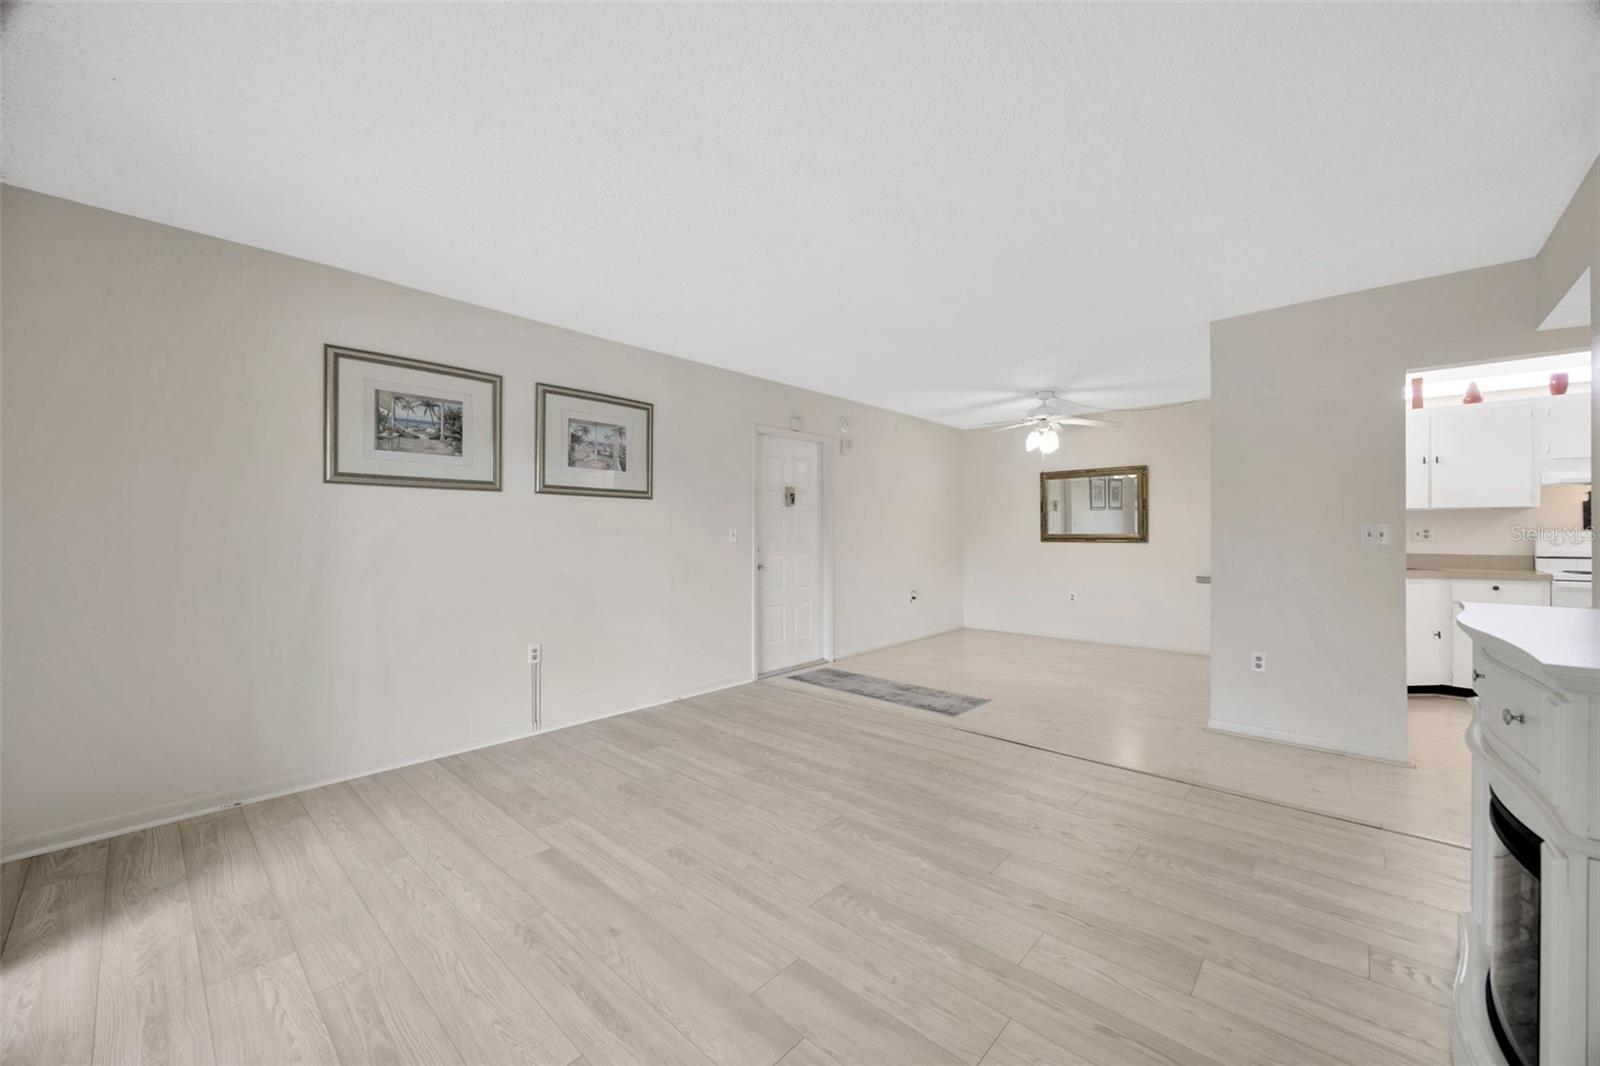
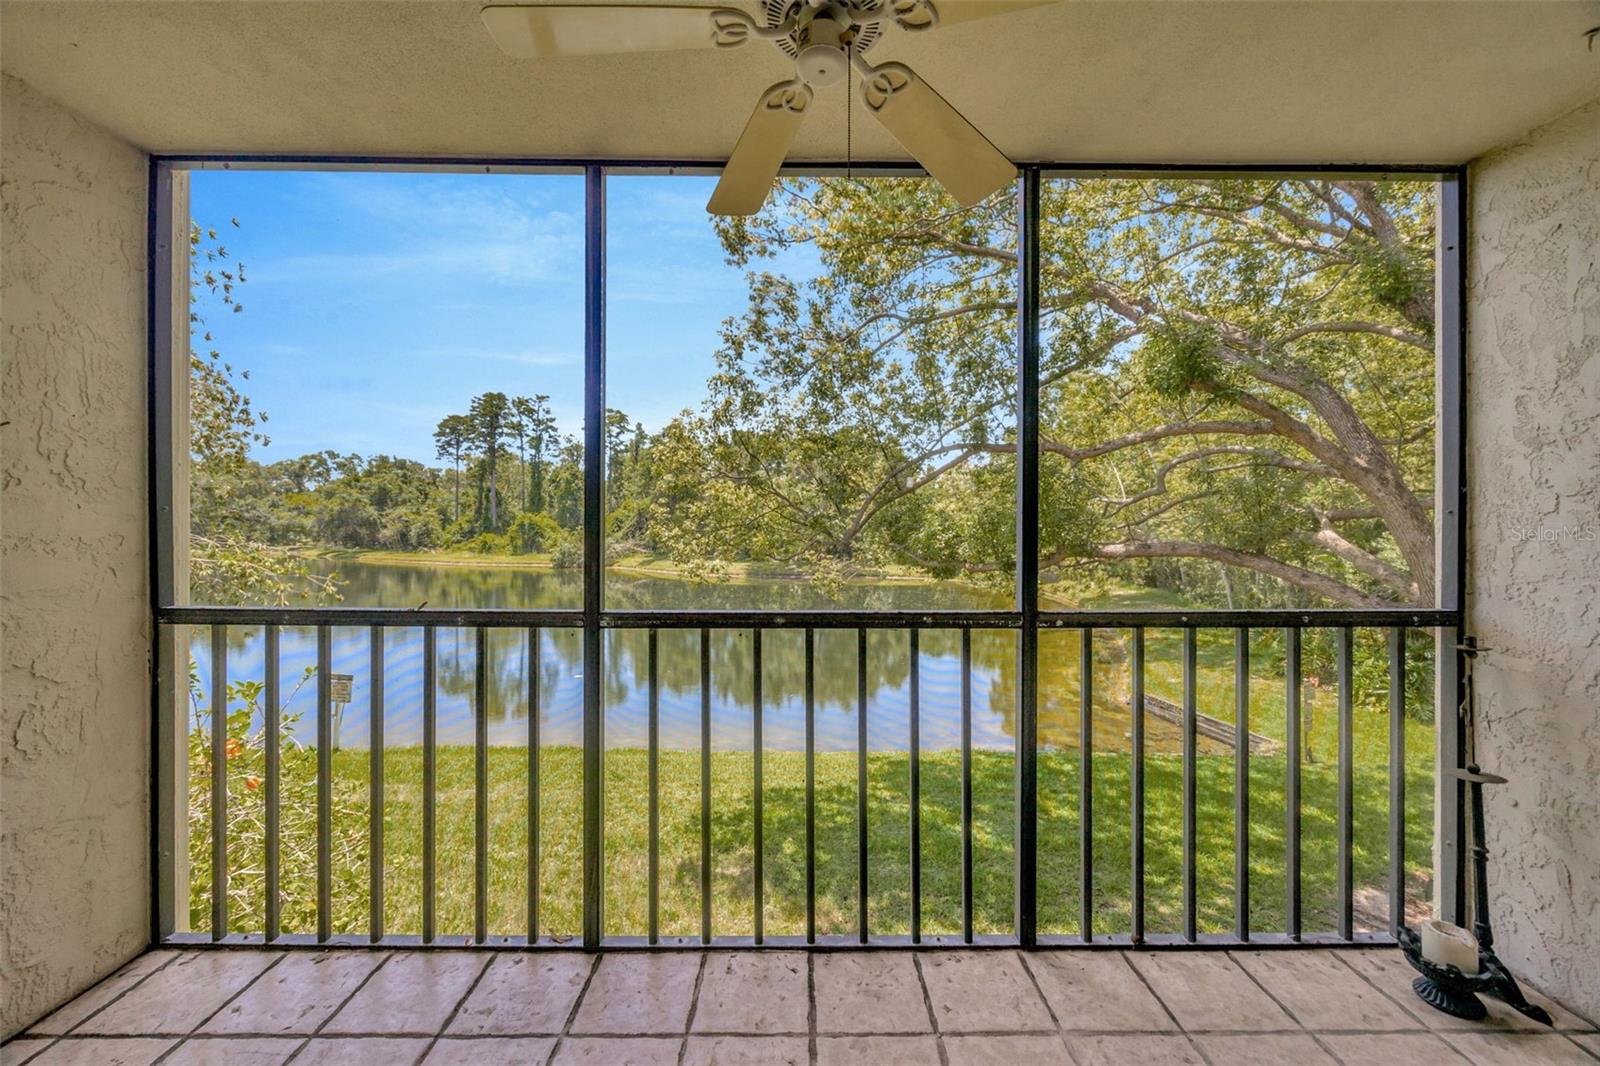
**NEW PRICE** Welcome to your own slice of paradise in the heart of the East Lake corridor! This beautifully maintained 2-bedroom, 2-bath condo is nestled in the non-age-restricted community of Pine Ridge at Lake Tarpon. Enjoy peaceful water views and daily wildlife visits from your private, covered patio overlooking a serene pond and lush nature preserve, your perfect Zen retreat. Inside, you’ll find a bright and spacious open-concept layout featuring new luxury vinyl flooring in the kitchen, living and dining areas. The kitchen offers ample cabinet space and convenient breakfast bar seating, ideal for casual meals or entertaining guests. The generously sized primary suite includes a walk-in closet and en-suite bathroom with a walk-in shower. The second bedroom is equally spacious, and both bedrooms enjoy tranquil pond views. Pine Ridge offers resort-style amenities including a heated pool, spa, clubhouse, tennis courts, shuffleboard, and a playground. Centrally located near top-rated schools, shopping, dining, and hospitals—with Honeymoon Island just 30 minutes away and Tampa International Airport a quick 20-mile drive—this location is unbeatable!
Additional Information
- City
- Tarpon Springs
- Region
- Tarpon Springs
- Zip
- 34688
- Mo Subdivision
- Deer Hollow
- Neighborhood
- Deer Hollow
- Subdivision
- Pine Ridge At Lake Tarpon Village
- Area
- 979
- Community Extras
- Association Recreation - Owned, Buyer Approval Required, Deed Restrictions, Playground, Pool, Tennis Court(s)
- Property Description
- One Story
- Exterior Construction
- Block, Stucco
- Elementary School
- Cypress Woods Elementary-Pn
- Middle School
- Tarpon Springs Middle-Pn
- High School
- East Lake High-PN
- Pool Type
- Community
- Pets Allowed
- Yes
- Pet Max Weight
- 25
- Property Style
- Condo
- Special Sale Provision
- None
- Minimum Lease
- 3 Months
- Interior Features
- Ceiling Fans(s), Living Room/Dining Room Combo, Thermostat, Walk-In Closet(s)
- Interior Layout
- Ceiling Fans(s), Living Room/Dining Room Combo, Thermostat, Walk-In Closet(s)
- Community Features
- Association Recreation - Owned, Buyer Approval Required, Deed Restrictions, Playground, Pool, Tennis Court(s)
- Flood Zone
- X
- Deed Restriction
- Yes
- Pet Size
- Small (16-35 Lbs.)
- Financing Available
- Cash, Conventional
- Condo Fee
- $1527
- Heated Square Feet
- 979
- Stories
- 3
- Exterior Features
- Sliding Doors, Storage
- Community Pool
- Yes
- Floor Covering
- Carpet, Ceramic Tile, Luxury Vinyl
- HOA Fee Required
- Yes
- HOA Comm/Assn
- None
- Floor Number
- 2
- Monthly Condo Fee
- 509
- Pp Sqft
- 178.65
- Levels
- One
- Occupant Type
- Vacant
- Subtype
- Condo
- Roof
- Shingle
- Property Subtype
- Residential
- Pool
- Yes
- DPRYN
- Yes
- View
- Water
- Sewer
- Public Sewer
- Water Source
- Public
- Furnished
- Unfurnished
Listing courtesy of RE/MAX CHAMPIONS. 727-807-7887
Mortgage Calculator
StellarMLS is the source of this information via Internet Data Exchange Program. All listing information is deemed reliable but not guaranteed and should be independently verified through personal inspection by appropriate professionals. Listings displayed on this website may be subject to prior sale or removal from sale. Availability of any listing should always be independently verified. Listing information is provided for consumer personal, non-commercial use, solely to identify potential properties for potential purchase. All other use is strictly prohibited and may violate relevant federal and state law. Data last updated on