8122 Matthew Drive, New Port Richey, FL 34653
- $299,999
- 3
- BD
- 2
- BA
- 1,534
- SqFt






- List Price
- $299,999
- Price Change
- ▼ $10,001 1785269516
- Days on Market
- 396
- MLS#
- W7876989
- Bedrooms
- 3
- Full Bathrooms
- 2
- Sq. Ft
- 1,534
- Lot Size
- 6,292
- Subtype
- Single Family
- County
- Pasco
- Community
- No Deed Restriction
- Subdivision
- Deer Park
- Year Built
- 1988
Property Description
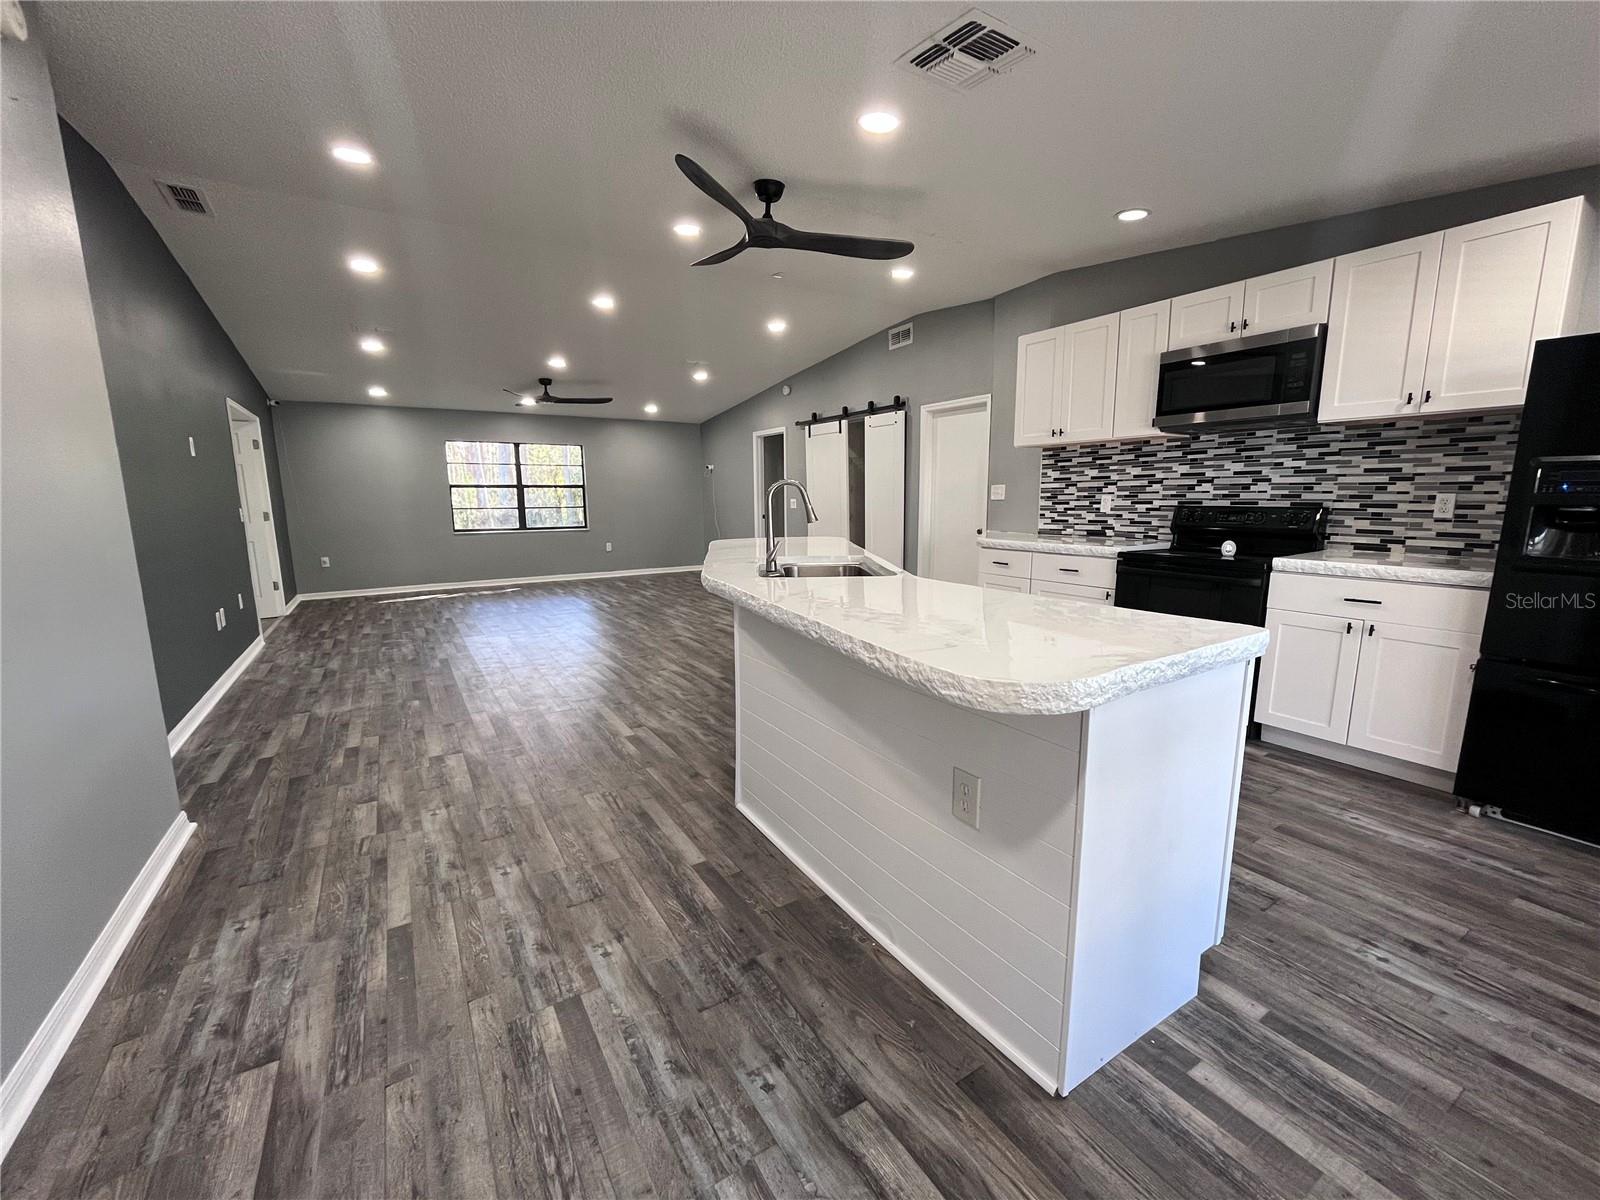
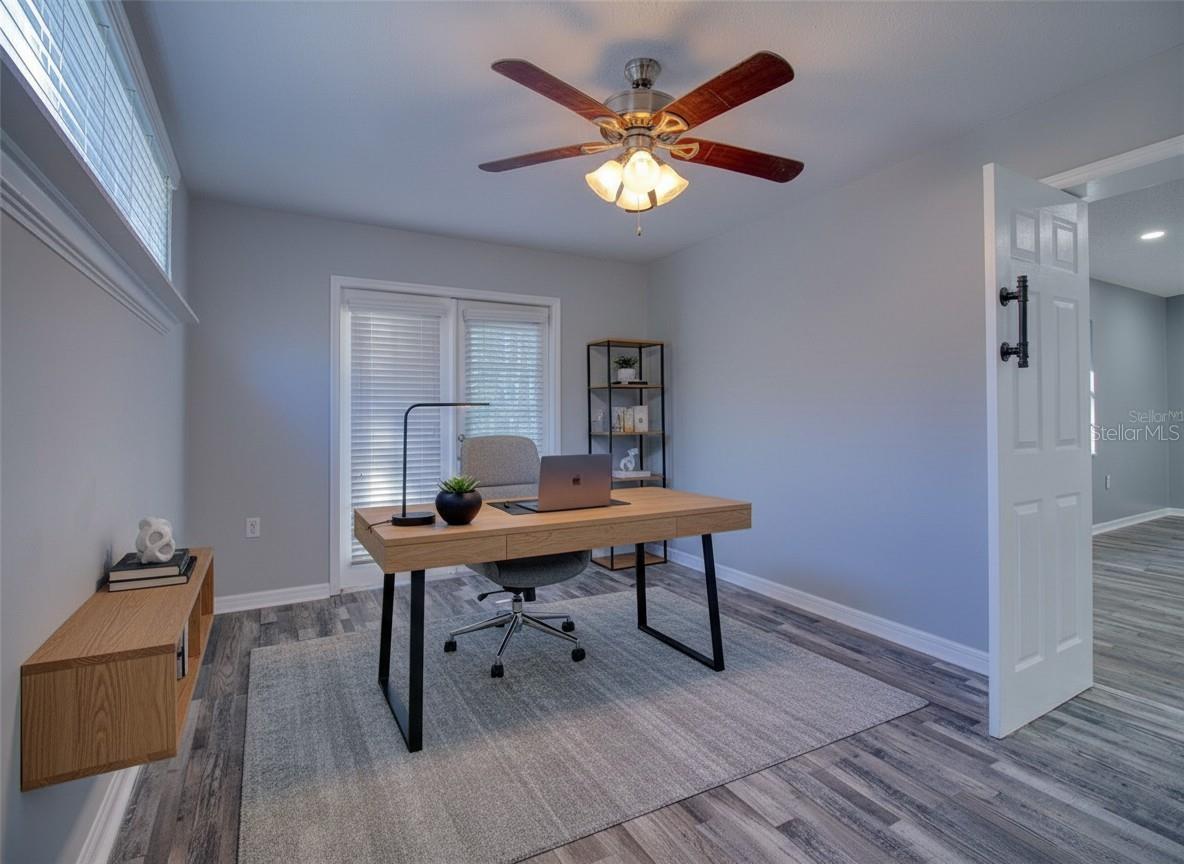
Virtually Staged. *NO REAR NEIGHBORS * NEW LIGHT COUNTERTOPS* WALK TO DEER PARK ELEMENTARY * NO HOA * This 3-bedroom SPLIT plan has 2 full bathrooms and is MOVE IN READY with a fenced in back yard that sits on a conservation lot so you will never have rear neighbors! Come escape the city in this peaceful backyard with plenty of nature. Updated kitchen with NEW light countertops, a large island and NEW dishwasher. NEW luxury vinyl flooring in the living room! NEW interior and exterior paint! The open floorplan has adjustable lighting to create the perfect ambiance right from your phone. Step out back to your private oasis and enjoy nature including woodpeckers, owls, hawks and cardinals. Bring out the grill and the firepit to entertain your family and friends. Or add a pool for endless summertime fun. The home is equipped with solar panels (paid off at closing) to keep your electric bills low! The 2-car garage has new epoxy floors and just painted. Conveniently located on a cul-de-sac near Little Rd, Trouble Creek, Rowan and Hwy 54 with shopping and restaurants nearby and just 10 minutes to Main St in exciting downtown New Port Richey. Call me to schedule a showing today!
Additional Information
- City
- New Port Richey
- Region
- New Port Richey
- Zip
- 34653
- Mo Subdivision
- Deer Park
- Neighborhood
- Deer Park
- Subdivision
- Deer Park
- Area
- 1534
- Community Extras
- No Deed Restriction
- Garage Spaces
- 2
- Property Description
- One Story
- Exterior Construction
- Block
- Elementary School
- Deer Park Elementary-Po
- Middle School
- River Ridge Middle-Po
- High School
- River Ridge High-PO
- Located Near
- Conservation Area
- Pool Type
- No Pool
- Pets Allowed
- Yes
- Property Style
- Single Family
- Total Acreage
- 0 to less than 1/4
- Special Sale Provision
- None
- Garage Description
- 2 Car Garage
- Property Condition
- Completed
- Minimum Lease
- No Minimum
- Interior Features
- Ceiling Fans(s), Eat-in Kitchen, High Ceilings, Open Floorplan, Primary Bedroom Main Floor, Window Treatments
- Interior Layout
- Ceiling Fans(s), Eat-in Kitchen, High Ceilings, Open Floorplan, Primary Bedroom Main Floor, Window Treatments
- Flood Zone
- X
- Financing Available
- Cash, Conventional, FHA, VA Loan
- Heated Square Feet
- 1534
- Acres
- 0.14
- Stories
- 1
- Exterior Features
- Dog Run, French Doors, Rain Gutters
- Floor Covering
- Ceramic Tile, Luxury Vinyl
- Pp Sqft
- 195.57
- Levels
- One
- Occupant Type
- Vacant
- Subtype
- Single Family
- Roof
- Shingle
- Property Subtype
- Residential
- DPRYN
- Yes
- View
- Trees/Woods
- Sewer
- Public Sewer
- Water Source
- Public
- Furnished
- Unfurnished
Listing courtesy of FLORIDA LUXURY REALTY INC. 727-372-6611
Mortgage Calculator
StellarMLS is the source of this information via Internet Data Exchange Program. All listing information is deemed reliable but not guaranteed and should be independently verified through personal inspection by appropriate professionals. Listings displayed on this website may be subject to prior sale or removal from sale. Availability of any listing should always be independently verified. Listing information is provided for consumer personal, non-commercial use, solely to identify potential properties for potential purchase. All other use is strictly prohibited and may violate relevant federal and state law. Data last updated on