16502 E Course Drive, Tampa, FL 33624
- $524,000
- 5
- BD
- 3
- BA
- 2,576
- SqFt






- List Price
- $524,000
- Price Change
- ▼ $25,000 1782361490
- Days on Market
- 336
- MLS#
- W7878503
- Bedrooms
- 5
- Full Bathrooms
- 2
- Half Bathrooms
- 1
- Sq. Ft
- 2,576
- Lot Size
- 25,510
- Subtype
- Single Family
- County
- Hillsborough
- Community
- Deed Restrictions
- Subdivision
- Northdale Sec I
- Year Built
- 1985
Property Description
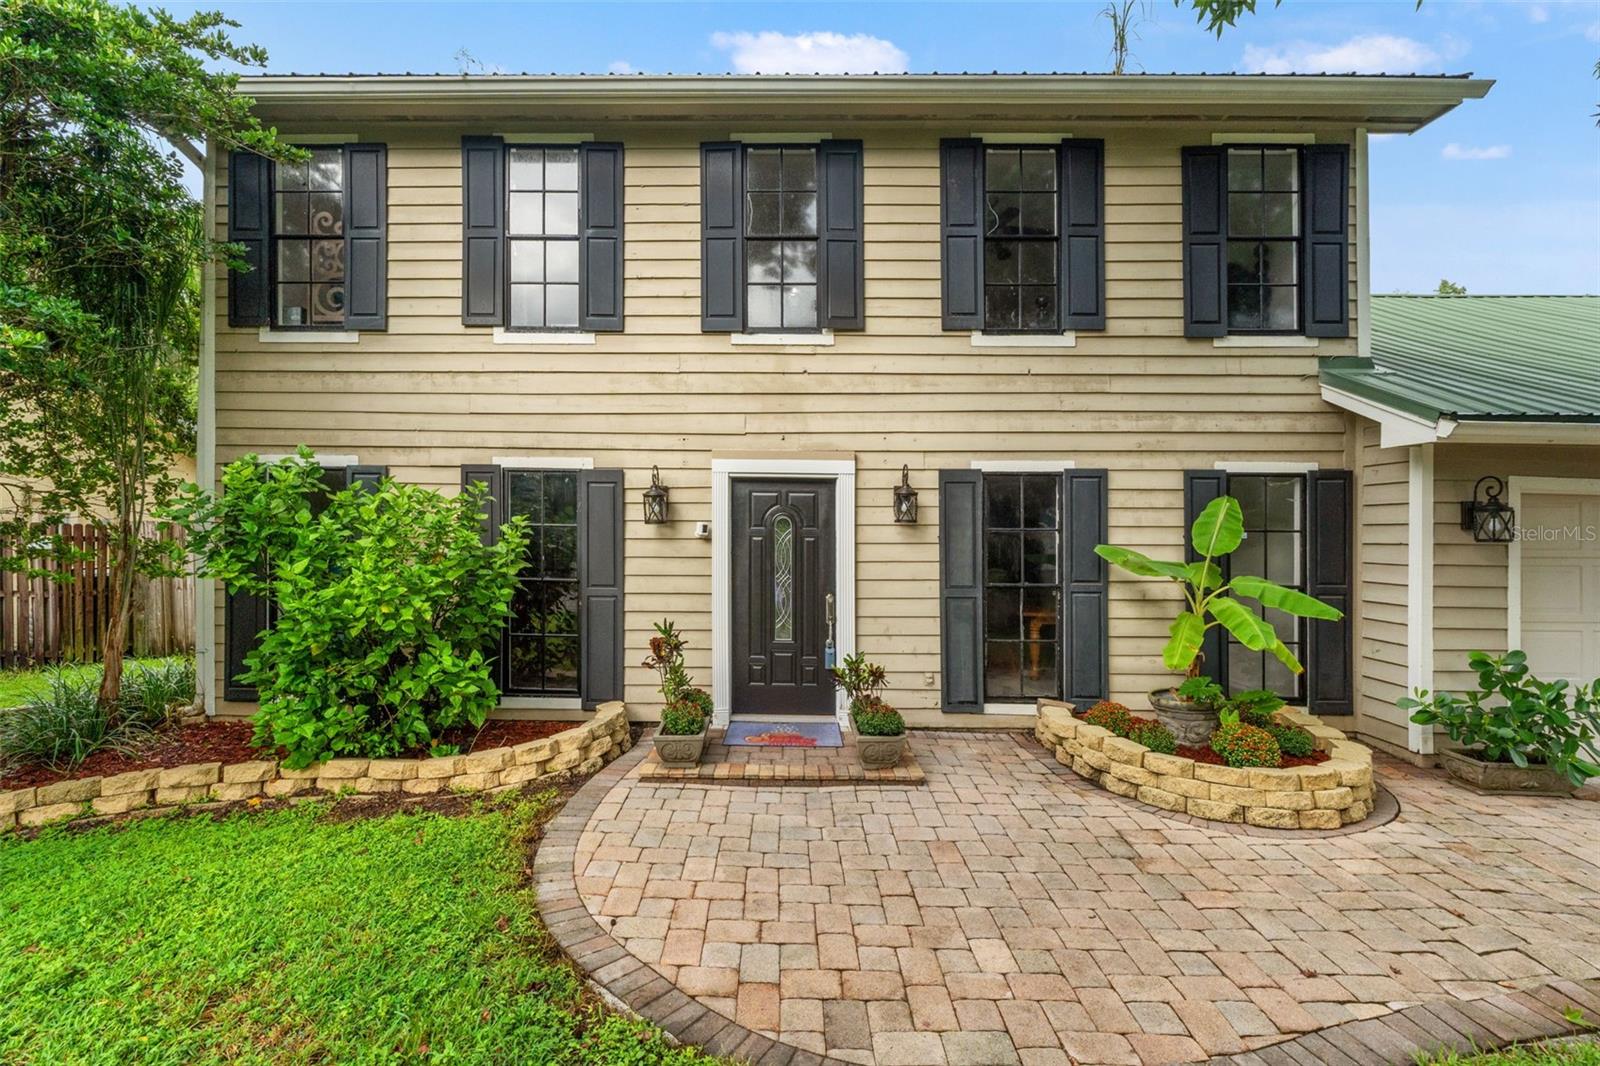
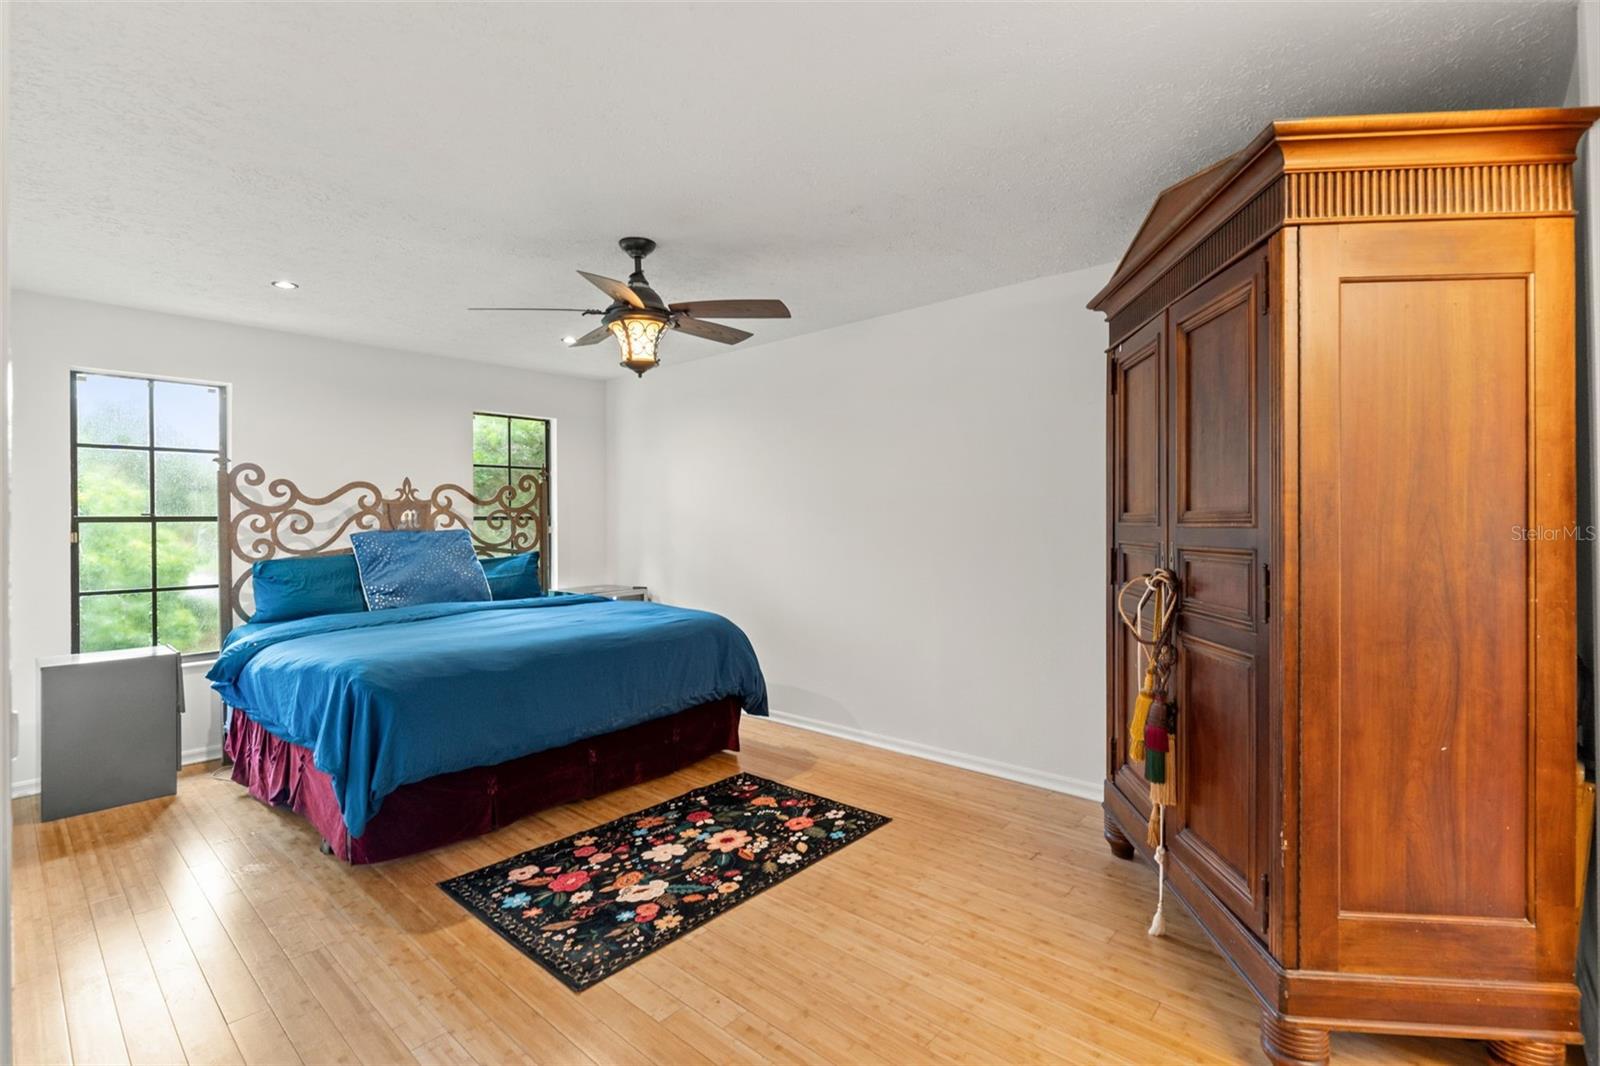
Back on the market! Updated and ready! Welcome to your private Northdale retreat! This stunning two-story home is filled with luxury, character, and an incredible space for both relaxing and entertaining. Upstairs, you’ll find four spacious bedrooms and two full bathrooms, including a luxurious primary suite that feels like a private spa escape. The suite features hand-painted artisanal double sinks, a show-stopping oversized corner soaking tub, and a separate walk-in shower. Elegant bamboo flooring flows throughout the upper level, complemented by stylish tile in the bathrooms. Downstairs is designed for unforgettable gatherings and everyday comfort. Cozy up by the wood-burning fireplace in the family room, host game nights in the expansive game room, or entertain guests at the wet bar. The chef’s kitchen is truly a centerpiece, showcasing gleaming granite countertops, a unique penny-tile backsplash (can you guess how many pennies?), rich redwood cabinetry, and a large island perfect for cooking, dining, and conversation. Italian tile and brick flooring add warmth and sophistication throughout the main level, while designer lighting and ceiling fans complete the look and there is absolutely no carpet in the home. Need even more flexibility? The huge 20x16 bonus room with vaulted ceilings and its own sink offers endless possibilities as a fifth bedroom, art studio, home office, fitness room, or billiards space. Step outside and prepare to be impressed. The oversized sparkling pool creates the perfect backyard oasis, while the fully fenced yard provides privacy and plenty of room to enjoy the outdoors. Entertain in style at the authentic Tiki bar, fully equipped with a beer kegerator, Margarita machine, popcorn maker, and ample space for friends and family to gather and make memories. Situated on over half an acre with peaceful conservation views, this property offers a rare combination of tranquility and convenience. Additional highlights include an upgraded metal roof and an unbeatable location close to shopping, dining, cultural attractions, great schools, and nature trails. This home is more than just a place to live, it’s a lifestyle waiting to be embraced.
Additional Information
- City
- Tampa
- Region
- Tampa / Northdale
- Zip
- 33624
- Mo Subdivision
- Northdale
- Neighborhood
- Northdale
- Subdivision
- Northdale Sec I
- Area
- 2576
- Community Extras
- Deed Restrictions
- Garage Spaces
- 2
- Property Description
- Two Story
- Exterior Construction
- Frame, Wood Siding
- Located Near
- Near Golf Course, Sidewalk
- Pool Type
- Private
- Pets Allowed
- Yes
- Property Style
- Single Family
- Total Acreage
- 1/2 to less than 1
- Special Sale Provision
- None
- Garage Description
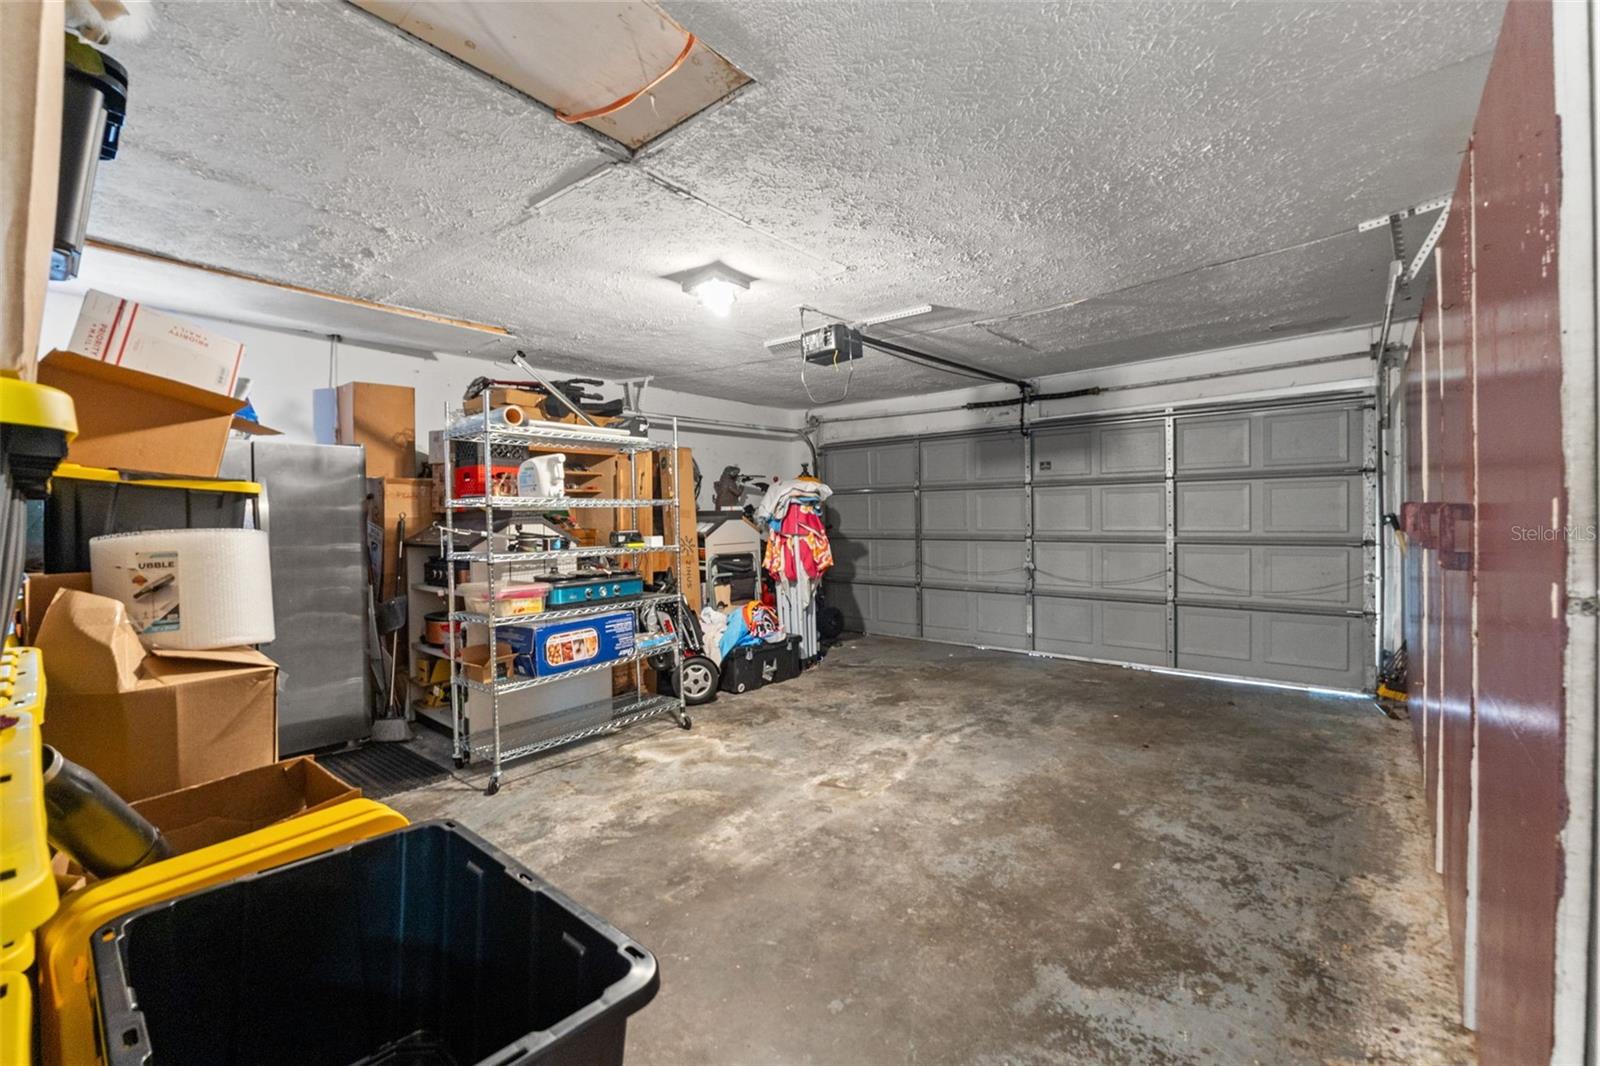
- 2 Car Garage
- Additional Rooms
- Family Room
- Minimum Lease
- No Minimum
- Interior Features
- Built-in Features, Ceiling Fans(s), Eat-in Kitchen, Other, PrimaryBedroom Upstairs, Walk-In Closet(s)
- Interior Layout
- Built-in Features, Ceiling Fans(s), Eat-in Kitchen, Other, PrimaryBedroom Upstairs, Walk-In Closet(s)
- Community Features
- Deed Restrictions
- Flood Zone
- X*
- Deed Restriction
- Yes
- Hoa Fee
- $50
- Monthly Hoa Amount
- 4
- Financing Available
- Cash, Conventional, FHA
- Heated Square Feet
- 2576
- Acres
- 0.59
- Stories
- 2
- Exterior Features
- Awning(s), French Doors, Other, Rain Gutters, Sidewalk
- Private Pool
- Yes
- Fence Description
- Wood
- Parking Description
- Driveway
- Floor Covering
- Brick, Laminate, Tile
- Other Structures
- Cabana, Other
- HOA Yes/No
- Yes
- HOA Comm/Assn
- Optional
- Pp Sqft
- 203.42
- Levels
- Two
- Occupant Type
- Owner
- Subtype
- Single Family
- Roof
- Metal
- Property Subtype
- Residential
- Pool
- Yes
- DPRYN
- Yes
- View
- Trees/Woods
- Sewer
- Public Sewer
- Water Source
- Public
Listing courtesy of KELLER WILLIAMS REALTY- PALM H. 727-772-0772
Mortgage Calculator
StellarMLS is the source of this information via Internet Data Exchange Program. All listing information is deemed reliable but not guaranteed and should be independently verified through personal inspection by appropriate professionals. Listings displayed on this website may be subject to prior sale or removal from sale. Availability of any listing should always be independently verified. Listing information is provided for consumer personal, non-commercial use, solely to identify potential properties for potential purchase. All other use is strictly prohibited and may violate relevant federal and state law. Data last updated on