7811 Bay Drive Unit A, Tampa, FL 33635
- $1,499,000
- 3
- BD
- 3
- BA
- 2,761
- SqFt








- List Price
- $1,499,000
- Price Change
- ▼ $76,000 1785455440
- Days on Market
- 318
- MLS#
- W7879067
- Bedrooms
- 3
- Full Bathrooms
- 3
- Sq. Ft
- 2,761
- Lot Size
- 52,681
- Subtype
- Single Family
- County
- Hillsborough
- Community
- No Deed Restriction
- Subdivision
- Christena Waugh Prop Of
- Year Built
- 2020
Property Description
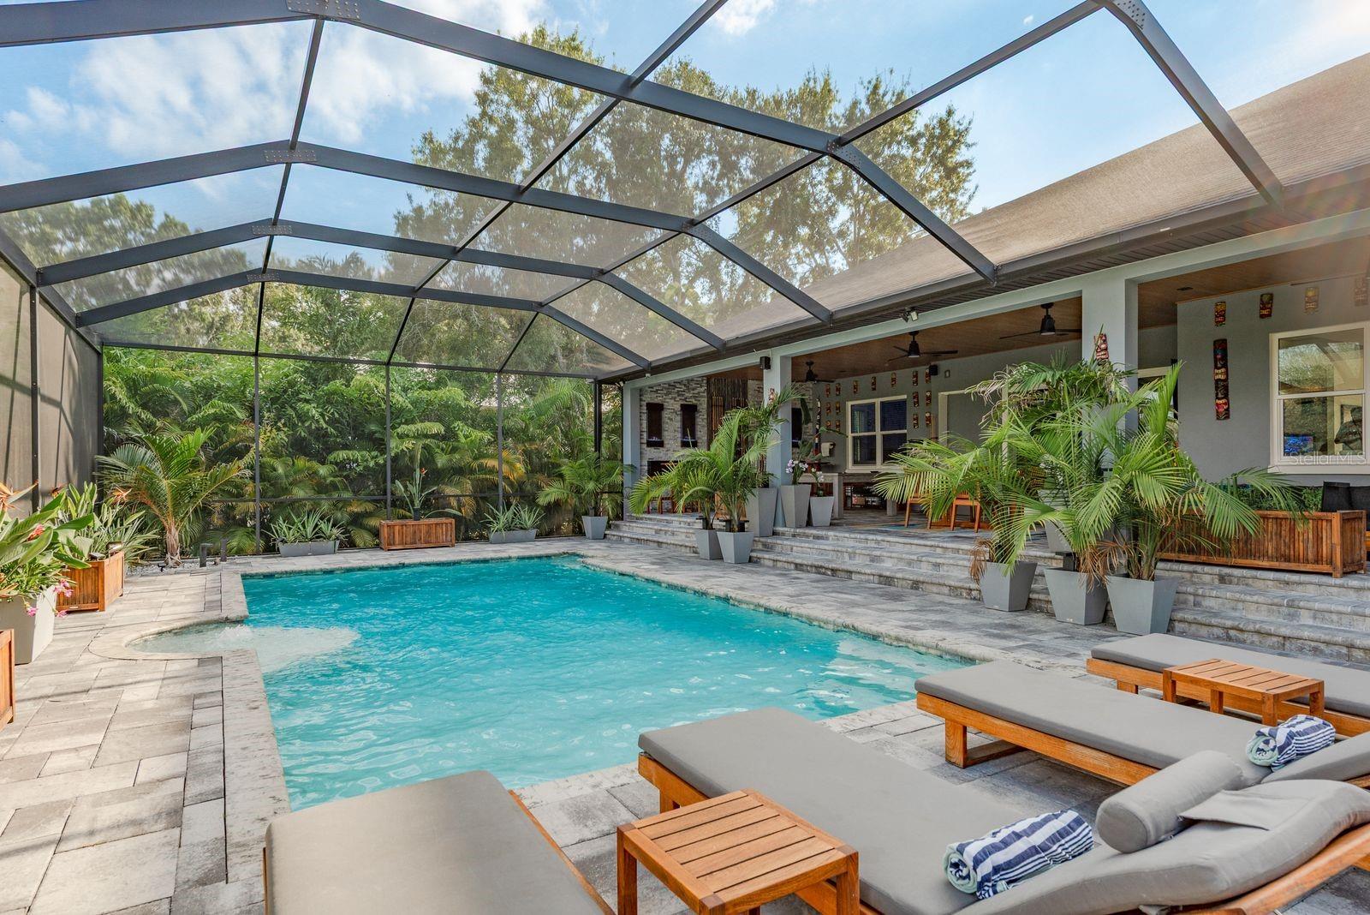
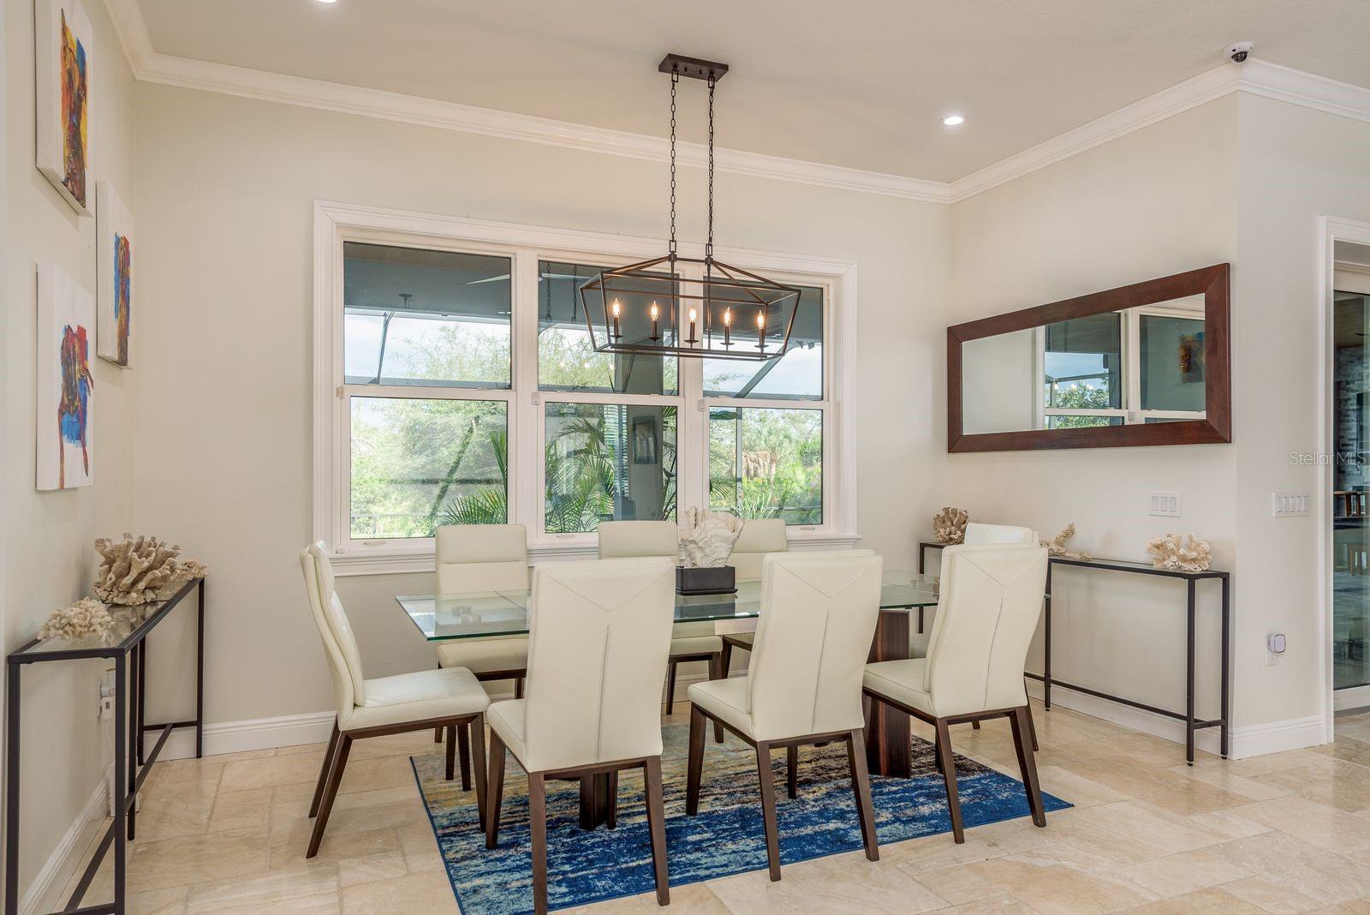
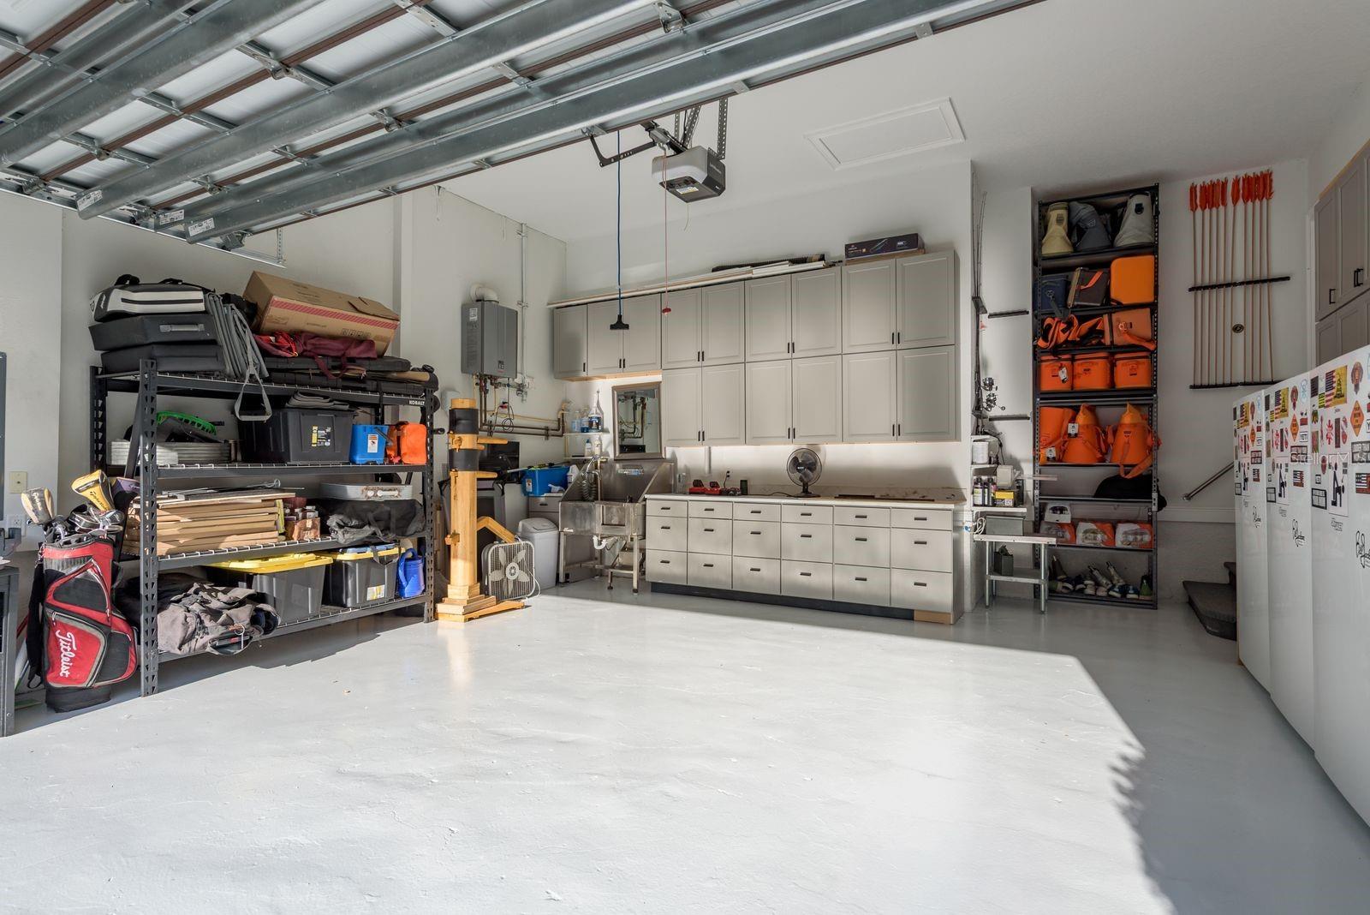
Rarely does a property have this level of privacy, space, and luxury just minutes from the heart of Tampa. Nestled behind a private gate on more than 1.2 acres, this exceptional waterfront estate delivers a true resort lifestyle with the convenience of city living. Built in 2020 with commercial-grade concrete block construction, this custom residence offers 3 bedrooms, a dedicated office or den (easily converted to a fourth bedroom), and 3 full bathrooms. Located in a non-HOA community with no rental restrictions, it presents a unique opportunity as a primary residence, luxury retreat, or investment property. A custom blown-glass front door welcomes you into an expansive open floor plan where soaring ceilings, Turkish marble flooring, and thoughtfully designed living spaces create an elegant setting for both everyday living and entertaining. The gourmet kitchen features granite countertops, a large center island with prep sink, brand-new refrigerator and dishwasher, newer oven, range and microwave, an oversized walk-in pantry, and a custom dry bar accented by a built-in aquarium viewing feature. The luxurious primary suite is a private sanctuary with two oversized custom walk-in closets, remote-controlled privacy blinds, custom aquarium viewing wall cutouts, and a spa-inspired bath featuring cultured stone finishes and an impressive hidden walk-through shower. Step outside and discover what truly sets this property apart. The expansive 1.2+ acre homesite provides a level of privacy rarely found in Tampa. Mature landscaping, generous green space, and waterfront views create an estate-like setting that feels worlds away while remaining close to everything. The screened saltwater pool and lanai were designed for year-round enjoyment, complete with a bamboo plank ceiling, new recessed lighting, new ceiling fans, a 2025 outdoor kitchen, perimeter bug spray system, custom stone privacy wall with built-in fireplaces, and a new pool pump and heater. Whether hosting guests or enjoying a quiet evening under the stars, this outdoor living space feels like your own private resort. Water enthusiasts will appreciate direct water access with the opportunity to add a dock for kayaking, paddleboarding, or simply enjoying the peaceful waterfront setting. Additional luxury features include a whole-home audio system, security camera system, water filtration and softener system, roof-mounted cellular signal booster, internet booster, updated landscape lighting, hurricane-impact tri-fold sliding glass doors, and an oversized garage featuring epoxy flooring, custom cabinetry, overhead storage, and a convenient dog wash station. Located just minutes from Tampa International Airport, premier dining, shopping, and entertainment, this is a rare opportunity to own a newer luxury waterfront estate on more than an acre—offering privacy, flexibility, and a lifestyle that is increasingly difficult to find.
Additional Information
- City
- Tampa
- Region
- Tampa
- Zip
- 33635
- Mo Subdivision
- Town N County Alliance
- Neighborhood
- Town N County Alliance
- Subdivision
- Christena Waugh Prop Of
- Area
- 2761
- Water Frontage
- Boatable Water
- Community Extras
- No Deed Restriction
- Garage Spaces
- 2
- Property Description
- One Story
- Exterior Construction
- Stucco
- Elementary School
- Lowry-Hb
- Middle School
- Farnell-Hb
- High School
- Alonso-HB
- Pool Type
- Private
- Water Access
- Canal - Saltwater
- Water View
- Yes
- Water View
- Intracoastal Waterway
- Property Style
- Single Family
- Total Acreage
- 1 to less than 2
- Special Sale Provision
- None
- Garage Description
- 2 Car Garage
- Minimum Lease
- No Minimum
- Interior Features
- Coffered Ceiling(s), Dry Bar, Eat-in Kitchen, Stone Counters, Thermostat, Walk-In Closet(s)
- Interior Layout
- Coffered Ceiling(s), Dry Bar, Eat-in Kitchen, Stone Counters, Thermostat, Walk-In Closet(s)
- Flood Zone
- AE
- Flood Zone
- Yes
- Water Access
- Yes
- Financing Available
- Cash, Conventional, VA Loan
- Heated Square Feet
- 2761
- Acres
- 1.21
- Stories
- 1
- Exterior Features
- Lighting, Outdoor Grill, Outdoor Kitchen, Sliding Doors
- Private Pool
- Yes
- Floor Covering
- Laminate, Marble
- Water Features
- Canal - Saltwater
- Pp Sqft
- 542.92
- Levels
- One
- Occupant Type
- Owner
- Subtype
- Single Family
- Roof
- Shingle
- Property Subtype
- Residential
- Pool
- Yes
- Sewer
- Septic Tank
- Water Source
- Public
Listing courtesy of KELLER WILLIAMS REALTY- PALM H. 727-772-0772
Mortgage Calculator
StellarMLS is the source of this information via Internet Data Exchange Program. All listing information is deemed reliable but not guaranteed and should be independently verified through personal inspection by appropriate professionals. Listings displayed on this website may be subject to prior sale or removal from sale. Availability of any listing should always be independently verified. Listing information is provided for consumer personal, non-commercial use, solely to identify potential properties for potential purchase. All other use is strictly prohibited and may violate relevant federal and state law. Data last updated on