4221 W Spruce Street Unit 1107, Tampa, FL 33607
- $214,900
- 1
- BD
- 1
- BA
- 800
- SqFt







- List Price
- $214,900
- Year Built
- 2001
- Beds
- 1
- County
- Hillsborough
- Subdivision
- Villa Sonoma At International Plaza Condo
Property Description
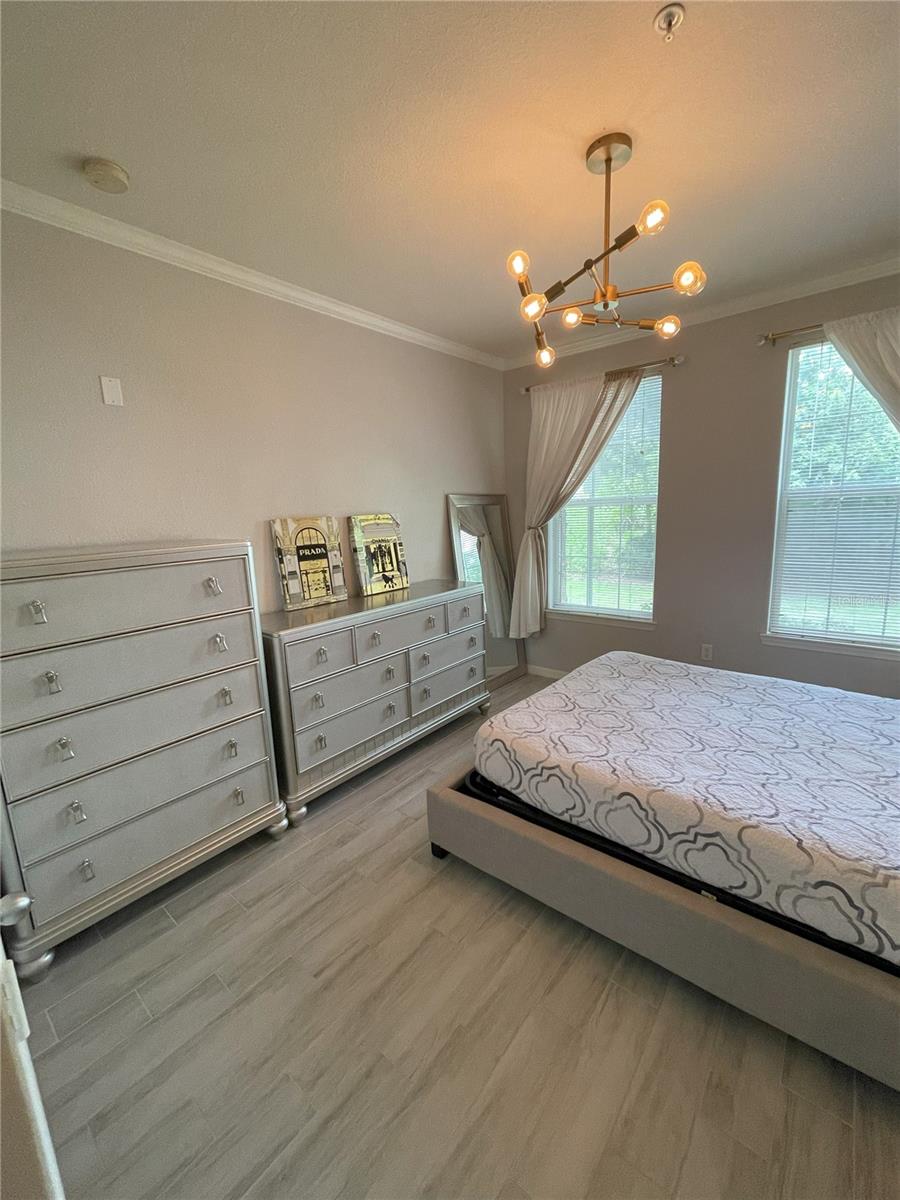
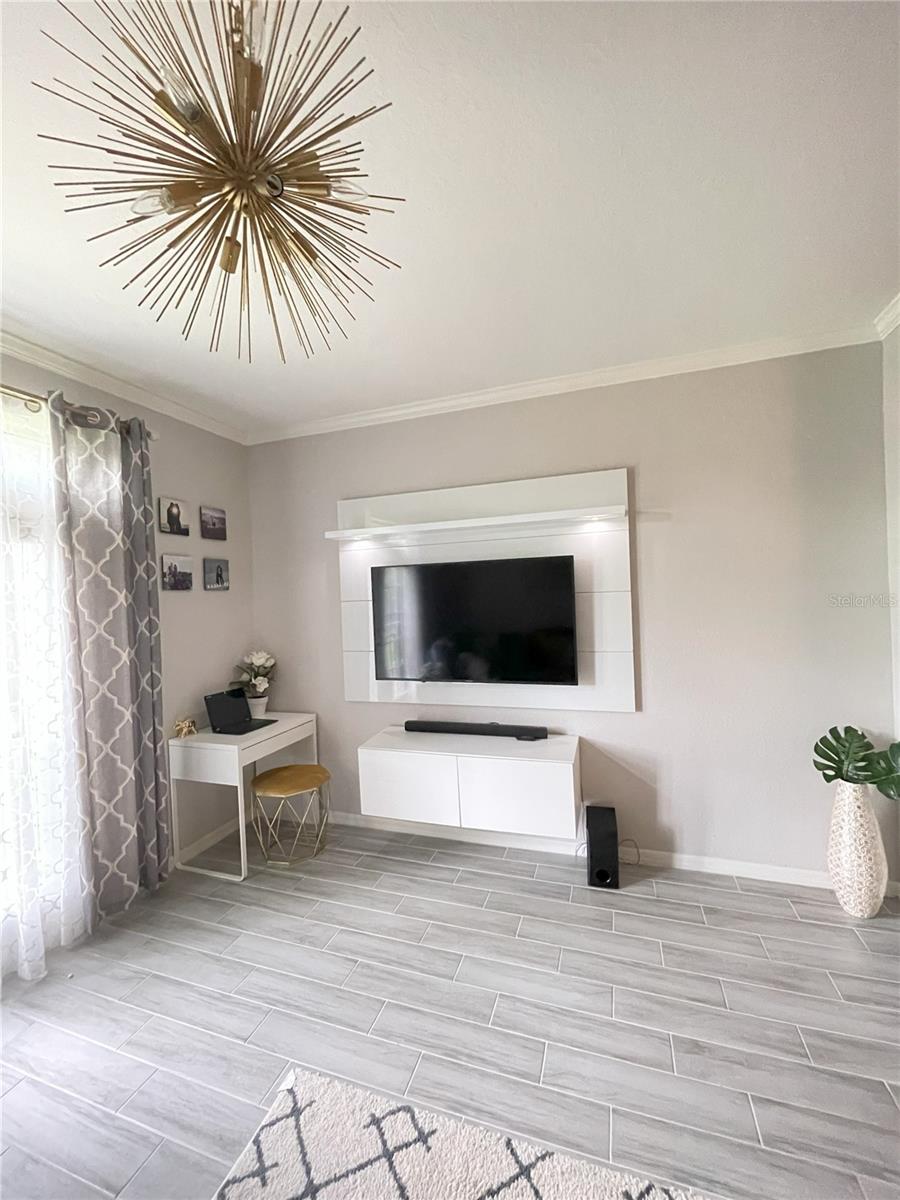
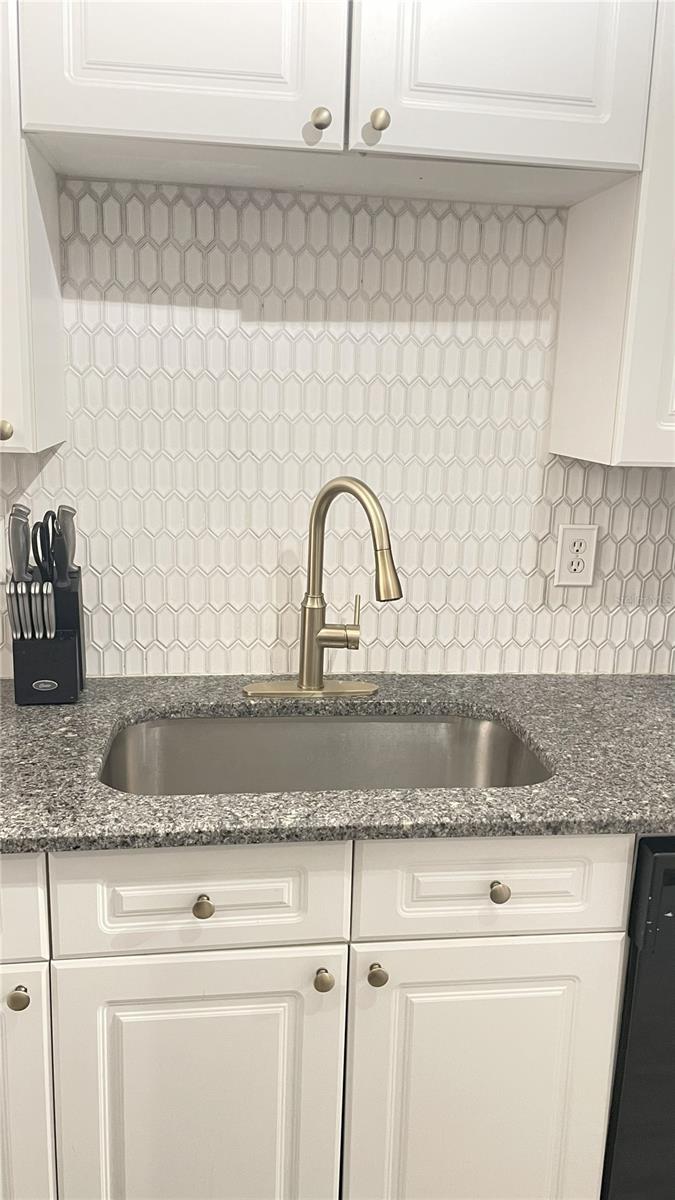
Welcome to this beautifully appointed first-floor residence in the sought-after Villa Sonoma Condominiums. This spacious 1-bedroom, 1-bathroom unit features soaring ceilings, elegant crown molding, and plush carpeting throughout the living and bedroom areas. The foyer greets you with ceramic tile and designer touches that set the tone for the rest of the home. The gourmet kitchen boasts 42" raised-panel cabinetry, sleek designer countertops, GE appliances, a built-in microwave, and a versatile island—perfect for entertaining or casual dining. The bathroom offers matching cabinetry and a luxurious garden-style soaking tub for ultimate relaxation. Enjoy the convenience of an in-unit washer and dryer, plus exterior pest control included. Villa Sonoma is a resort-style community nestled in the heart of the Westshore Business District—just minutes from Tampa International Airport, International Plaza, Westshore Mall, and a short drive to the beaches, Hyde Park, downtown Tampa, Tampa General Hospital, and the University of Tampa. Community amenities include: - Sparkling resort-style pool & spa - State-of-the-art fitness center with cardio theatre - Elegant club rooms - Lush tropical landscaping - Covered parking - Enclosed air-conditioned corridors - Property-wide Wi-Fi Whether you're a professional seeking proximity to Tampa’s top destinations or a buyer looking for comfort and convenience, this condo delivers exceptional value and lifestyle.
Additional Information
- City
- Tampa
- Region
- Tampa
- Zip
- 33607
- Mo Subdivision
- Carver City - Lincoln Gardens, Northwest Tampa
- Neighborhood
- Carver City - Lincoln Gardens, Northwest Tampa
- Subdivision
- Villa Sonoma At International Plaza Condo
- Area
- 800
- Community Extras
- Deed Restrictions, Fitness Center, Pool
- Property Description
- One Story
- Exterior Construction
- Brick, Stone, Stucco
- Architectural Style
- Contemporary
- Pool Type
- Community
- Pets Allowed
- Yes
- Pet Max Weight
- 35
- Property Style
- Condo
- Special Sale Provision
- None
- Garage Description
- Under Building Parking
- Minimum Lease
- 8-12 Months
- Interior Features
- Crown Molding, Kitchen/Family Room Combo
- Interior Layout
- Crown Molding, Kitchen/Family Room Combo
- Community Features
- Deed Restrictions, Fitness Center, Pool
- Flood Zone
- X
- Deed Restriction
- Yes
- Pet Size
- Small (16-35 Lbs.)
- Financing Available
- Cash, Conventional, Other, Private Financing Available
- Condo Fee
- $510
- Heated Square Feet
- 800
- Stories
- 4
- Exterior Features
- Balcony
- Community Pool
- Yes
- Parking Description
- Assigned, Driveway, Underground
- Floor Covering
- Carpet, Ceramic Tile
- HOA Fee Required
- Yes
- HOA Comm/Assn
- Required
- Floor Number
- 1
- Monthly Condo Fee
- 510
- Pp Sqft
- 268.62
- Levels
- One
- Architectural Style
- Contemporary
- Occupant Type
- Tenant
- Subtype
- Condo
- Roof
- Other
- Property Subtype
- Residential
- Pool
- Yes
- DPRYN
- Yes
- Sewer
- Public Sewer
- Water Source
- Public
- Amenities
- Elevator(s), Fitness Center, Recreation Facilities
Listing courtesy of TRINITY REALTY. 347-543-4080
Mortgage Calculator
StellarMLS is the source of this information via Internet Data Exchange Program. All listing information is deemed reliable but not guaranteed and should be independently verified through personal inspection by appropriate professionals. Listings displayed on this website may be subject to prior sale or removal from sale. Availability of any listing should always be independently verified. Listing information is provided for consumer personal, non-commercial use, solely to identify potential properties for potential purchase. All other use is strictly prohibited and may violate relevant federal and state law. Data last updated on