3810 N Arlington Avenue, Tampa, FL 33603
- $339,000
- 3
- BD
- 2
- BA
- 1,260
- SqFt






- List Price
- $339,000
- Price Change
- ▼ $25,750 1775280844
- Days on Market
- 205
- MLS#
- W7881836
- Bedrooms
- 3
- Full Bathrooms
- 2
- Sq. Ft
- 1,260
- Lot Size
- 5,000
- Subtype
- Single Family
- County
- Hillsborough
- Community
- No Deed Restriction
- Subdivision
- Arlington Heights
- Year Built
- 1925
Property Description
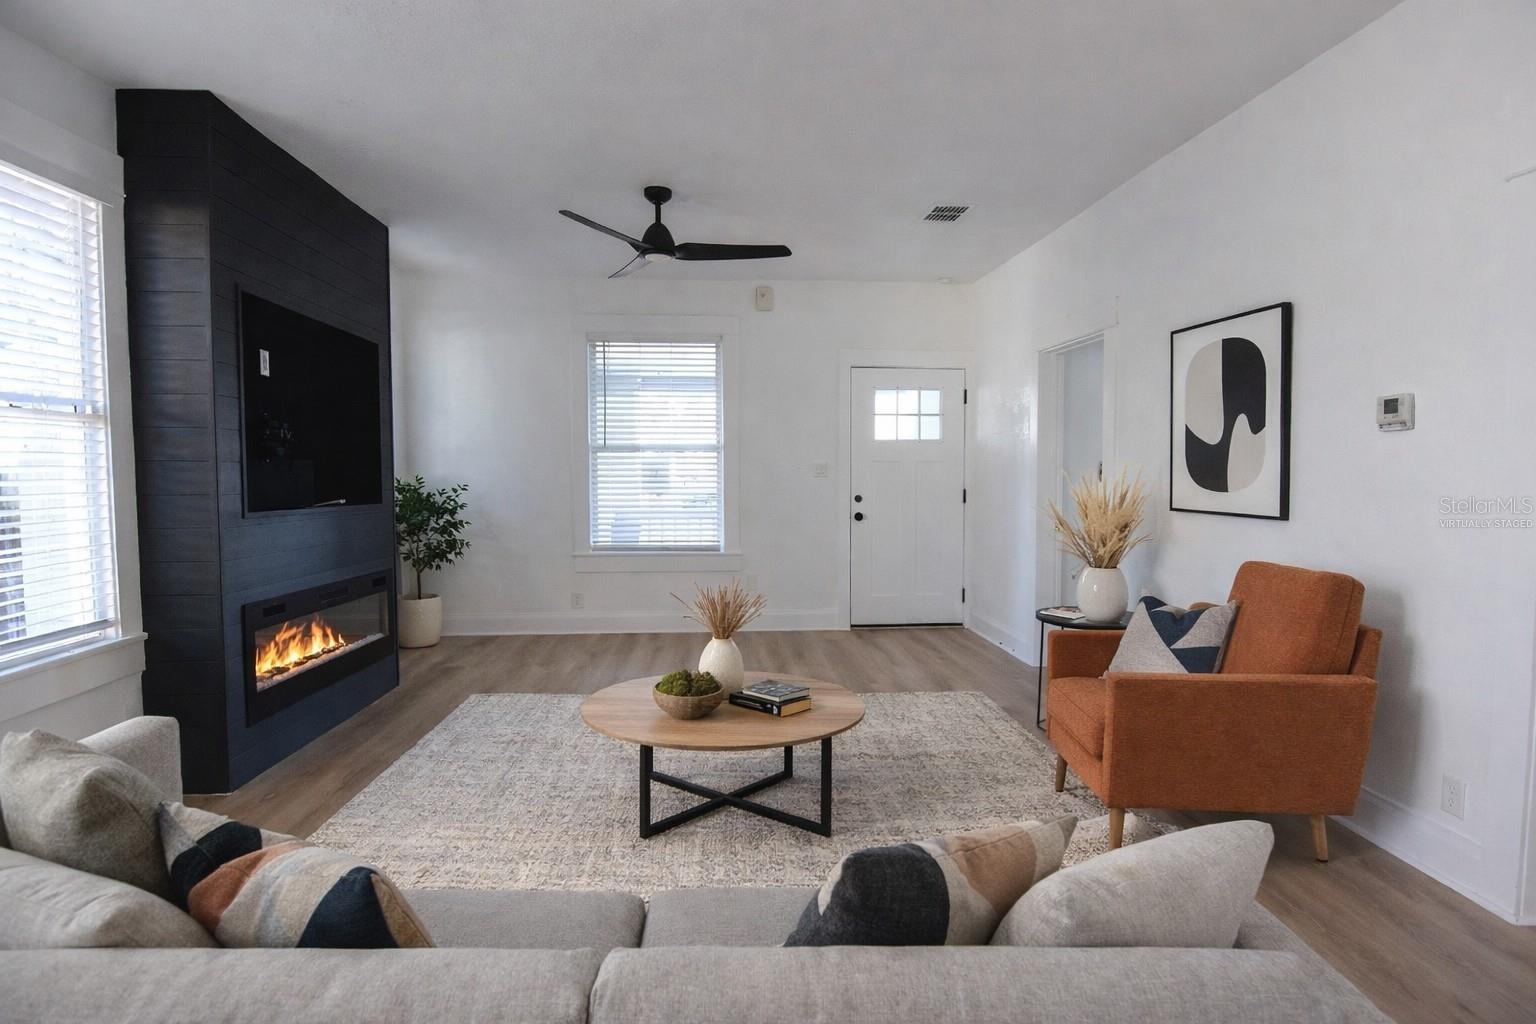
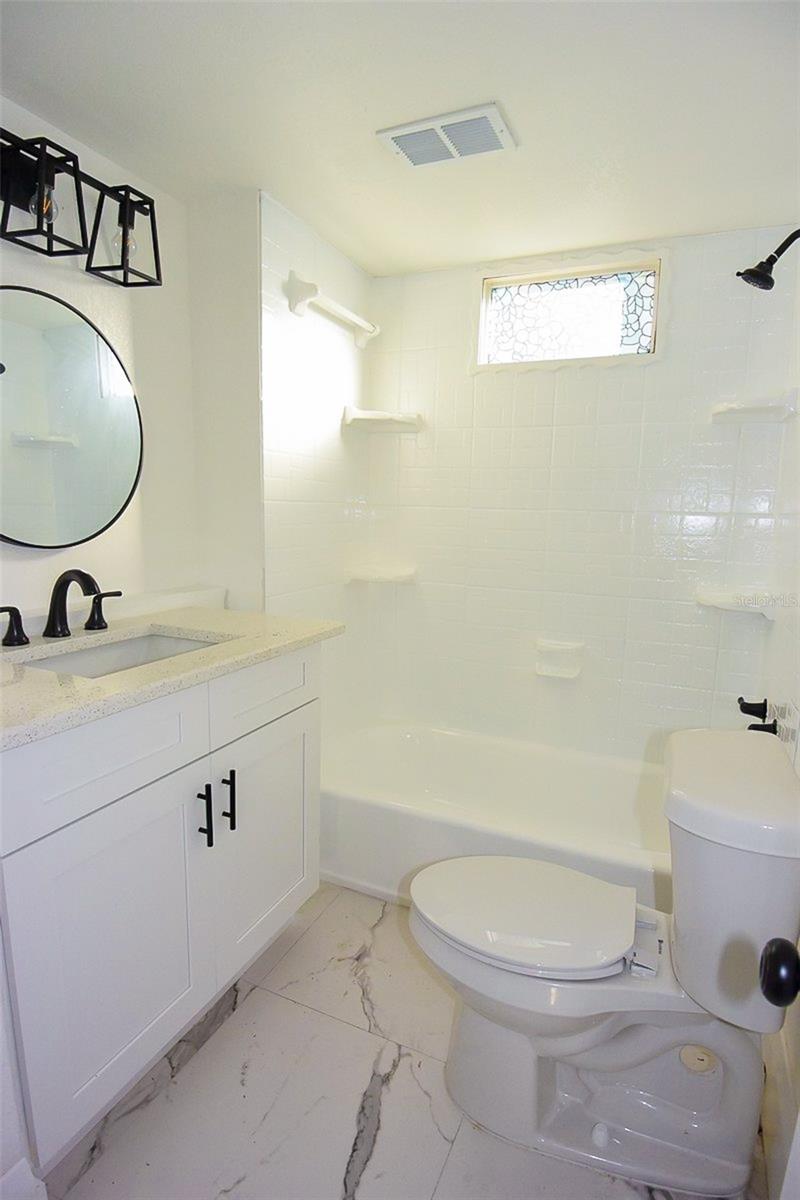
Virtually Staged. Charming circa-1925 Craftsman Bungalow in desirable Arlington Heights! This classic home delivers the character buyers love, featuring a spacious covered front porch, zero-scaped yard for easy maintenance, attached carport, and a large rear deck overlooking a fully fenced yard—perfect for outdoor living and entertaining. Inside, you’ll find a warm, modern feel with a fireplace, updated kitchen, and renovated bathrooms while maintaining timeless Craftsman appeal. Please note: The home has had modifications completed without the necessary permits. Property is being sold as-is, and it will be the buyer’s responsibility to remedy or address any permit-related issues after closing. This is a unique opportunity to own a piece of Arlington Heights history with modern touches throughout.
Additional Information
- City
- Tampa
- Region
- Tampa / Seminole Heights
- Zip
- 33603
- Mo Subdivision
- Northeast Tampa, Tampa Heights
- Neighborhood
- Northeast Tampa, Tampa Heights
- Subdivision
- Arlington Heights
- Area
- 1260
- Community Extras
- No Deed Restriction
- Property Description
- One Story
- Exterior Construction
- Frame, Wood Siding
- Elementary School
- Broward-Hb
- Middle School
- Stewart-Hb
- High School
- Hillsborough-HB
- Located Near
- City Limits, Landscaped, Level, Street Brick
- Architectural Style
- Bungalow
- Pool Type
- No Pool
- Pets Allowed
- Yes
- Property Style
- Single Family
- Total Acreage
- 0 to less than 1/4
- Special Sale Provision
- Real Estate Owned
- Garage Description
- 1 Car Carport
- Additional Rooms
- Great Room, Inside Utility
- Minimum Lease
- 1-2 Years
- Interior Features
- Ceiling Fans(s), Living Room/Dining Room Combo, Open Floorplan, Window Treatments
- Interior Layout
- Ceiling Fans(s), Living Room/Dining Room Combo, Open Floorplan, Window Treatments
- Flood Zone
- X
- Foreclosure
- Yes
- Heated Square Feet
- 1260
- Acres
- 0.11
- Stories
- 1
- Exterior Features
- Private Mailbox
- Fence Description
- Fenced, Wood
- Parking Description
- Driveway
- Floor Covering
- Ceramic Tile, Laminate
- Pp Sqft
- 269.05
- Levels
- One
- Architectural Style
- Bungalow
- Occupant Type
- Vacant
- Subtype
- Single Family
- Roof
- Membrane, Shingle
- Property Subtype
- Residential
- DPRYN
- Yes
- Sewer
- Public Sewer
- Water Source
- Public
- Furnished
- Unfurnished
Listing courtesy of BAM REALTY ADVISORS INC. 727-378-8585
Mortgage Calculator
StellarMLS is the source of this information via Internet Data Exchange Program. All listing information is deemed reliable but not guaranteed and should be independently verified through personal inspection by appropriate professionals. Listings displayed on this website may be subject to prior sale or removal from sale. Availability of any listing should always be independently verified. Listing information is provided for consumer personal, non-commercial use, solely to identify potential properties for potential purchase. All other use is strictly prohibited and may violate relevant federal and state law. Data last updated on