817 Riverside Drive, Tarpon Springs, FL 34689
- $399,500
- 3
- BD
- 2
- BA
- 1,797
- SqFt







- List Price
- $399,500
- Price Change
- ▼ $15,500 1781017286
- Days on Market
- 181
- MLS#
- W7882495
- Bedrooms
- 3
- Full Bathrooms
- 2
- Sq. Ft
- 1,797
- Lot Size
- 9,810
- Subtype
- Single Family
- County
- Pinellas
- Community
- No Deed Restriction
- Subdivision
- Sunset Hills Rep
- Year Built
- 1974
Property Description
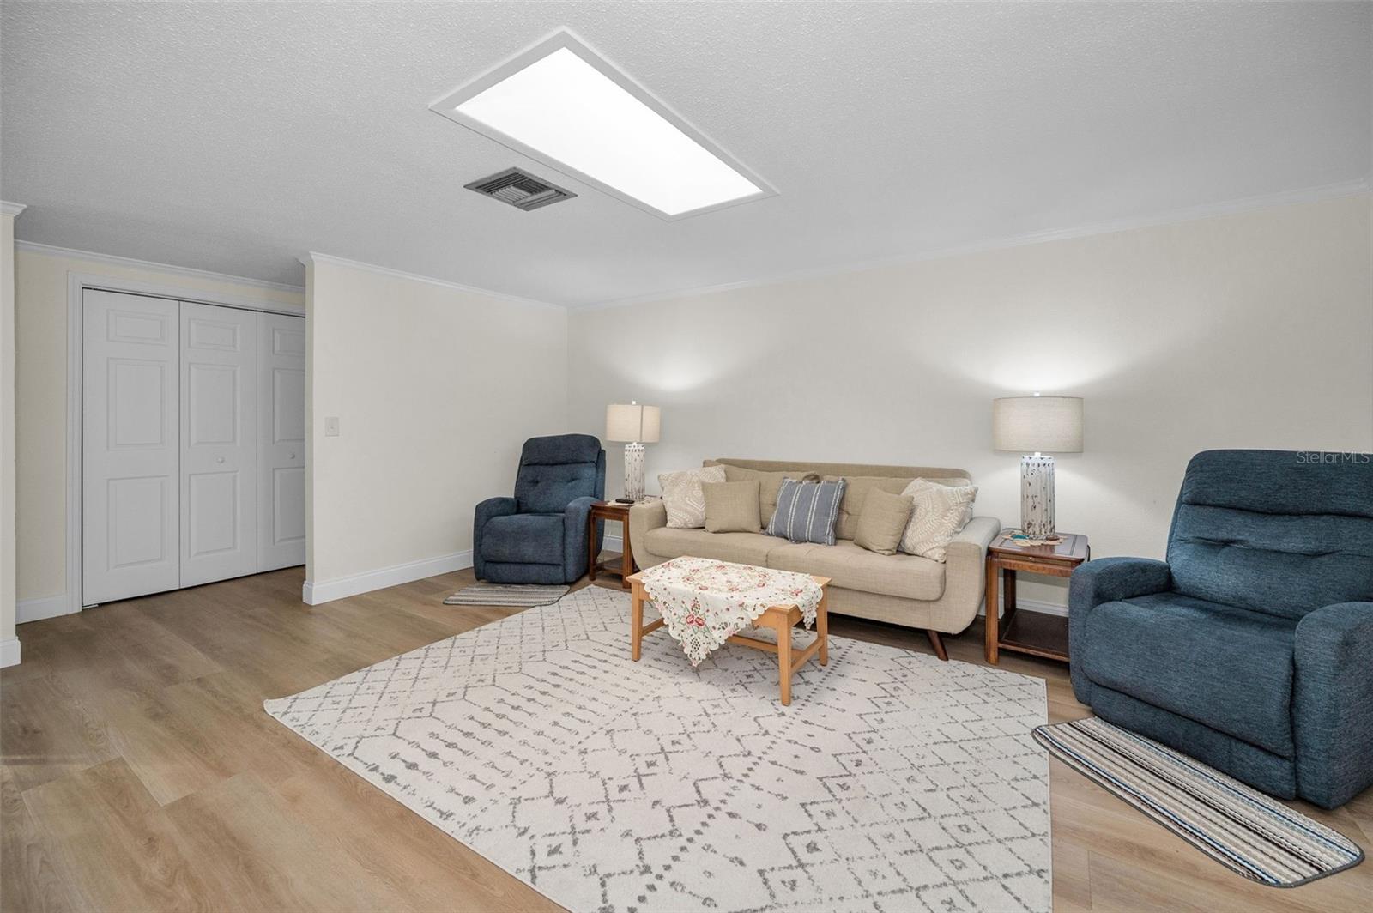
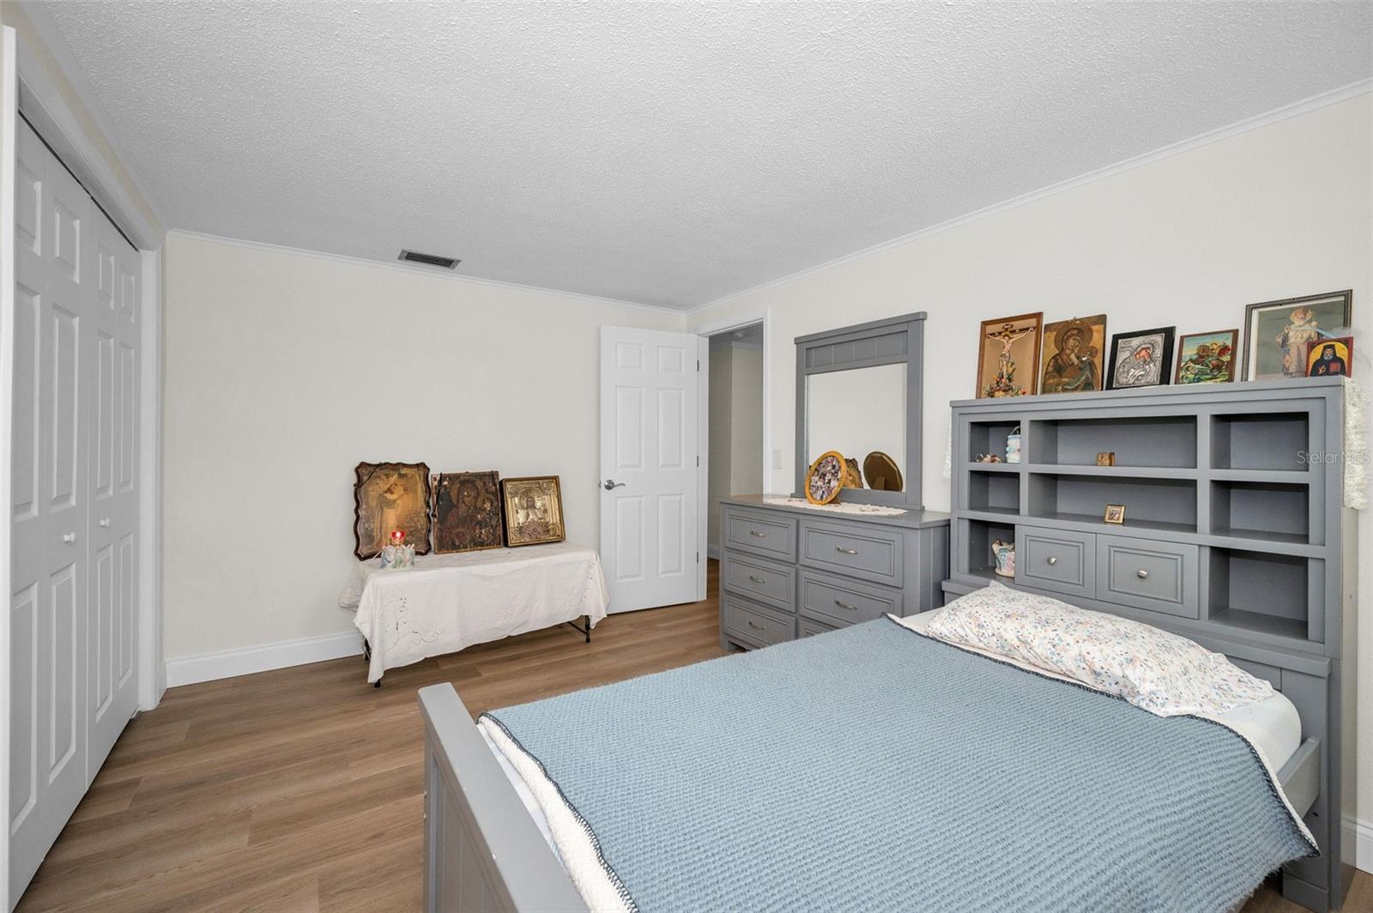
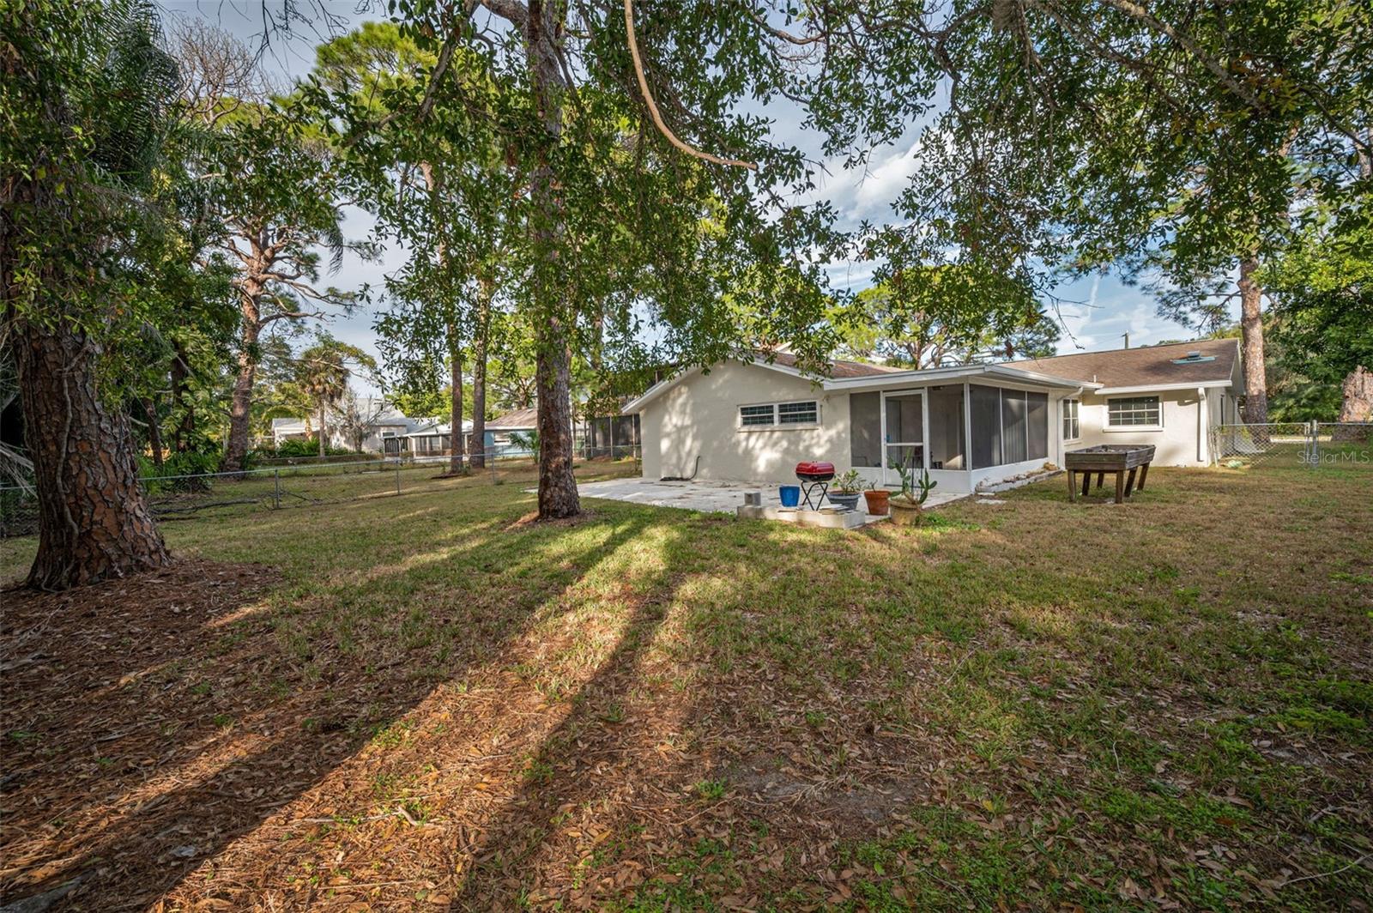
Home Sweet Home in beautiful Tarpon Springs...This home has been fully renovated throughout!! New Laminate, Freshly Painted Interior & Exterior, New Kitchen With All New Appliances. New Granite Counter Tops in Kitchen & Bathrooms, New Wooden Kitchen Cabinets, Thermal Double Pane Vinyl Windows, Plenty of room in the private yard for entertainment or add a pool. Non-HOA home. Just a few blocks from the middle school & high school. A short bike ride or walk to two public beaches. Riverside soccer field, tennis courts & playground is just around the corner. Enjoy all the extra space in the oversized bedrooms. This gem wont last long !!!
Additional Information
- City
- Tarpon Springs
- Region
- Tarpon Springs
- Zip
- 34689
- Neighborhood
- Other
- Subdivision
- Sunset Hills Rep
- Area
- 1797
- Community Extras
- No Deed Restriction
- Garage Spaces
- 2
- Property Description
- One Story
- Exterior Construction
- Block, Stucco
- Elementary School
- Sunset Hills Elementary-Pn
- Middle School
- Tarpon Springs Middle-Pn
- High School
- Tarpon Springs High-PN
- Located Near
- Cleared, FloodZone, City Limits, In County, Level
- Architectural Style
- Ranch
- Pool Type
- No Pool
- Property Style
- Single Family
- Total Acreage
- 0 to less than 1/4
- Special Sale Provision
- None
- Garage Description
- 4 Car Carport, 2 Car Garage
- Additional Rooms
- Family Room, Formal Dining Room Separate, Formal Living Room Separate, Inside Utility
- Minimum Lease
- No Minimum
- Interior Features
- Attic Ventilator, Crown Molding
- Interior Layout
- Attic Ventilator, Crown Molding
- Flood Zone
- AE
- Flood Zone
- Yes
- Financing Available
- Cash, Conventional, FHA, VA Loan
- Heated Square Feet
- 1797
- Acres
- 0.23
- Stories
- 1
- Exterior Features
- Private Entrance, Private Yard, Rain Gutters, Sidewalk, Sliding Doors
- Floor Covering
- Laminate, Tile
- Pp Sqft
- 222.31
- Levels
- One
- Architectural Style
- Ranch
- Occupant Type
- Owner
- Subtype
- Single Family
- Roof
- Shingle
- Property Subtype
- Residential
- DPRYN
- Yes
- Sewer
- Public Sewer
- Water Source
- Public
- Furnished
- Furnished
Listing courtesy of ABBAS REALTY GROUP LLC. 727-479-8560
Mortgage Calculator
StellarMLS is the source of this information via Internet Data Exchange Program. All listing information is deemed reliable but not guaranteed and should be independently verified through personal inspection by appropriate professionals. Listings displayed on this website may be subject to prior sale or removal from sale. Availability of any listing should always be independently verified. Listing information is provided for consumer personal, non-commercial use, solely to identify potential properties for potential purchase. All other use is strictly prohibited and may violate relevant federal and state law. Data last updated on