11722 Crest Creek Drive, Riverview, FL 33569
- $329,900
- 3
- BD
- 3
- BA
- 1,757
- SqFt




- List Price
- $329,900
- Price Change
- ▼ $15,000 1782790611
- Days on Market
- 175
- MLS#
- W7883003
- Bedrooms
- 3
- Full Bathrooms
- 2
- Half Bathrooms
- 1
- Sq. Ft
- 1,757
- Lot Size
- 4,480
- Subtype
- Single Family
- County
- Hillsborough
- Community
- No Deed Restriction
- Subdivision
- Rivercrest Ph 1b4
- Year Built
- 2003
Property Description
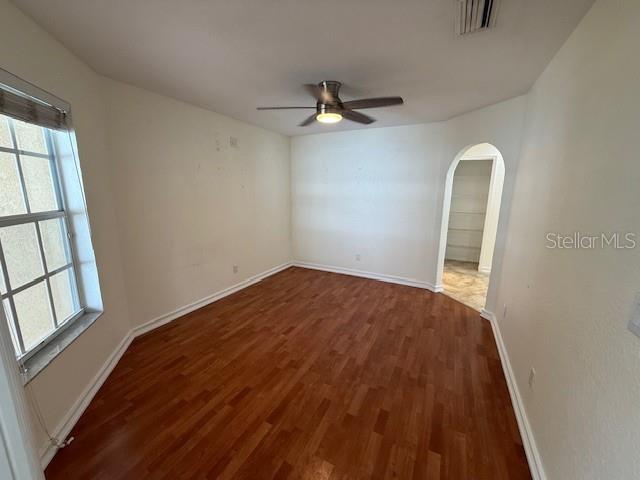
Welcome to Rivercrest and this 3br/2.5ba/2 car garage POOL home. The interior features a great room, separate dining room, open kitchen and a half bathroom on the lower level. Upstairs has a full bathroom and 3 bedrooms including the primary ensuite with a private bathroom featuring double sinks and a garden tub. Tile and laminate flooring on the lower level with carpet in the bedrooms. Outside is a covered porch and one of the few inground, screen enclosed pools in the neighborhood! Permits indicate roof was replaced in 2020. Community amenities including 2 community pools, a waterpark, playground, tennis courts, basketball courts & clubhouse.
Additional Information
- City
- Riverview
- Region
- Riverview
- Zip
- 33569
- Neighborhood
- Other
- Subdivision
- Rivercrest Ph 1b4
- Area
- 1757
- Community Extras
- No Deed Restriction
- Garage Spaces
- 2
- Property Description
- Two Story
- Exterior Construction
- Block, Stucco, Frame
- Located Near
- Paved
- Pool Type
- Private
- Pets Allowed
- Yes
- Property Style
- Single Family
- Total Acreage
- 0 to less than 1/4
- Special Sale Provision
- Real Estate Owned
- Garage Description
- 2 Car Garage
- Additional Rooms
- Inside Utility
- Minimum Lease
- 8-12 Months
- Interior Features
- PrimaryBedroom Upstairs, Stone Counters
- Interior Layout
- PrimaryBedroom Upstairs, Stone Counters
- Flood Zone
- X
- CDD
- Yes
- Pet Size
- Extra Large (101+ Lbs.)
- Foreclosure
- Yes
- Hoa Fee
- $210
- Monthly Hoa Amount
- 17
- Taxes
- $1,210
- Financing Available
- Cash, Conventional, FHA, VA Loan
- Heated Square Feet
- 1757
- Acres
- 0.10
- Exterior Features
- Sidewalk
- Private Pool
- Yes
- Fence Description
- Fenced, Vinyl
- Floor Covering
- Carpet, Tile
- HOA Fee Required
- Yes
- HOA Yes/No
- Yes
- HOA Comm/Assn
- Required
- Pp Sqft
- 187.76
- Levels
- Two
- Occupant Type
- Vacant
- Subtype
- Single Family
- Roof
- Shingle
- Property Subtype
- Residential
- Pool
- Yes
- DPRYN
- Yes
- Sewer
- Public Sewer
- Water Source
- Public
- Amenities
- Clubhouse, Playground, Pool
- Furnished
- Unfurnished
Listing courtesy of REALTY EXECUTIVES AMERICA INC. 352-688-9990
Mortgage Calculator
StellarMLS is the source of this information via Internet Data Exchange Program. All listing information is deemed reliable but not guaranteed and should be independently verified through personal inspection by appropriate professionals. Listings displayed on this website may be subject to prior sale or removal from sale. Availability of any listing should always be independently verified. Listing information is provided for consumer personal, non-commercial use, solely to identify potential properties for potential purchase. All other use is strictly prohibited and may violate relevant federal and state law. Data last updated on