212 W 131st Avenue, Tampa, FL 33612
- $560,000
- 4
- BD
- 3
- BA
- 2,369
- SqFt








- List Price
- $560,000
- Price Change
- ▼ $5,000 1782512502
- Days on Market
- 135
- MLS#
- W7883800
- Bedrooms
- 4
- Full Bathrooms
- 2
- Half Bathrooms
- 1
- Sq. Ft
- 2,369
- Lot Size
- 18,525
- Subtype
- Single Family
- County
- Hillsborough
- Community
- No Deed Restriction
- Subdivision
- North Tampa Heights
- Year Built
- 1976
Property Description
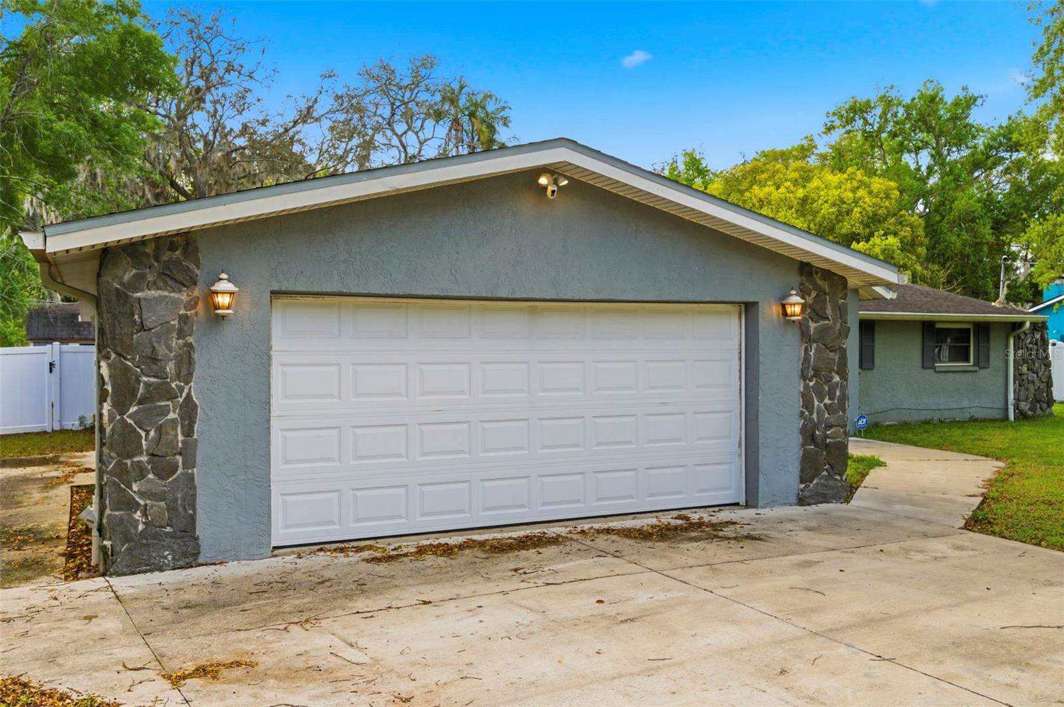
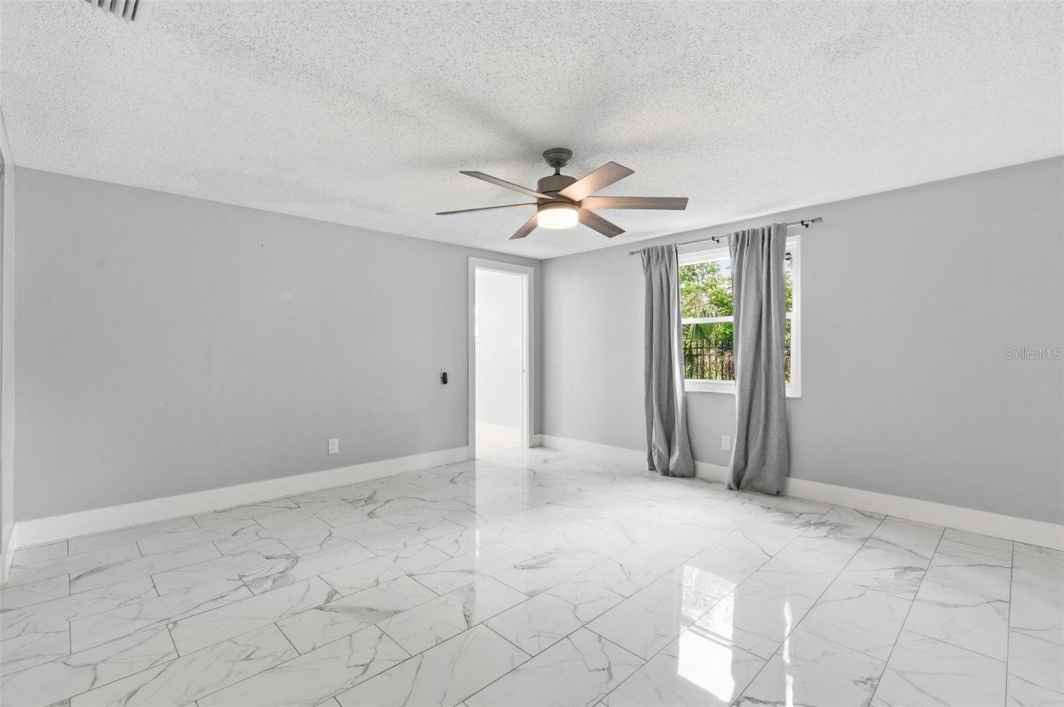
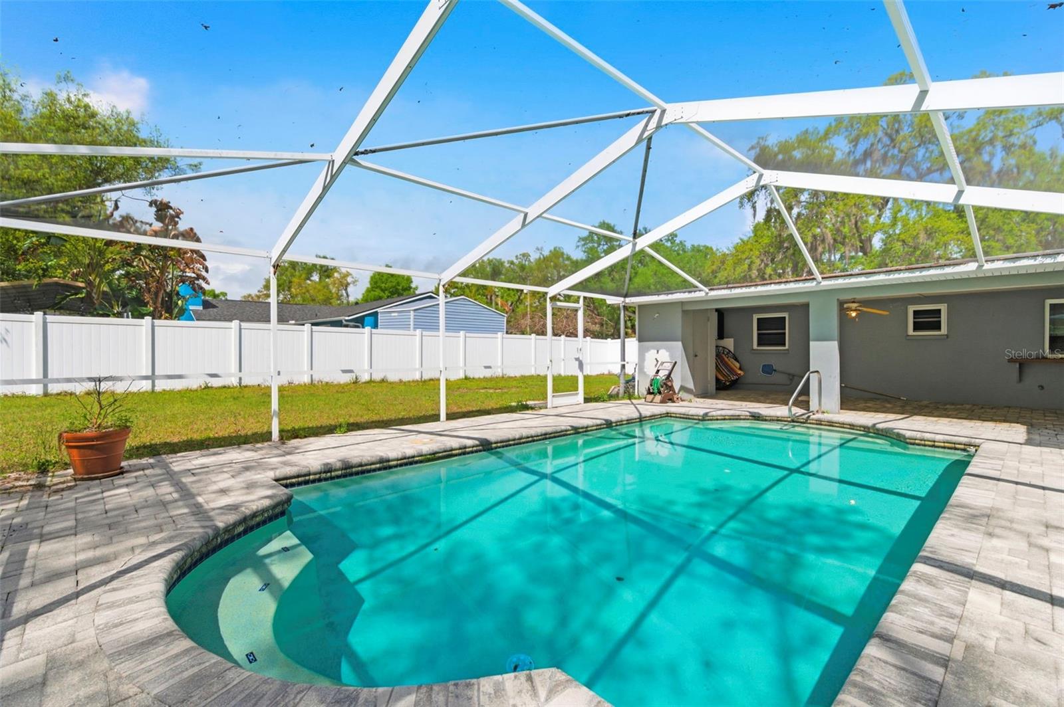
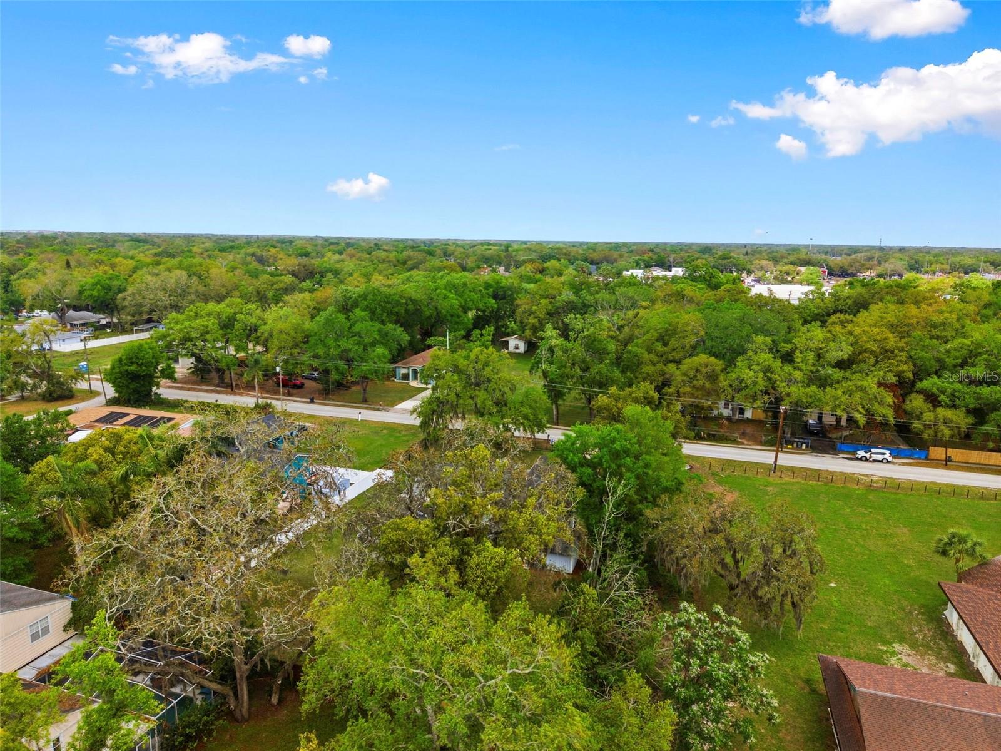
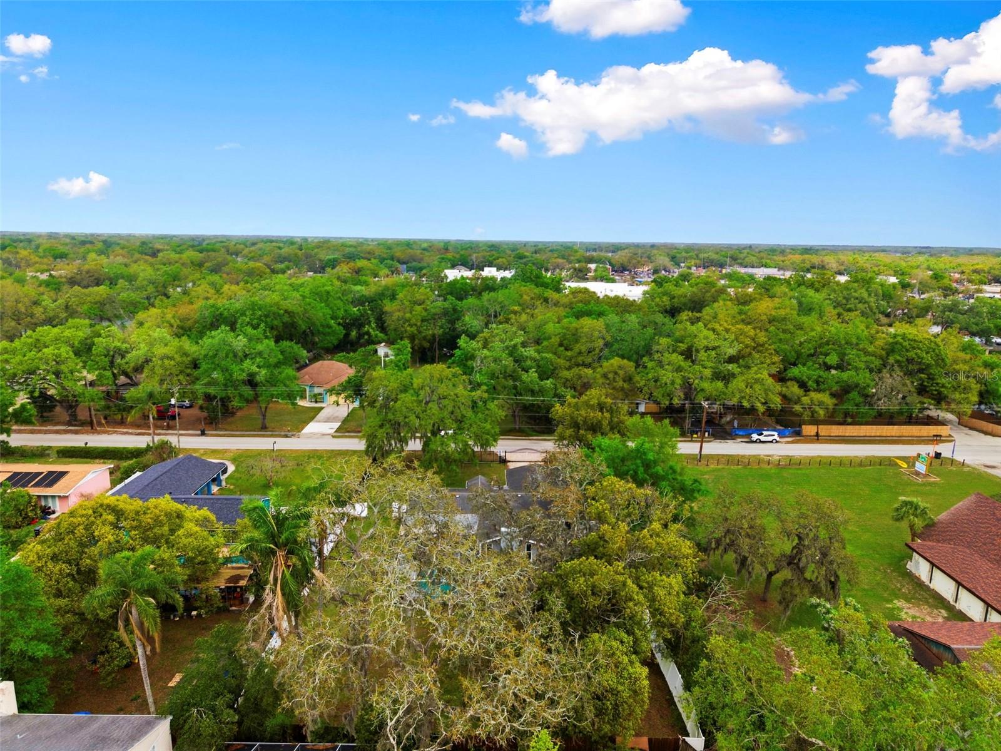
****NEW ROOF BEFORE CLOSING**** Modern Sophistication on a Sprawling 1/2-Acre Lot! Rare opportunity to own a beautifully updated 4BR/2BA pool home situated on a premium, oversized .50-acre lot. This turnkey residence blends contemporary design with unparalleled outdoor space, offering the ultimate Florida lifestyle with no HOA restrictions. The chefs dream kitchen is completely reimagined with sleek quartz countertops, premium stainless steel appliances, and custom shaker cabinets. The light-filled living spaces feature durable new flooring, fresh designer paint, and modern LED lighting throughout.The primary suite boasts a fully renovated ensuite bath with custom tile work and high-end finishes including an oversized walk-in shower and separate soaking tub. Step outside to your private paradise featuring a sparkling, sun-drenched pool and an expansive patio—ideal for entertaining. The massive, fully fenced 1/2-acre backyard offers endless possibilities for an ADU, workshop, or RV/boat storage. Roof 2016, HVAC 2020, and energy-efficient hurricane windows (2019) ensure low-maintenance living for years to come. Perfectly located near top-rated schools, shopping, and dining, yet tucked away for maximum privacy. This combination of modern updates and significant acreage is a rare find. Schedule your private showing today—this one won't last!
Additional Information
- City
- Tampa
- Region
- Tampa / Forest Hills
- Zip
- 33612
- Neighborhood
- Other
- Subdivision
- North Tampa Heights
- Area
- 2369
- Community Extras
- No Deed Restriction
- Garage Spaces
- 2
- Property Description
- One Story
- Exterior Construction
- Block
- Elementary School
- Lake Magdalene-Hb
- Middle School
- Buchanan-Hb
- High School
- Gaither-HB
- Architectural Style
- Ranch
- Pool Type
- Private
- Pets Allowed
- Yes
- Property Style
- Single Family
- Total Acreage
- 1/4 to less than 1/2
- Special Sale Provision
- None
- Garage Description
- 2 Car Garage
- Property Condition
- Completed
- Minimum Lease
- 1-7 Days
- Interior Features
- Ceiling Fans(s), Living Room/Dining Room Combo, Primary Bedroom Main Floor, Solid Surface Counters, Split Bedroom, Thermostat
- Interior Layout
- Ceiling Fans(s), Living Room/Dining Room Combo, Primary Bedroom Main Floor, Solid Surface Counters, Split Bedroom, Thermostat
- Flood Zone
- AE
- Flood Zone
- Yes
- Pet Size
- Extra Large (101+ Lbs.)
- Financing Available
- Cash, Conventional, FHA, VA Loan
- Heated Square Feet
- 2369
- Acres
- 0.43
- Stories
- 1
- Exterior Features
- Sliding Doors
- Private Pool
- Yes
- Floor Covering
- Tile
- Pp Sqft
- 236.39
- Levels
- One
- Architectural Style
- Ranch
- Occupant Type
- Vacant
- Subtype
- Single Family
- Roof
- Shingle
- Property Subtype
- Residential
- Pool
- Yes
- DPRYN
- Yes
- Sewer
- Public Sewer
- Water Source
- Public
- Furnished
- Unfurnished
Listing courtesy of LPT REALTY, LLC. 877-366-2213
Mortgage Calculator
StellarMLS is the source of this information via Internet Data Exchange Program. All listing information is deemed reliable but not guaranteed and should be independently verified through personal inspection by appropriate professionals. Listings displayed on this website may be subject to prior sale or removal from sale. Availability of any listing should always be independently verified. Listing information is provided for consumer personal, non-commercial use, solely to identify potential properties for potential purchase. All other use is strictly prohibited and may violate relevant federal and state law. Data last updated on