4924 Butler National Drive, Zephyrhills, FL 33543
- $615,000
- 5
- BD
- 4
- BA
- 3,185
- SqFt








- List Price
- $615,000
- Price Change
- ▼ $10,000 1778611447
- Days on Market
- 125
- MLS#
- W7884453
- Bedrooms
- 5
- Full Bathrooms
- 4
- Sq. Ft
- 3,185
- Lot Size
- 9,734
- Subtype
- Single Family
- County
- Pasco
- Community
- Clubhouse, Deed Restrictions, Fitness Center, No Truck/RV/Motorcycle Parking, Park, Playground, Pool, Sidewalks, Tennis Court(s)
- Subdivision
- Country Walk Increment E Ph 02
- Year Built
- 2014
Property Description
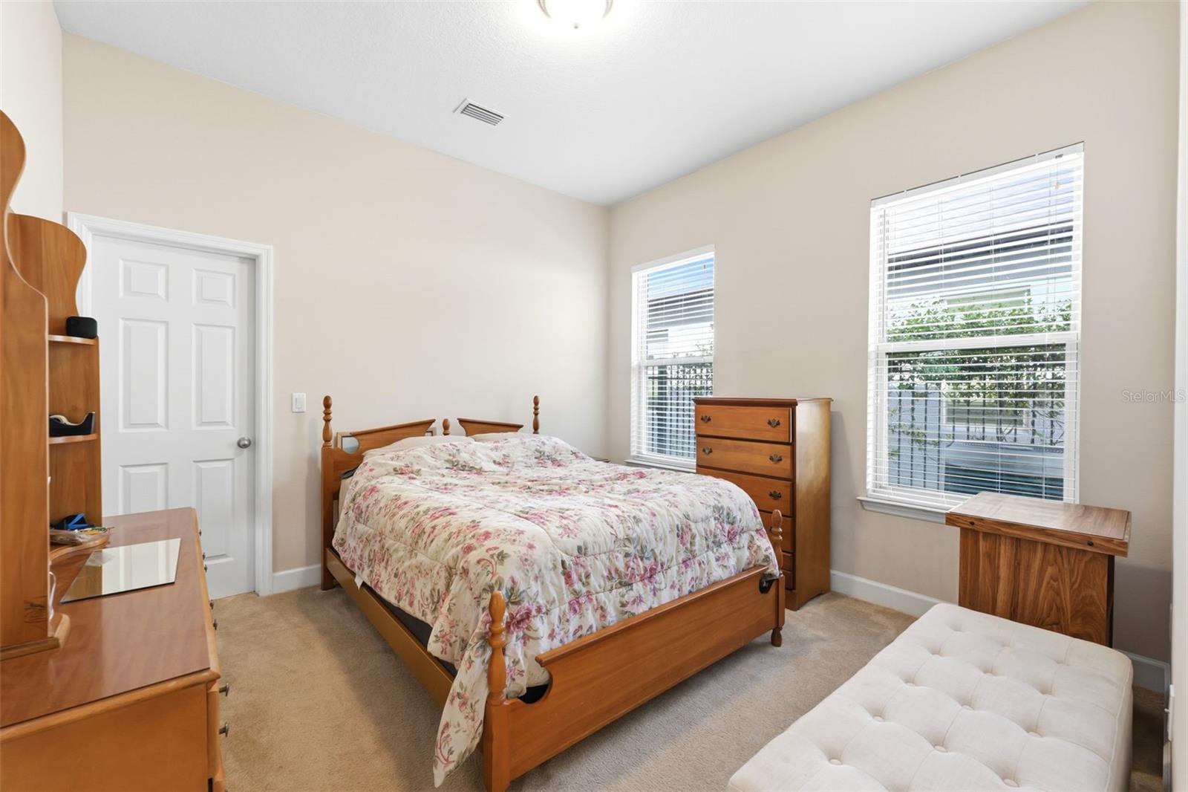
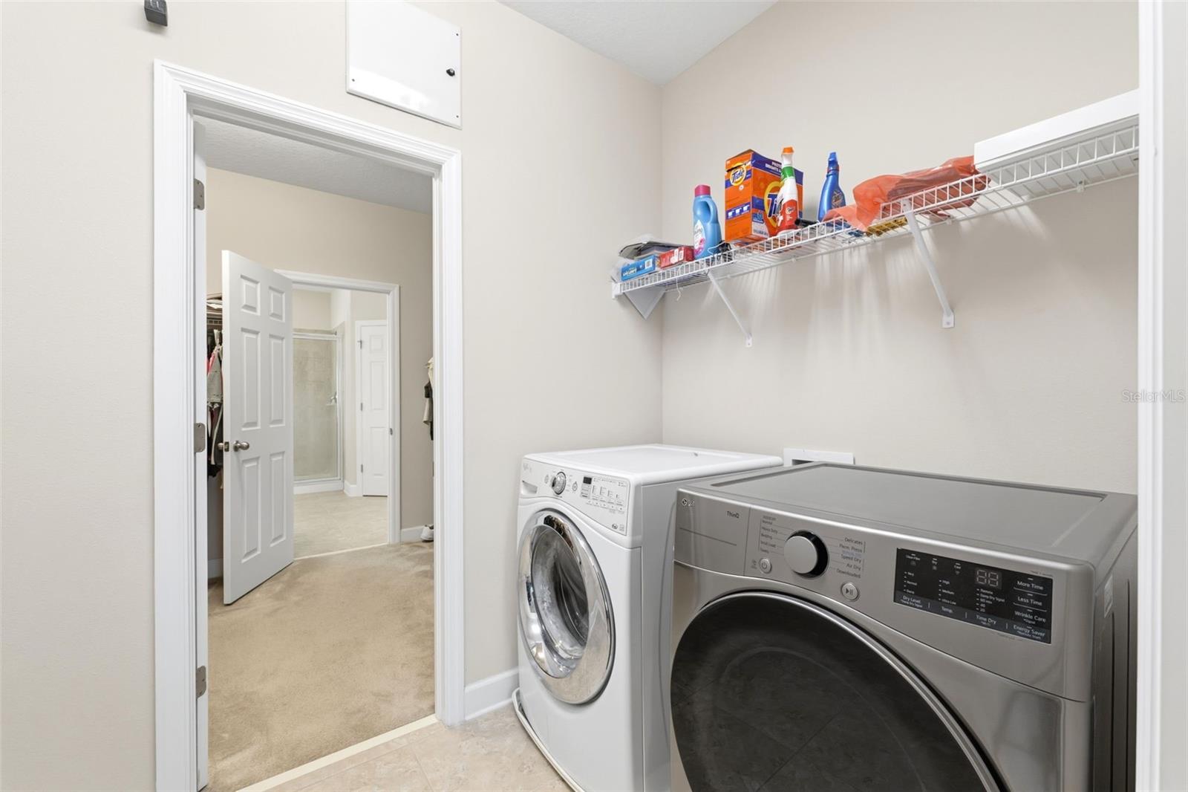
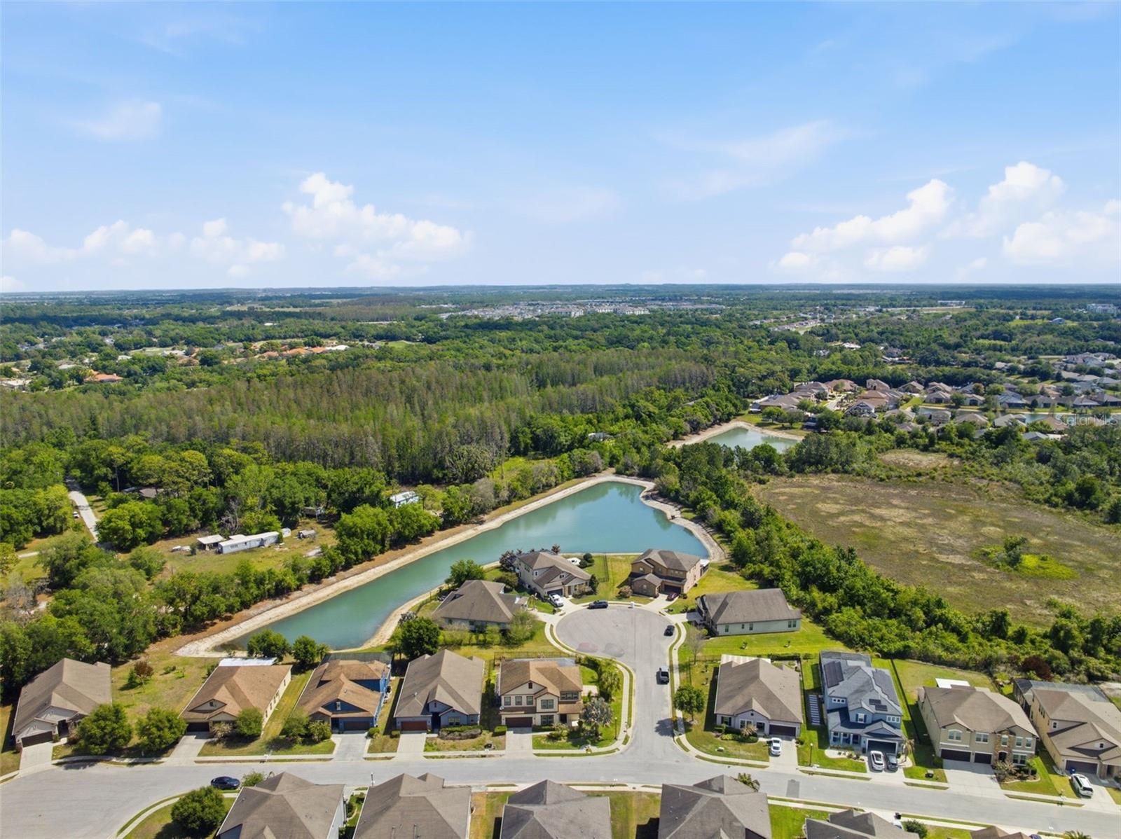
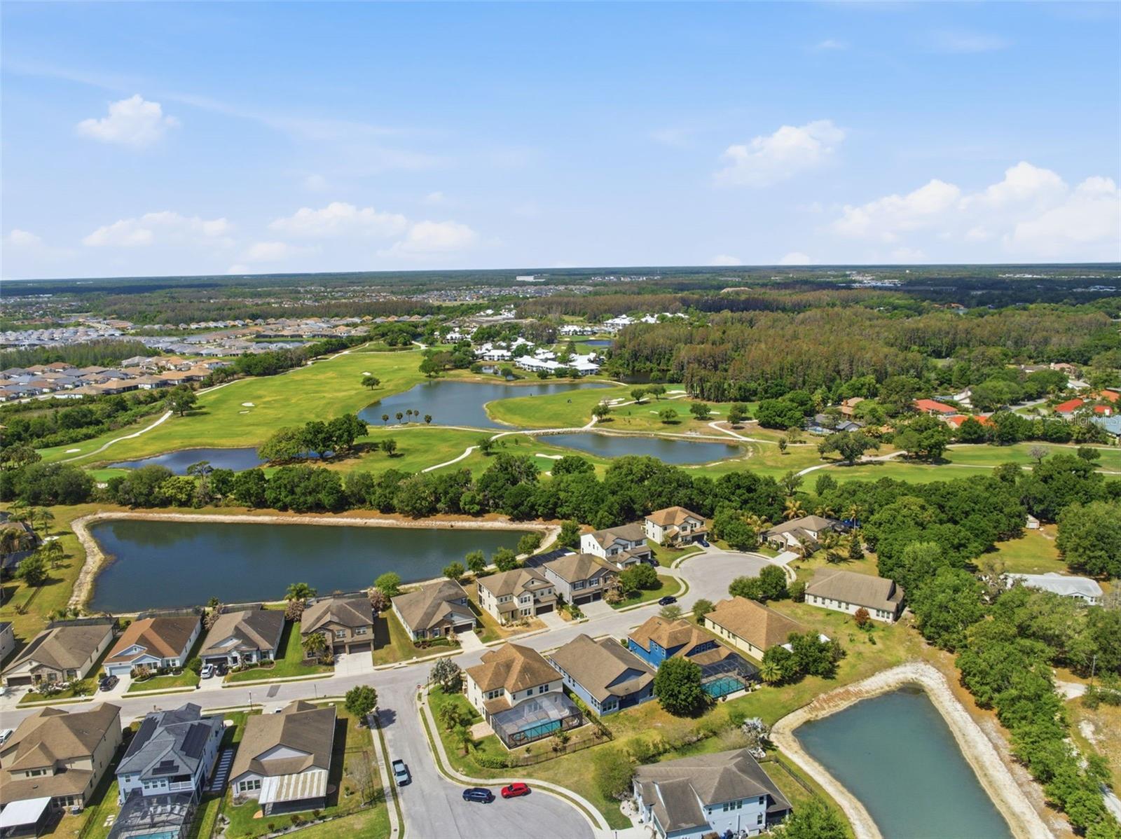
Located on a desirable corner lot within a quiet cul-de-sac in the sought-after Country Walk community, this spacious two-story home offers 5 bedrooms, 4 bathrooms, a 2-car garage, and a private pool and spa, creating the perfect blend of comfort, functionality, and Florida lifestyle living. A covered front porch with room for seating welcomes you into the home, where tile flooring flows through the foyer and leads to a formal dining room featuring carpet, high ceilings, and multiple windows that fill the space with natural light. The living room, also carpeted, is open to the kitchen and showcases a striking wall of four sliding glass doors that bring in abundant light and provide views of the outdoor living area. The kitchen is well-appointed with dark real wood cabinetry, granite countertops, a decorative backsplash, a large island with double sink that also serves as a breakfast bar, stainless steel appliances including a double oven and built-in cooktop, and a walk-in pantry. Just off the kitchen, a dedicated coffee bar area with additional cabinetry and granite counters adds both convenience and charm. The adjoining breakfast nook features three windows overlooking the backyard. A downstairs bedroom with an ensuite bathroom—complete with a step-in shower with glass enclosure, white vanity, wood cabinetry, and white tile flooring—provides a great option for guests or multigenerational living. The staircase features dark wood treads with contrasting white risers, leading to the second floor where a spacious family room awaits, offering flexible use as a media room, playroom, second living area, or home office space. The primary suite is located upstairs and features walls of windows, carpet flooring, a walk-in closet, and a large ensuite bathroom with dark wood cabinetry, light tile flooring, a water closet, a step-in shower with glass enclosure, a separate soaking tub beneath a window, and dual vanities with extended counter space and a dedicated seated area between them. The primary closet conveniently connects through to the laundry room, enhancing everyday functionality. Three additional upstairs bedrooms all feature walk-in closets, with two sharing a connected bathroom while maintaining separate vanity areas for added privacy. The outdoor space is designed for enjoyment, featuring a covered pavered lanai that opens to a screened-in pool and heated spa with a pool alarm, along with an extended paver patio outside the enclosure for additional outdoor living. The backyard is partially bordered by a metal fence with mature bushes providing added privacy. Residents of Country Walk enjoy a wide range of amenities designed for both relaxation and an active lifestyle, including a clubhouse for gatherings and events, multiple community pools, tennis and basketball courts, a fitness center, playgrounds, and scenic walking trails throughout the neighborhood. The community also features beautifully maintained parks, sidewalks, and street lighting, creating a welcoming and walkable environment. Conveniently located in Zephyrhills, Country Walk offers easy access to shopping, dining, and entertainment, along with nearby major roadways for commuting to surrounding areas including Wesley Chapel and Tampa.
Additional Information
- City
- Zephyrhills
- Region
- Zephyrhills/Wesley Chapel
- Zip
- 33543
- Mo Subdivision
- Country Walk
- Neighborhood
- Country Walk
- Subdivision
- Country Walk Increment E Ph 02
- Area
- 3185
- Community Extras
- Clubhouse, Deed Restrictions, Fitness Center, No Truck/RV/Motorcycle Parking, Park, Playground, Pool, Sidewalks, Tennis Court(s)
- Garage Spaces
- 2
- Property Description
- Two Story
- Exterior Construction
- Block, Concrete, Stucco, Frame
- Elementary School
- Double Branch Elementary
- Middle School
- Thomas E Weightman Middle-Po
- High School
- Wesley Chapel High-PO
- Located Near
- Corner Lot, Cul-De-Sac, City Limits, Landscaped, Level, Sidewalk
- Architectural Style
- Traditional
- Pool Type
- Community, Private
- Pets Allowed
- Yes
- Property Style
- Single Family
- Total Acreage
- 0 to less than 1/4
- Special Sale Provision
- None
- Garage Description
- 2 Car Garage
- Additional Rooms
- Family Room, Formal Dining Room Separate, Great Room
- Minimum Lease
- No Minimum
- Interior Features
- Ceiling Fans(s), Eat-in Kitchen, High Ceilings, Kitchen/Family Room Combo, PrimaryBedroom Upstairs, Solid Wood Cabinets, Stone Counters, Thermostat, Walk-In Closet(s), Window Treatments
- Interior Layout
- Ceiling Fans(s), Eat-in Kitchen, High Ceilings, Kitchen/Family Room Combo, PrimaryBedroom Upstairs, Solid Wood Cabinets, Stone Counters, Thermostat, Walk-In Closet(s), Window Treatments
- Community Features
- Clubhouse, Deed Restrictions, Fitness Center, No Truck/RV/Motorcycle Parking, Park, Playground, Pool, Sidewalks, Tennis Court(s)
- Flood Zone
- X
- Deed Restriction
- Yes
- CDD
- Yes
- Hoa Fee
- $200
- Monthly Hoa Amount
- 66
- Taxes
- $2,553
- Financing Available
- Cash, Conventional, FHA, USDA Loan, VA Loan
- Heated Square Feet
- 3185
- Acres
- 0.22
- Stories
- 2
- Exterior Features
- Garden, Rain Gutters, Sidewalk, Sliding Doors
- Private Pool
- Yes
- Community Pool
- Yes
- Fence Description
- Fenced, Other
- Parking Description
- Covered, Driveway, Garage Door Opener, Ground Level, Off Street
- Floor Covering
- Carpet, Tile
- HOA Yes/No
- Yes
- HOA Comm/Assn
- Required
- Pp Sqft
- 193.09
- Levels
- Two
- Architectural Style
- Traditional
- Occupant Type
- Owner
- Subtype
- Single Family
- Roof
- Shingle
- Property Subtype
- Residential
- Pool
- Yes
- DPRYN
- Yes
- View
- Garden, Pool
- Sewer
- Public Sewer
- Water Source
- Public
- Amenities
- Basketball Court, Clubhouse, Fence Restrictions, Fitness Center, Park, Playground, Pool, Recreation Facilities, Tennis Court(s), Trail(s), Vehicle Restrictions
- Furnished
- Unfurnished
Listing courtesy of RE/MAX MARKETING SPECIALISTS. 352-686-0540
Mortgage Calculator
StellarMLS is the source of this information via Internet Data Exchange Program. All listing information is deemed reliable but not guaranteed and should be independently verified through personal inspection by appropriate professionals. Listings displayed on this website may be subject to prior sale or removal from sale. Availability of any listing should always be independently verified. Listing information is provided for consumer personal, non-commercial use, solely to identify potential properties for potential purchase. All other use is strictly prohibited and may violate relevant federal and state law. Data last updated on