3232 Lake Pine Way Unit H2, Tarpon Springs, FL 34688
- $160,000
- 2
- BD
- 2
- BA
- 979
- SqFt

- List Price
- $160,000
- Price Change
- ▼ $10,000 1780532394
- Year Built
- 1985
- Beds
- 2
- County
- Pinellas
- Subdivision
- Pine Ridge At Lake Tarpon Village
Property Description
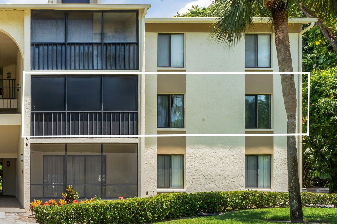
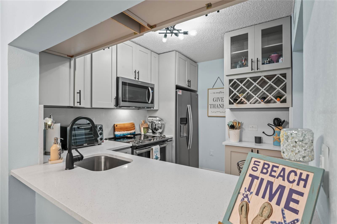
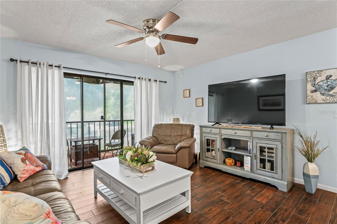
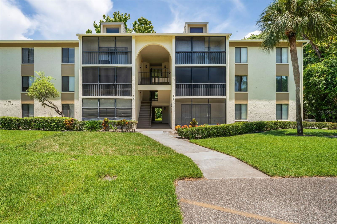
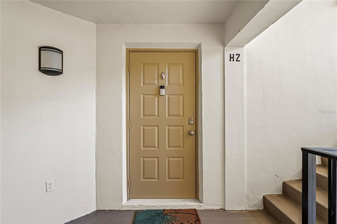
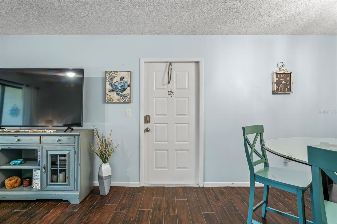
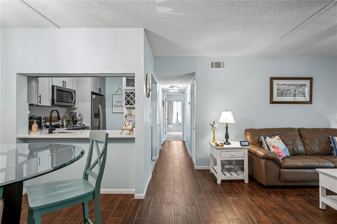
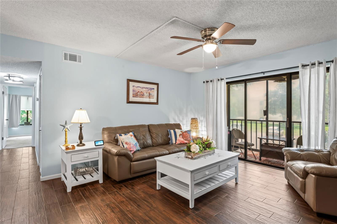
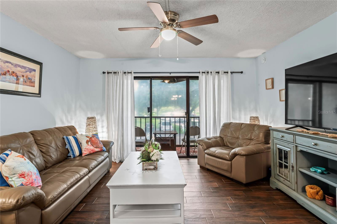
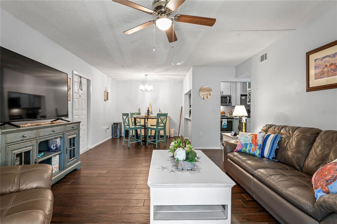
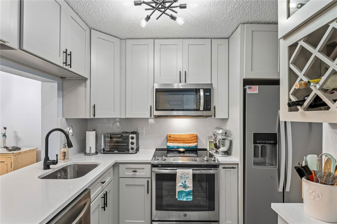
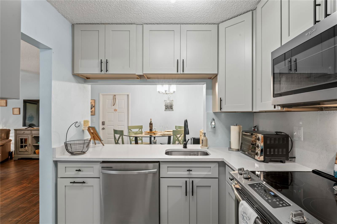
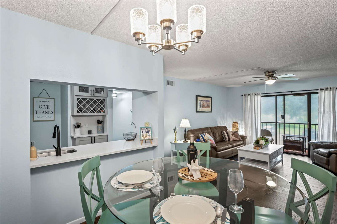
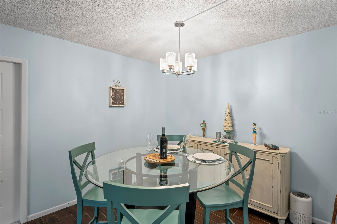
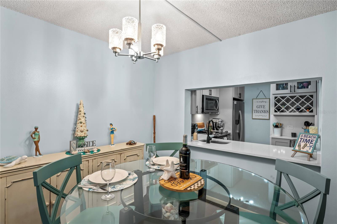
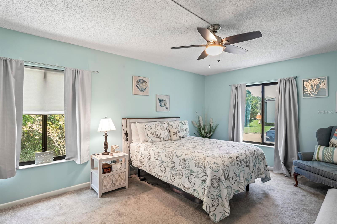

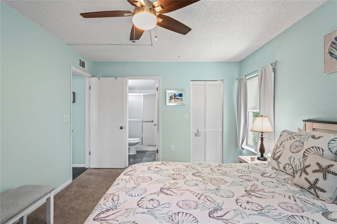
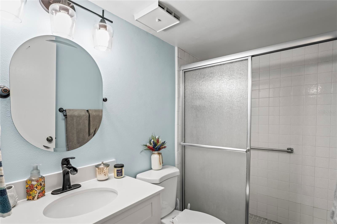
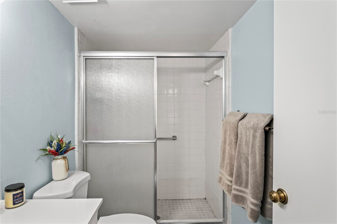
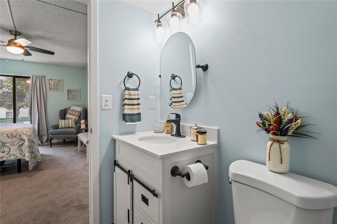
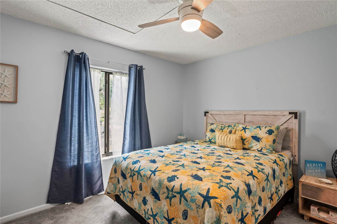
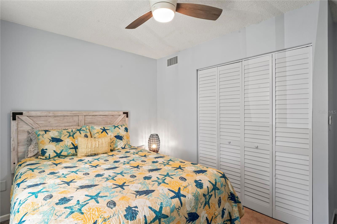
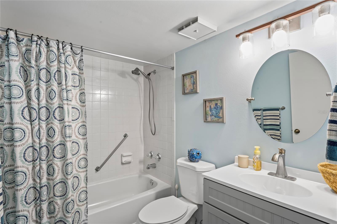
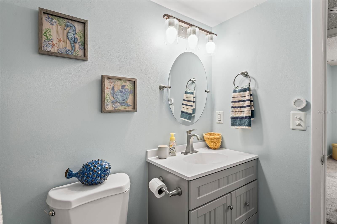
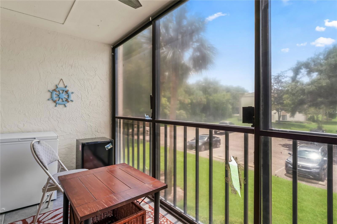
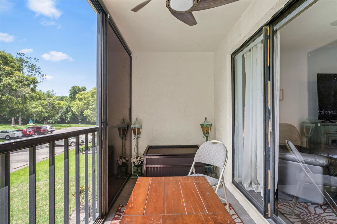
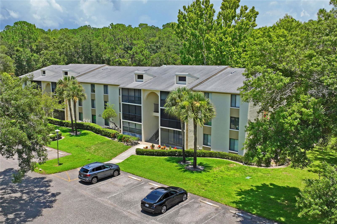
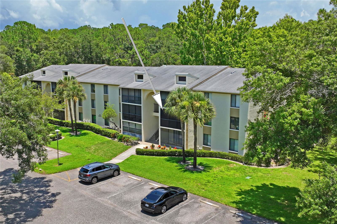
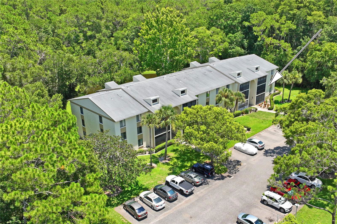
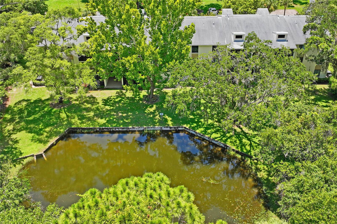
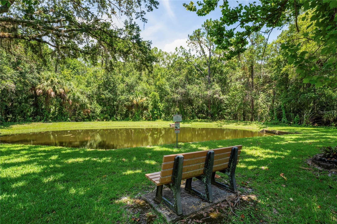
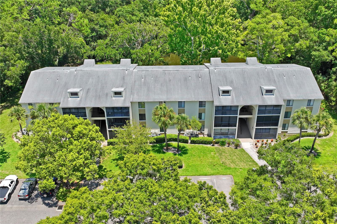
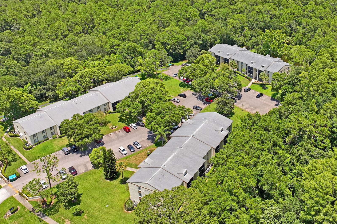
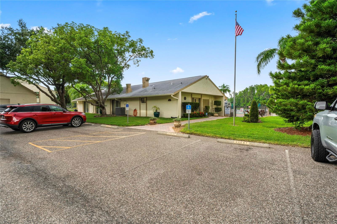
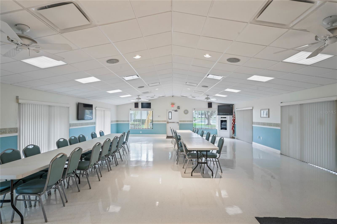
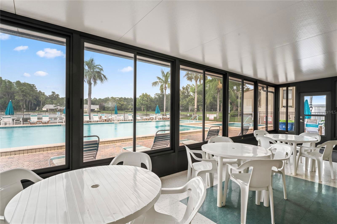
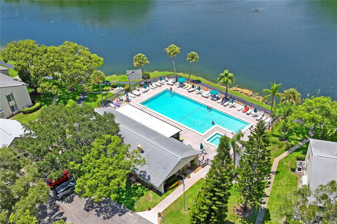
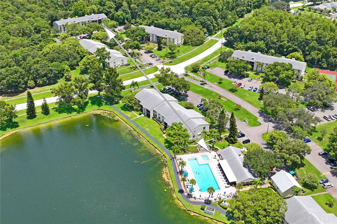
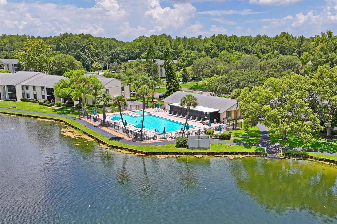
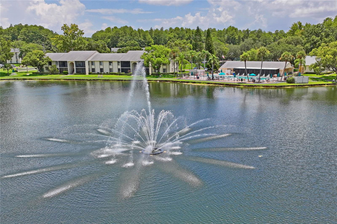
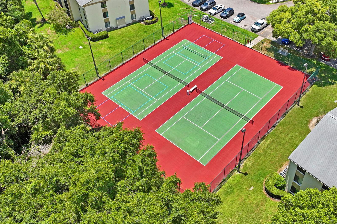
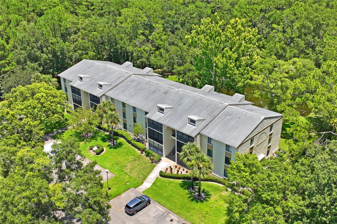
Must See!!!! Turn-key, second-floor corner unit condo in Pine Ridge at Lake Tarpon, Deer Hollow Village II!!!!! Experience resort-style, maintenance-free living and feel like you are on vacation all year round in this highly desirable community. This beautiful condo features 2 bedrooms and 2 baths, with a spacious walk-in closet in the master bedroom and a screened lanai off the great room. Highlights include a fully renovated kitchen with all new appliances, a new washer and dryer, a newer hot water heater, ceramic wood-look tile plank flooring in the great room, dining room, and hallway, new carpeting in both bedrooms, and partially upgraded bathrooms. The interior is freshly painted, with new hurricane impact windows and four ceiling fans throughout. Enjoy community amenities like a clubhouse, heated pool and spa overlooking the lake, playground, and tennis courts. Each condo has assigned parking, with ample guest parking available. Located in an "A" rated school district and close to shopping, restaurants, parks, golf courses, East Lake Library, and just a quick drive to beaches and the airport, this condo offers the perfect location for your next home!
Additional Information
- City
- Tarpon Springs
- Region
- Tarpon Springs
- Zip
- 34688
- Mo Subdivision
- Deer Hollow
- Neighborhood
- Deer Hollow
- Subdivision
- Pine Ridge At Lake Tarpon Village
- Area
- 979
- Community Extras
- Clubhouse, Deed Restrictions, Fitness Center, Park, Pool, Sidewalks, Tennis Court(s), Street Lights
- Property Description
- One Story
- Exterior Construction
- Block, Stucco
- Elementary School
- Cypress Woods Elementary-Pn
- Middle School
- Tarpon Springs Middle-Pn
- High School
- East Lake High-PN
- Pool Type
- Community
- Pets Allowed
- Yes
- Pet Max Weight
- 25
- Property Style
- Condo
- Total Acreage
- 1 to less than 2
- Special Sale Provision
- None
- Property Condition
- Completed
- Minimum Lease
- 1-2 Years
- Interior Features
- Ceiling Fans(s), Living Room/Dining Room Combo, Primary Bedroom Main Floor, Thermostat, Walk-In Closet(s), Wet Bar
- Interior Layout
- Ceiling Fans(s), Living Room/Dining Room Combo, Primary Bedroom Main Floor, Thermostat, Walk-In Closet(s), Wet Bar
- Community Features
- Clubhouse, Deed Restrictions, Fitness Center, Park, Pool, Sidewalks, Tennis Court(s), Street Lights
- Flood Zone
- A
- Flood Zone
- Yes
- Deed Restriction
- Yes
- Pet Size
- Small (16-35 Lbs.)
- Financing Available
- Cash, Conventional, FHA, VA Loan
- Condo Fee
- $1471
- Heated Square Feet
- 979
- Acres
- 1.03
- Stories
- 3
- Exterior Features
- Lighting, Sidewalk, Sliding Doors
- Community Pool
- Yes
- Floor Covering
- Carpet, Ceramic Tile, Luxury Vinyl
- HOA Fee Required
- Yes
- HOA Comm/Assn
- Required
- Floor Number
- 2
- Monthly Condo Fee
- 490
- Pp Sqft
- 163.43
- Levels
- One
- Occupant Type
- Vacant
- Subtype
- Condo
- Roof
- Shingle
- Property Subtype
- Residential
- Pool
- Yes
- DPRYN
- Yes
- Sewer
- Public Sewer
- Water Source
- Public
- Amenities
- Clubhouse, Fitness Center, Park, Pool
- Furnished
- Unfurnished
Listing courtesy of BHHS FLORIDA PROPERTIES GROUP. 727-847-4444
Mortgage Calculator
StellarMLS is the source of this information via Internet Data Exchange Program. All listing information is deemed reliable but not guaranteed and should be independently verified through personal inspection by appropriate professionals. Listings displayed on this website may be subject to prior sale or removal from sale. Availability of any listing should always be independently verified. Listing information is provided for consumer personal, non-commercial use, solely to identify potential properties for potential purchase. All other use is strictly prohibited and may violate relevant federal and state law. Data last updated on